New Price! This is the kind of home that makes you want to stay awhile. Warm, welcoming and full of personality, there’s an ease to it that you notice the moment you walk through the door. With four bedrooms and two and a half baths, there’s plenty of room to spread out. While the updated kitchen is ready for slow Saturday mornings, weeknight dinners and friends gathered around, even the everyday spaces have been thoughtfully considered. The elevated laundry room offers room for a drop zone or mudroom, an extended countertop perfect for a coffee bar or laundry station, and a full wall of cabinetry for the kind of storage you can never have enough of. A new AC adds comfort and peace of mind, while touches of character throughout give this home a style all its own. Just a short distance from Germantown shopping & restaurants and all Memphis has to offer. Comfortable, a little eclectic and effortlessly inviting—this is a home that feels good to come home to.
For sale
Price cut: $6K (9/22)
$339,000
2638 Crimmins Cv, Memphis, TN 38119
4beds
2,579sqft
Single Family Residence
Built in 1971
0.38 Acres Lot
$335,500 Zestimate®
$131/sqft
$-- HOA
What's special
Updated kitchenFour bedroomsElevated laundry room
- 55 days
- 334
- 65
Zillow last checked:
Listing updated:
Listed by:
Dana D Whitworth,
Crye-Leike, Inc., REALTORS 901-757-2500
Source: MAAR,MLS#: 10228968
Facts & features
Interior
Bedrooms & bathrooms
- Bedrooms: 4
- Bathrooms: 3
- Full bathrooms: 2
- 1/2 bathrooms: 1
Rooms
- Room types: Attic
Primary bedroom
- Features: Carpet, Walk-In Closet(s)
- Level: Second
- Area: 216
- Dimensions: 12 x 18
Bedroom 2
- Features: Carpet, Shared Bath, Walk-In Closet(s)
- Level: Second
- Area: 140
- Dimensions: 10 x 14
Bedroom 3
- Features: Carpet, Shared Bath, Walk-In Closet(s)
- Level: Second
- Area: 156
- Dimensions: 12 x 13
Bedroom 4
- Features: Carpet, Shared Bath, Walk-In Closet(s)
- Level: Second
- Area: 144
- Dimensions: 12 x 12
Primary bathroom
- Features: Full Bath
Dining room
- Area: 144
- Dimensions: 12 x 12
Kitchen
- Area: 72
- Dimensions: 8 x 9
Living room
- Features: Separate Living Room
- Area: 192
- Dimensions: 12 x 16
Den
- Area: 247
- Dimensions: 13 x 19
Heating
- Central
Cooling
- Central Air
Appliances
- Included: Double Oven, Cooktop, Disposal, Dishwasher
- Laundry: Laundry Room
Features
- All Bedrooms Up, Half Bath Down, Smooth Ceiling, Walk-In Closet(s), Living Room, Dining Room, Kitchen, 1/2 Bath, Laundry Room, Other (See REMARKS), 2 or More Baths, 2nd Bedroom, 3rd Bedroom, 4th or More Bedrooms, Primary Bedroom, Square Feet Source: AutoFill (MAARdata) or Public Records (Cnty Assessor Site)
- Flooring: Part Hardwood, Part Carpet, Tile
- Attic: Permanent Stairs,Attic Access
- Number of fireplaces: 1
- Fireplace features: Masonry
Interior area
- Total interior livable area: 2,579 sqft
Property
Parking
- Total spaces: 2
- Parking features: Driveway/Pad, Garage Faces Side
- Has garage: Yes
- Covered spaces: 2
- Has uncovered spaces: Yes
Features
- Stories: 2
- Patio & porch: Patio
- Pool features: None
- Fencing: Wood Fence
Lot
- Size: 0.38 Acres
- Dimensions: 104 x 162
- Features: Some Trees
Details
- Parcel number: 081028 00021
Construction
Type & style
- Home type: SingleFamily
- Architectural style: Traditional
- Property subtype: Single Family Residence
Materials
- Brick Veneer
- Foundation: Slab
- Roof: Composition Shingles
Condition
- New construction: No
- Year built: 1971
Utilities & green energy
- Sewer: Public Sewer
- Water: Public
Community & HOA
Community
- Subdivision: Keswick Blk E-1
Location
- Region: Memphis
Financial & listing details
- Price per square foot: $131/sqft
- Tax assessed value: $251,000
- Annual tax amount: $3,307
- Price range: $339K - $339K
- Date on market: 8/22/2026
- Cumulative days on market: 56 days
Estimated market value
$335,500
$319,000 - $352,000
$2,640/mo
Price history
| Date | Event | Price |
|---|---|---|
| 9/22/2026 | Price change | $339,000-1.7%$131/sqft |
Source:  MAAR #10228968 Report a problem MAAR #10228968 Report a problem | ||
| 9/3/2026 | Price change | $345,000-1.1%$134/sqft |
Source: MAAR #10228968 Report a problem | ||
| 8/22/2026 | Listed for sale | $349,000+74.5%$135/sqft |
Source: MAAR #10228968 Report a problem | ||
| 7/28/2021 | Listing removed | -- |
Source: Zillow Rental Manager Report a problem | ||
| 7/11/2021 | Listed for rent | $2,000$1/sqft |
Source: Zillow Rental Manager Report a problem | ||
| 7/31/2020 | Sold | $200,000$78/sqft |
Source: MAAR #10079329 Report a problem | ||
| 6/28/2020 | Pending sale | $200,000-9.1%$78/sqft |
Source: Bartlett - WEICHERT, REALTORS - SPM #10079329 Report a problem | ||
| 6/25/2020 | Listed for sale | $220,000+22.2%$85/sqft |
Source: Weichert REALTOR-SPM #10079329 Report a problem | ||
| 10/17/2019 | Listing removed | $180,000$70/sqft |
Source: Bartlett - WEICHERT, REALTORS - SPM #10062521 Report a problem | ||
| 10/16/2019 | Pending sale | $180,000$70/sqft |
Source: Bartlett - WEICHERT, REALTORS - SPM #10062521 Report a problem | ||
| 10/14/2019 | Price change | $180,000+2.9%$70/sqft |
Source: Bartlett - WEICHERT, REALTORS - SPM #10062521 Report a problem | ||
| 10/4/2019 | Price change | $175,000-2.8%$68/sqft |
Source: Bartlett - WEICHERT, REALTORS - SPM #10062521 Report a problem | ||
| 10/3/2019 | Price change | $180,000-2.7%$70/sqft |
Source: Bartlett - WEICHERT, REALTORS - SPM #10062521 Report a problem | ||
| 9/23/2019 | Listed for sale | $185,000+16%$72/sqft |
Source: Weichert REALTOR-SPM #10062521 Report a problem | ||
| 11/25/2011 | Listing removed | $159,500$62/sqft |
Source: mlsAssit #3199586 Report a problem | ||
| 11/29/2010 | Listed for sale | $159,500-3.3%$62/sqft |
Source: mlsAssit #3199586 Report a problem | ||
| 10/27/2010 | Listing removed | $165,000$64/sqft |
Source: mlsAssit #3199586 Report a problem | ||
| 6/18/2010 | Price change | $165,000-2.9%$64/sqft |
Source: mlsAssit #3199586 Report a problem | ||
| 5/26/2010 | Listed for sale | $170,000+38.7%$66/sqft |
Source: mlsAssit #3199586 Report a problem | ||
| 7/10/2008 | Sold | $122,570-9.4%$48/sqft |
Source: Public Record Report a problem | ||
| 2/12/2008 | Sold | $135,300-14.9%$52/sqft |
Source: Public Record Report a problem | ||
| 10/18/2004 | Sold | $158,9850%$62/sqft |
Source: Public Record Report a problem | ||
| 7/28/1999 | Sold | $159,000$62/sqft |
Source: Public Record Report a problem | ||
Public tax history
| Year | Property taxes | Tax assessment |
|---|---|---|
| 2025 | $3,307 +0% | $62,750 +25% |
| 2024 | $3,306 +8.1% | $50,200 |
| 2023 | $3,058 | $50,200 |
| 2022 | -- | $50,200 |
| 2021 | -- | $50,200 +42.8% |
| 2020 | $1,123 | $35,150 |
| 2019 | $1,123 -21.1% | $35,150 |
| 2018 | $1,424 -45.1% | $35,150 |
| 2017 | $2,595 +116.2% | $35,150 -0.4% |
| 2016 | $1,200 -8.5% | $35,300 |
| 2014 | $1,312 | $35,300 |
| 2013 | -- | $35,300 -14.2% |
| 2012 | -- | $41,150 |
| 2011 | -- | $41,150 |
| 2010 | -- | $41,150 |
| 2009 | -- | $41,150 -8.3% |
| 2008 | -- | $44,875 |
| 2007 | -- | $44,875 |
| 2006 | -- | $44,875 |
| 2005 | -- | $44,875 +16% |
| 2004 | -- | $38,700 |
| 2003 | -- | $38,700 |
| 2002 | -- | $38,700 |
| 2001 | -- | $38,700 +7.3% |
| 2000 | -- | $36,075 |
Find assessor info on the county website
Monthly payment
Est. payment
Payment breakdown
Explore the cost of this home by adjusting the details. Changes won't be saved.Climate risks
Neighborhood: Kirby
Similar homes
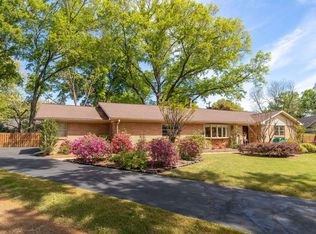
- $395,0005 bd4 ba3.6k sqft2209 Thornwood Ln, Memphis, TN 38119For Sale
 MLS ID #10227286, Anna E Bishop, Crye-Leike, Inc., REALTORS. MAAR
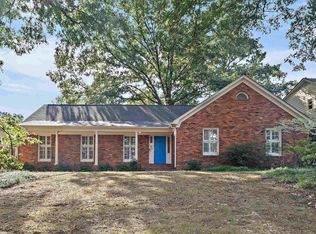
 - $399,9004 bd3 ba2.5k sqft1247 Yorkshire Cv, Memphis, TN 38119For Sale
 MLS ID #10218622, Laurie G McBride Connors, Ware Jones, REALTORS. MAAR
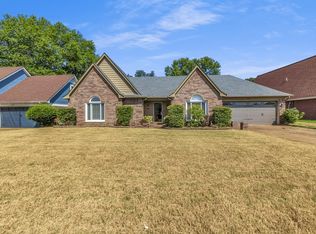
 - $459,0004 bd2 ba2.4k sqft2371 Brook Hollow Cv, Memphis, TN 38119For Sale
 MLS ID #10230374, Vickie W Burgess, Crye-Leike, Inc., REALTORS. MAAR
 - $339,9004 bd3 ba2.6k sqft4465 Tipton Cv, Memphis, TN 38125For Sale
 MLS ID #3530922, Raychel Day. RealTracs MLS as distributed by MLS GRID
