Price improvement!! welcome to this renovated multi-functional 4br 2ba property with flexible layout options to fit your multi usage/business idea. Zoned Commercial. 4br 2b, kitchen, living room, dining room, and laundry closet. Detached brick 30x60 garage/shop w/ two 12ft bay doors. Ample front and back space for parking and equipment storage. Great for a small service business in the back, mechanic repair shop, detail, tires, glass, graphics, trade/supply shop, small warehouse, construction office. Endless possibilities! Buyer to verify zoning, permitted use, interior & exterior measurements, and all info related to buyer's vision. NO seller or investor creative financing offer. No wholesalers. No blind offers.
For sale
Price cut: $30K (6/22)
$350,000
3461 Holman Pl, Memphis, TN 38118
4beds
2,261sqft
:
Get pre-qualified$2,317/mo
Single Family Residence
Built in 1954
0.34 Acres Lot
$342,000 Zestimate®
$155/sqft
$-- HOA
What's special
Flexible layout optionsLaundry closetDining room
- 339 days |
- 57 |
- 2 |
Zillow last checked:
Listing updated:
Listed by:
Ana Y Trujillo,
Trujillo Realty 901-552-3220
Source: MAAR,MLS#: 10203969
Facts & features
Interior
Bedrooms & bathrooms
- Bedrooms: 4
- Bathrooms: 2
- Full bathrooms: 2
Rooms
- Room types: Entry Hall
Primary bedroom
- Features: Hardwood Floor, Smooth Ceiling, Walk-In Closet(s)
- Level: First
- Area: 238
- Dimensions: 17 x 14
Bedroom 2
- Features: Hardwood Floor, Smooth Ceiling
- Level: First
- Area: 169
- Dimensions: 13 x 13
Bedroom 3
- Features: Hardwood Floor, Smooth Ceiling
- Level: First
- Area: 169
- Dimensions: 13 x 13
Bedroom 4
- Features: Hardwood Floor, Smooth Ceiling
- Level: First
- Area: 195
- Dimensions: 15 x 13
Primary bathroom
- Features: Double Vanity, Separate Shower, Tile Floor, Full Bath
Dining room
- Features: Separate Dining Room
- Area: 100
- Dimensions: 10 x 10
Kitchen
- Features: Breakfast Bar, Updated/Renovated Kitchen
- Area: 195
- Dimensions: 15 x 13
Living room
- Features: Separate Living Room
- Area: 432
- Dimensions: 27 x 16
Den
- Dimensions: 0 x 0
Heating
- Central
Cooling
- Ceiling Fan(s), Central Air
Appliances
- Included: Gas Water Heater, Gas Cooktop, Microwave, Range/Oven
- Laundry: Laundry Closet
Features
- All Bedrooms Down, Double Vanity Bath, Renovated Bathroom, High Ceilings, Smooth Ceiling, Walk-In Closet(s), 2 or More Baths, 2nd Bedroom, 3rd Bedroom, 4th of More Bedrooms, Dining Room, Kitchen, Living Room, Primary Bedroom, Square Feet Source: AutoFill (MAARdata) or Public Records (Cnty Assessor Site)
- Flooring: Part Hardwood, Tile
- Basement: Crawl Space
- Has fireplace: No
Interior area
- Total interior livable area: 2,261 sqft
Property
Parking
- Total spaces: 4
- Parking features: Garage Faces Rear, Driveway/Pad, More than 3 Coverd Spaces, Storage, Workshop in Garage
- Has garage: Yes
- Covered spaces: 4
- Has uncovered spaces: Yes
Features
- Stories: 1
- Pool features: None
- Fencing: Chain Link,Wood
Lot
- Size: 0.34 Acres
- Dimensions: 0.34
Details
- Parcel number: 073006 00025
Construction
Type & style
- Home type: SingleFamily
- Architectural style: Traditional
- Property subtype: Single Family Residence
Materials
- Brick Veneer, Wood/Composition
- Roof: Composition Shingles
Condition
- New construction: No
- Year built: 1954
Utilities & green energy
- Sewer: Public Sewer
- Water: Public
Community & HOA
Community
- Security: Wrought Iron Security Drs
- Subdivision: Lamar Acres 1st Addn
Location
- Region: Memphis
Financial & listing details
- Price per square foot: $155/sqft
- Annual tax amount: $2,592
- Price range: $350K - $350K
- Date on market: 8/21/2025
- Cumulative days on market: 603 days
- Listing terms: Conventional,Owner Will Carry
Estimated market value
$342,000
$325,000 - $359,000
$1,573/mo
Price history
| Date | Event | Price |
|---|---|---|
| 6/22/2026 | Price change | $350,000-7.9%$155/sqft |
Source:  MAAR #10203969 Report a problem MAAR #10203969 Report a problem | ||
| 8/21/2025 | Listed for sale | $380,000$168/sqft |
Source: MAAR #10203969 Report a problem | ||
Public tax history
Tax history is unavailable.
Monthly payment
Est. payment
Payment breakdown
Explore the cost of this home by adjusting the details. Changes won't be saved.Climate risks
Neighborhood: Parkway Village-Oakhaven
Nearby schools
GreatSchools rating
- 6/10Oakhaven Elementary SchoolGrades: PK-5Distance: 1.2 mi
- 4/10Oakhaven Middle SchoolGrades: 6-8Distance: 1.1 mi
- 5/10Oakhaven High SchoolGrades: 9-12Distance: 1.1 mi
- $192,100-- bd-- ba1.6k sqft3451 Holman Pl, Memphis, TN 38118Off Market
- $60,9003 bd1 ba912 sqft3246 Jean Dr, Memphis, TN 38118Off Market
- $2,8002,831 Square FeetHolman Pl, Memphis, TN 38118Off Market
- $---- bd-- ba-- sqft3441 Holman Pl, Memphis, TN 38118Off Market
- $411,5003.73 Acres3208 Linda Dr, Memphis, TN 38118Off Market
- $138,400-- bd-- ba6.3k sqft3198 Jean Dr, Memphis, TN 38116Off Market
- $61,0000.518 Acres3447 Knight Arnold Rd, Memphis, TN 38118Off Market
- $35,1000.298 Acres3188 Linda Dr, Memphis, TN 38118Off Market
A local agent can set up tours, give advice and negotiate with sellers.
Similar homes
- $350,0003 bd2 ba2.2k sqft37 N Century St, Memphis, TN 38111For Sale
 MLS ID #10226271, Lauren A Waites, Real Estate Agency. MAAR
 - $330,0004 bd3 ba2.4k sqft6676 Stout Rd, Memphis, TN 38119For Sale
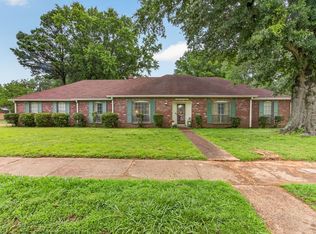 MLS ID #10222302, Adam Underwood, Crye-Leike, Inc., REALTORS. MAAR
 - $355,0004 bd3 ba2.8k sqft6800 Wytham Dr, Memphis, TN 38119For Sale
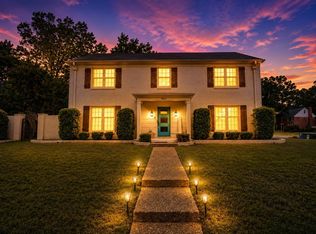 MLS ID #10225429, Rochelle Day, Keller Williams. MAAR
 - $369,9003 bd2 ba1.9k sqft4120 Village Rd, Memphis, TN 38117For Sale
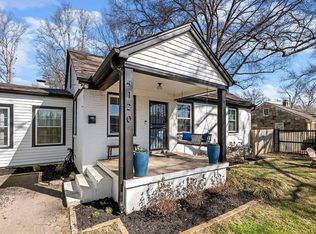 MLS ID #10218687, Logan I Scheidt, Crye-Leike, Inc., REALTORS. MAAR
 - $399,0004 bd3 ba2.3k sqft2250 Lochlevin Dr, Memphis, TN 38119For SaleMLS ID #10223281, Cindy L Leavell, Marx-Bensdorf, REALTORS. MAAR
- $325,0003 bd2 ba1.5k sqft4788 Amboy Rd, Memphis, TN 38117For SaleMLS ID #10222607, Cindy L Leavell, Marx-Bensdorf, REALTORS. MAAR
- $289,0004 bd2 ba1.8k sqft1626 Sterling Dr, Memphis, TN 38119For SaleMLS ID #10222624, Heather Durham, Groome & Co.. MAAR
- $369,9003 bd2 ba2k sqft5739 Ashbriar Ave, Memphis, TN 38120For SaleMLS ID #10224798, Le Thi Thuy Franklin, Crye-Leike, Inc., REALTORS. MAAR
- $180,0003 bd2 ba1.5k sqft4616 Chancellor Cv, Memphis, TN 38118For SaleMLS ID #10225232, Courtney A Staples, Keller Williams. MAAR
- $419,0004 bd3 ba2.5k sqft1247 Yorkshire Cv, Memphis, TN 38119For SaleMLS ID #10218622, Laurie G McBride Connors, Ware Jones, REALTORS. MAAR
- $400,0004 bd4 ba3.2k sqft3076 Dee Ann Dr, Memphis, TN 38119For SaleMLS ID #10223832, Katrina Smith, Keller Williams. MAAR
- $319,9003 bd2 ba1.6k sqft5100 Sequoia Ave, Memphis, TN 38117For SaleMLS ID #10222980, Mary Jeffrey, Crye-Leike, Inc., REALTORS. MAAR
- $289,9003 bd2 ba2.2k sqft4108 Hilldale Ave, Memphis, TN 38117For SaleMLS ID #10219770, Christian Townsend, Renshaw Company, REALTORS. MAAR
- $294,5003 bd3 ba1.9k sqft1383 S White Station Rd, Memphis, TN 38117For SaleMLS ID #10217685, Mary Grayson Caradine, Coldwell Banker Collins-Maury. MAAR
- $309,9003 bd2 ba1.7k sqft5042 Princeton Rd, Memphis, TN 38117For SaleMLS ID #10223890, Mallely Y Tackett, Crye-Leike, Inc., REALTORS. MAAR
- $359,9003 bd2 ba1.8k sqft1116 Simmonsridge Dr, Collierville, TN 38017For SaleMLS ID #10226667, Kay Y Paul, Crye-Leike, Inc., REALTORS. MAAR
- $315,0004 bd3 ba2.2k sqft3754 Wind Valley Dr, Memphis, TN 38125For SaleMLS ID #10220192, Lauren Edwards, Crye-Leike, Inc., REALTORS. MAAR
- $359,9003 bd3 ba2.8k sqft3078 Stonecrest Cir E, Lakeland, TN 38002For SaleMLS ID #10226726, Alli Clark, Keller Williams. MAAR
- $339,9004 bd3 ba2.4k sqft8417 W Askersund Cv, Cordova, TN 38018For SaleMLS ID #10222379, Philip Blayde, Keller Williams. MAAR
- $385,0004 bd3 ba2.6k sqft8898 Lanthorn Cv, Cordova, TN 38016For SaleMLS ID #10225733, Ashley Wisch, eXp Realty, LLC. MAAR
