Situated on the 6th hole of the Stonebridge Golf Course, this beautifully maintained home offers 2853 square feet (from last appraisal). The spacious kitchen features an island, and abundant cabinetry opening to a warm and inviting great room with a real wood-burning fireplace. The primary suite offers a renovated bathroom with a walk-in shower. A huge bonus room with adjoining flex/office space provides endless possibilities for work, play, or entertaining. Outside, enjoy the brand new Trex deck(2025), professionally landscaped yard with a sprinkler system, and a beautifully added walk leading to the backyard. Additional highlights include Pella windows in the front of the home and bedroom 3, updated bathrooms, two high efficiency HVAC units, and outstanding curb appeal. Schedule your appointment today for this move-in ready golf course home in one of Lakeland's most desirable neighborhoods.
For sale
$359,900
3078 Stonecrest Cir E, Lakeland, TN 38002
3beds
2,853sqft
:
Get pre-qualified$2,189/mo
Single Family Residence
Built in 1991
0.29 Acres Lot
$352,100 Zestimate®
$126/sqft
$-- HOA
What's special
Updated bathroomsOutstanding curb appealSpacious kitchenAbundant cabinetryBrand new trex deckPrimary suiteReal wood-burning fireplace
- 9 days |
- 513 |
- 24 |
Likely to sell faster than
Zillow last checked:
Listing updated:
Listed by:
Alli Clark,
Keller Williams 901-261-7900,
Kevin Clark,
Keller Williams
Source: MAAR,MLS#: 10226726
Facts & features
Interior
Bedrooms & bathrooms
- Bedrooms: 3
- Bathrooms: 3
- Full bathrooms: 2
- 1/2 bathrooms: 1
Rooms
- Room types: Attic, Bonus Room, Entry Hall
Primary bedroom
- Features: Smooth Ceiling, Walk-In Closet(s)
- Level: First
- Area: 224
- Dimensions: 14 x 16
Bedroom 2
- Features: Smooth Ceiling, Walk-In Closet(s)
- Level: Second
- Area: 240
- Dimensions: 15 x 16
Bedroom 3
- Features: Smooth Ceiling, Walk-In Closet(s)
- Level: Second
- Area: 165
- Dimensions: 11 x 15
Primary bathroom
- Features: Double Vanity, Smooth Ceiling, Tile Floor, Full Bath
Dining room
- Area: 399
- Dimensions: 19 x 21
Kitchen
- Features: Eat-in Kitchen, Kitchen Island, Pantry
- Area: 182
- Dimensions: 13 x 14
Living room
- Features: Great Room
- Area: 432
- Dimensions: 16 x 27
Office
- Area: 112
- Dimensions: 8 x 14
Bonus room
- Area: 414
- Dimensions: 18 x 23
Den
- Width: 0
Heating
- Central
Cooling
- Central Air
Appliances
- Included: Cooktop, Dishwasher, Disposal, Microwave, Range/Oven
- Laundry: Laundry Room
Features
- 1 or More BR Down, Double Vanity Bath, Full Bath Down, Half Bath Down, Luxury Primary Bath, Primary Down, Renovated Bathroom, Walk-In Closet(s), 1 1/2 Bath, Breakfast Room, Den/Great Room, Dining Room, Kitchen, Laundry Room, Primary Bedroom, 1 Bath, 2nd Bedroom, 3rd Bedroom, Office, Play Room/Rec Room, Square Feet Source: Appraisal
- Flooring: Wood Laminate Floors
- Windows: Double Pane Windows
- Number of fireplaces: 1
- Fireplace features: In Den/Great Room, Masonry
Interior area
- Total interior livable area: 2,853 sqft
Property
Parking
- Total spaces: 2
- Parking features: Garage Faces Front
- Has garage: Yes
- Covered spaces: 2
Features
- Stories: 1.5
- Patio & porch: Deck
- Pool features: None
- Frontage type: Golf Course
Lot
- Size: 0.29 Acres
- Dimensions: 100 x 140
- Features: Level, Some Trees
Details
- Parcel number: L0159H C00068
Construction
Type & style
- Home type: SingleFamily
- Architectural style: Traditional
- Property subtype: Single Family Residence
Materials
- Foundation: Slab
Condition
- New construction: No
- Year built: 1991
Utilities & green energy
- Sewer: Public Sewer
- Water: Public
Community & HOA
Community
- Subdivision: Stonebridge Sec J
Location
- Region: Lakeland
Financial & listing details
- Price per square foot: $126/sqft
- Tax assessed value: $371,400
- Annual tax amount: $3,371
- Price range: $359.9K - $359.9K
- Date on market: 7/22/2026
- Cumulative days on market: 10 days
- Listing terms: Conventional,FHA,VA Loan
Estimated market value
$352,100
$334,000 - $370,000
$2,700/mo
Price history
| Date | Event | Price |
|---|---|---|
| 7/22/2026 | Listed for sale | $359,900+188.2%$126/sqft |
Source:  MAAR #10226726 Report a problem MAAR #10226726 Report a problem | ||
| 7/23/1993 | Sold | $124,900$44/sqft |
Source: Agent Provided Report a problem | ||
Public tax history
| Year | Property taxes | Tax assessment |
|---|---|---|
| 2025 | $3,370 +16% | $92,850 +46.3% |
| 2024 | $2,906 | $63,450 |
| 2023 | $2,906 | $63,450 |
| 2022 | -- | $63,450 |
| 2021 | -- | $63,450 +37.9% |
| 2020 | $570 | $46,000 |
| 2019 | $570 -69.4% | $46,000 |
| 2018 | $1,863 -24.4% | $46,000 |
| 2017 | $2,466 +338.9% | $46,000 +14.6% |
| 2016 | $562 | $40,125 |
| 2014 | -- | $40,125 |
| 2013 | -- | $40,125 -15.6% |
| 2012 | -- | $47,550 |
| 2011 | -- | $47,550 |
| 2010 | -- | $47,550 |
| 2009 | -- | $47,550 +7.8% |
| 2008 | -- | $44,100 |
| 2007 | -- | $44,100 |
| 2006 | -- | $44,100 |
| 2005 | -- | $44,100 +8.5% |
| 2004 | -- | $40,650 |
| 2003 | -- | $40,650 |
| 2002 | -- | $40,650 |
| 2001 | -- | $40,650 +4.7% |
| 2000 | -- | $38,825 |
Find assessor info on the county website
Monthly payment
Est. payment
Payment breakdown
Explore the cost of this home by adjusting the details. Changes won't be saved.Climate risks
Neighborhood: 38002
Nearby schools
GreatSchools rating
- 9/10Lakeland Elementary SchoolGrades: PK-4Distance: 3 mi
- 7/10Lakeland Middle Preparatory SchoolGrades: 5-11Distance: 3.7 mi
- $410,5004 bd3 ba3.3k sqft3076 Stonecrest Cres, Lakeland, TN 38002Off Market
- $---- bd-- ba-- sqft3076 Stonecrest Cir E, Arlington, TN 38002Off Market
- $332,0005 bd3 ba1.9k sqft3064 Stonecrest Cir, Lakeland, TN 38002Off Market
- $389,0003 bd3 ba3k sqft3092 Stonecrest Cir E, Arlington, TN 38002Sold
- $350,0004 bd2 ba2.3k sqft3077 Stonecrest Cir E, Lakeland, TN 38002Sold
- $353,2004 bd3 ba2.4k sqft3075 Stonecrest Cir, Lakeland, TN 38002Off Market
- $323,0003 bd2 ba2.2k sqft3065 Stonecrest Cir, Lakeland, TN 38002Off Market
- $346,7003 bd2 ba2.4k sqft3087 Stonecrest Cir, Lakeland, TN 38002Off Market
A local agent can set up tours, give advice and negotiate with sellers.
Similar homes
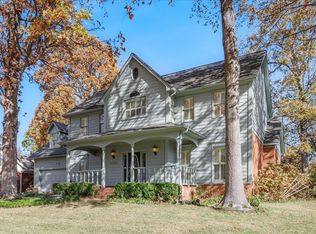
- $321,9004 bd3 ba2.3k sqft3169 Shadow Green Ln, Lakeland, TN 38002For Sale
 MLS ID #10225811, Alli Clark, Keller Williams. MAAR
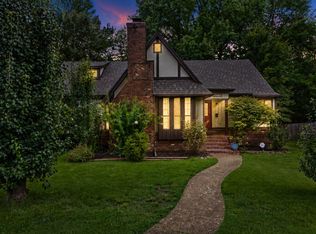
 - $325,0004 bd2 ba2.6k sqft8274 Chippingham Dr, Cordova, TN 38016For Sale
 MLS ID #10227092, Suzanne R Smith, Enterprise, REALTORS. MAAR
 - $338,5003 bd3 ba2.2k sqft1614 Wood Farms Dr, Cordova, TN 38016For Sale
 MLS ID #10226793, Donna Jarrett, Emmett Baird Realty, LLC. MAAR
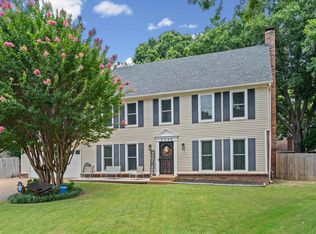
 - $375,0004 bd3 ba2.6k sqft8898 Lanthorn Cv, Cordova, TN 38016For Sale
 MLS ID #10225733, Ashley Wisch, eXp Realty, LLC. MAAR
 - $440,7854 bd3 ba2.9k sqft10124 Serenity Dr, Lakeland, TN 38002For SaleMLS ID #10225671, Dianne Milner, eXp Realty, LLC. MAAR
- $359,8003 bd2 ba1.9k sqft11779 Village Center St, Arlington, TN 38002For SaleMLS ID #10225062, Christine Lundy, Key Connect Group, LLC. MAAR
- $365,0004 bd3 ba2.1k sqft5035 Wolfchase Farms Pkwy, Arlington, TN 38002For SaleMLS ID #10218433, Janet D Haynes, Keller Williams. MAAR
- $373,9005 bd3 ba3.1k sqft2237 Oak Hollow Ln, Cordova, TN 38016For SaleMLS ID #10223189, Ali Abu-Khraybeh, Renshaw Company, REALTORS. MAAR
- $370,0003 bd2 ba2.2k sqft6767 Beagle Run Ln, Arlington, TN 38002For SaleMLS ID #10218203, Melissa Thompson, eXp Realty. MAAR
- $330,0004 bd3 ba2.6k sqft8511 King William St, Cordova, TN 38016For SaleMLS ID #10223799, Suzanne R Smith, Enterprise, REALTORS. MAAR
- $379,9004 bd3 ba2.6k sqft8001 Claredale Dr, Bartlett, TN 38133For SaleMLS ID #10224784, Abby T Cook, Keller Williams. MAAR
- $515,0004 bd3 ba2.7k sqft10259 Herons Nest Cv E, Arlington, TN 38002For SaleMLS ID #10225297, Rachel B Gilliam, Crye-Leike, Inc., REALTORS. MAAR
- $345,0004 bd2 ba2.5k sqft2605 Surrey Wood Dr, Bartlett, TN 38134For SaleMLS ID #10226811, George T Langston, Crye-Leike, Inc., REALTORS. MAAR
- $365,0004 bd2 ba2.4k sqft6435 Gillia Cir S, Bartlett, TN 38135For SaleMLS ID #10219316, Frankie Kidd, Crye-Leike, Inc., REALTORS. MAAR
- $329,0004 bd2 ba2k sqft3624 Oak Branch Cv, Memphis, TN 38135For SaleMLS ID #10226837, Scott Park, Crye-Leike, Inc., REALTORS. MAAR
- $360,0003 bd3 ba2.7k sqft3576 Gailyn Dr, Memphis, TN 38135For SaleMLS ID #10216228, Donnie K Morrow, eXp Realty, LLC. MAAR
- $475,0005 bd4 ba3.5k sqft8974 Gandy Cv, Bartlett, TN 38133For SaleMLS ID #10226597, Pam Beall, Crye-Leike, Inc., REALTORS. MAAR
- $385,0004 bd2 ba2.5k sqft6119 Kevin Dr, Bartlett, TN 38135For SaleMLS ID #10225804, Michelle Creamer, Groome & Co.. MAAR
- $445,0004 bd4 ba3.1k sqft10255 Old Brownsville Rd, Lakeland, TN 38002For SaleMLS ID #10222673, Edwin N Scruggs, BHHS Taliesyn Realty. MAAR
- $495,0004 bd4 ba2.6k sqft8740 Old Brownsville Rd, Arlington, TN 38002For SaleMLS ID #10224666, Billy R Groome, Groome & Co.. MAAR
