Spacious 4BR/2BA home with room to spread out both inside & out! Enjoy a huge den & living room separated by a beautiful fireplace, creating a wonderful space for gathering & entertaining. Separate dining room. Hardwood floors in the den, living room, dining room & primary bedroom. All bedrooms are generously sized, including an oversized primary suite with a large walk-in closet, jetted tub & separate shower. Large deck overlooks the backyard, which also features a storage shed & plenty of space to enjoy. A detached brick building with electricity plus its own heating & cooling unit offers incredible flexibility as a home office, gym, hobby room, man cave, she shed, teen retreat, studio, or workshop. One HVAC unit was replaced in 2021 & a new mini-split system was installed in 2026. Located in an area served by award-winning Bartlett schools. A rare combination of space, versatility & value!
For sale
$385,000
6119 Kevin Dr, Bartlett, TN 38135
4beds
2,558sqft
Single Family Residence
Built in 1982
0.31 Acres Lot
$373,800 Zestimate®
$151/sqft
$-- HOA
What's special
Large walk-in closetSeparate dining roomOversized primary suite
- 60 days
- 245
- 15
Zillow last checked:
Listing updated:
Listed by:
Michelle Creamer,
Groome & Co. 901-465-7172
Source: MAAR,MLS#: 10225804
Facts & features
Interior
Bedrooms & bathrooms
- Bedrooms: 4
- Bathrooms: 2
- Full bathrooms: 2
Rooms
- Room types: Attic
Primary bedroom
- Features: Walk-In Closet(s)
- Level: First
- Area: 340
- Dimensions: 20 x 17
Bedroom 2
- Features: Carpet
- Level: First
- Area: 144
- Dimensions: 12 x 12
Bedroom 3
- Features: Carpet
- Level: First
- Area: 165
- Dimensions: 15 x 11
Bedroom 4
- Features: Carpet
- Level: First
- Area: 130
- Dimensions: 10 x 13
Primary bathroom
- Features: Double Vanity, Separate Shower, Tile Floor, Whirlpool Tub, Full Bath
Dining room
- Features: Separate Dining Room
- Area: 156
- Dimensions: 13 x 12
Kitchen
- Features: Pantry, Separate Breakfast Room
- Area: 96
- Dimensions: 12 x 8
Living room
- Features: Great Room, Separate Den, Separate Living Room
- Area: 336
- Dimensions: 16 x 21
Den
- Area: 340
- Dimensions: 20 x 17
Heating
- Central, Dual System
Cooling
- Ceiling Fan(s), Central Air, Dual
Appliances
- Included: Gas Water Heater, Range/Oven, Disposal, Dishwasher, Microwave
- Laundry: Laundry Room
Features
- 1 or More BR Down, Primary Down, Vaulted/Coffered Primary, Luxury Primary Bath, Double Vanity Bath, Separate Tub & Shower, Full Bath Down, Jacuzzi, Vaulted/Coff/Tray Ceiling, 2 or More Baths, 2nd Bedroom, 3rd Bedroom, 4th of More Bedrooms, Breakfast Room, Den/Great Room, Dining Room, Kitchen, Laundry Room, Living Room, Primary Bedroom, Square Feet Source: AutoFill (MAARdata) or Public Records (Cnty Assessor Site)
- Flooring: Part Carpet, Tile, Wood Laminate Floors
- Windows: Aluminum Frames
- Attic: Attic Access
- Number of fireplaces: 1
- Fireplace features: In Den/Great Room, Masonry
Interior area
- Total interior livable area: 2,558 sqft
Property
Parking
- Total spaces: 2
- Parking features: Driveway/Pad, Garage Faces Front
- Has garage: Yes
- Covered spaces: 2
- Has uncovered spaces: Yes
Features
- Stories: 1
- Patio & porch: Covered Patio, Deck
- Pool features: None
- Has spa: Yes
- Spa features: Whirlpool(s), Bath
- Fencing: Wood
Lot
- Size: 0.31 Acres
- Dimensions: 95 x 140
- Features: Landscaped, Level, Some Trees
Details
- Additional structures: Storage
- Parcel number: B0157S G00021
Construction
Type & style
- Home type: SingleFamily
- Architectural style: Traditional
- Property subtype: Single Family Residence
Materials
- Brick Veneer
- Foundation: Slab
- Roof: Composition Shingles
Condition
- New construction: No
- Year built: 1982
Utilities & green energy
- Sewer: Public Sewer
- Water: Public
Community & HOA
Community
- Subdivision: Bartlett Estates East Sec D2
Location
- Region: Bartlett
Financial & listing details
- Price per square foot: $151/sqft
- Tax assessed value: $371,200
- Annual tax amount: $4,036
- Price range: $385K - $385K
- Date on market: 7/10/2026
- Cumulative days on market: 61 days
- Listing terms: Conventional,FHA,VA Loan
Estimated market value
$373,800
$355,000 - $392,000
$2,088/mo
Price history
| Date | Event | Price |
|---|---|---|
| 7/10/2026 | Listed for sale | $385,000+6.9%$151/sqft |
Source:  MAAR #10225804 Report a problem MAAR #10225804 Report a problem | ||
| 10/25/2022 | Sold | $360,000+0.8%$141/sqft |
Source: MAAR #10130007 Report a problem | ||
| 9/8/2022 | Pending sale | $357,000$140/sqft |
Source: MAAR #10130007 Report a problem | ||
| 8/17/2022 | Contingent | $357,000$140/sqft |
Source: MAAR #10130007 Report a problem | ||
| 8/13/2022 | Listed for sale | $357,000+0%$140/sqft |
Source: MAAR #10130007 Report a problem | ||
| 8/4/2022 | Contingent | $356,900$140/sqft |
Source: MAAR #10130007 Report a problem | ||
| 7/30/2022 | Listed for sale | $356,900+49%$140/sqft |
Source: MAAR #10130007 Report a problem | ||
| 2/10/2020 | Sold | $239,500$94/sqft |
Source:  RealTracs MLS as distributed by MLS GRID #3018839 Report a problem RealTracs MLS as distributed by MLS GRID #3018839 Report a problem | ||
| 11/7/2019 | Listed for sale | $239,500+27.8%$94/sqft |
Source: Keller Williams Realty Memphis Central #10065581 Report a problem | ||
| 10/6/2017 | Sold | $187,400+2.1%$73/sqft |
Source: MAAR #10010361 Report a problem | ||
| 7/20/2017 | Listed for sale | $183,500+51.7%$72/sqft |
Source: Owner Report a problem | ||
| 8/25/1994 | Sold | $121,000$47/sqft |
Source: Public Record Report a problem | ||
Public tax history
| Year | Property taxes | Tax assessment |
|---|---|---|
| 2025 | $4,037 +28% | $92,800 +50.6% |
| 2024 | $3,154 | $61,600 |
| 2023 | $3,154 | $61,600 |
| 2022 | -- | $61,600 |
| 2021 | -- | $61,600 +41.3% |
| 2020 | $798 | $43,600 |
| 2019 | $798 -54.8% | $43,600 |
| 2018 | $1,766 -31.8% | $43,600 |
| 2017 | $2,590 +279.1% | $43,600 +3.4% |
| 2016 | $683 -0.6% | $42,175 |
| 2014 | $687 | $42,175 |
| 2013 | -- | $42,175 -8.6% |
| 2012 | -- | $46,125 |
| 2011 | -- | $46,125 |
| 2010 | -- | $46,125 |
| 2009 | -- | $46,125 +5.2% |
| 2008 | -- | $43,850 |
| 2007 | -- | $43,850 |
| 2006 | -- | $43,850 |
| 2005 | -- | $43,850 +1.8% |
| 2004 | -- | $43,075 |
| 2003 | -- | $43,075 |
| 2002 | -- | $43,075 |
| 2001 | -- | $43,075 +19% |
| 2000 | -- | $36,200 |
Find assessor info on the county website
Monthly payment
Est. payment
Payment breakdown
Explore the cost of this home by adjusting the details. Changes won't be saved.Climate risks
Neighborhood: Bartlett Estates
Similar homes
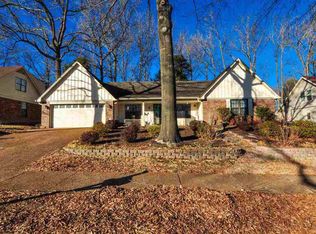
- $315,0004 bd2 ba2.2k sqft3530 Josee Ln, Bartlett, TN 38135For Sale
 MLS ID #10230007, Taylor Bowen, Opendoor Brokerage, LLC. MAAR
 - $319,9004 bd3 ba2.3k sqft6264 Skylight Dr, Bartlett, TN 38135For Sale
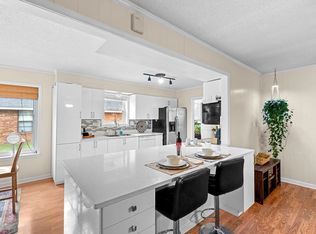 MLS ID #10229961, Karen Walker, Epique Realty. MAAR
 - $385,0004 bd3 ba3.3k sqft3738 Brook Trail Ln, Bartlett, TN 38135For Sale
 MLS ID #10226291, Chuck House, Keller Williams. MAAR
 - $374,9004 bd3 ba2.6k sqft3845 Oak Forest Dr, Memphis, TN 38135For Sale
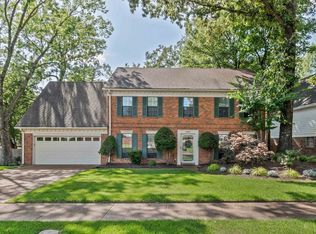 MLS ID #10225172, Grant Moore, Enterprise, REALTORS. MAAR
