Back on market at not fault of the Seller*** 2 BRAND NEW HVAC systems!!!! A new sand filter for the pool!!!! Welcome to one of Bartlett’s most desirable areas, where comfort, convenience, and outdoor living come together. This beautifully maintained 4-bedroom, 2.5-bath home offers nearly 2,700 square feet of living space and a backyard designed for making the most of those warm summer days. Step outside to a gorgeous deck overlooking the sparkling inground pool and backyard—perfect for hosting friends, enjoying quiet evenings, or cooling off during the summer. Located within walking distance of Bartlett Elementary and just minutes from Bartlett High School, this home offers a convenient location close to schools, shopping, dining, parks, and everything Bartlett has to offer. With its generous space, great layout, well-kept condition, and incredible backyard, this is a home you do not want wait to call your REALTOR to make an appointment to see it for yourself.
For sale
Price cut: $100 (9/2)
$374,900
3845 Oak Forest Dr, Memphis, TN 38135
4beds
2,683sqft
Single Family Residence
Built in 1987
0.25 Acres Lot
$374,100 Zestimate®
$140/sqft
$-- HOA
What's special
Sparkling inground poolIncredible backyardWell-kept conditionGreat layoutGenerous spaceGorgeous deckSpacious and inviting layout
- 69 days
- 369
- 25
Zillow last checked:
Listing updated:
Listed by:
Grant Moore,
Enterprise, REALTORS 901-867-1000
Source: MAAR,MLS#: 10225172
Facts & features
Interior
Bedrooms & bathrooms
- Bedrooms: 4
- Bathrooms: 3
- Full bathrooms: 2
- 1/2 bathrooms: 1
Primary bedroom
- Features: Carpet, Smooth Ceiling, Vaulted/Coffered Ceiling, Walk-In Closet(s)
- Level: Second
- Area: 272
- Dimensions: 16 x 17
Bedroom 2
- Features: Carpet, Shared Bath
- Level: Second
- Area: 154
- Dimensions: 11 x 14
Bedroom 3
- Features: Carpet, Shared Bath
- Level: Second
- Area: 143
- Dimensions: 11 x 13
Bedroom 4
- Features: Carpet, Shared Bath
- Level: Second
- Area: 272
- Dimensions: 16 x 17
Primary bathroom
- Features: Double Vanity, Separate Shower, Tile Floor, Whirlpool Tub, Full Bath
Dining room
- Features: Separate Dining Room
- Area: 132
- Dimensions: 11 x 12
Kitchen
- Features: Eat-in Kitchen, Breakfast Bar, Pantry
- Area: 150
- Dimensions: 10 x 15
Living room
- Features: Separate Living Room
- Area: 405
- Dimensions: 15 x 27
Heating
- Central
Cooling
- Central Air
Appliances
- Included: Range/Oven, Disposal, Dishwasher, Microwave
Features
- All Bedrooms Up, Primary Up, Vaulted/Coffered Primary, Double Vanity Bath, Separate Tub & Shower, Sky Light(s) in Bath, Half Bath Down, Smooth Ceiling, Square Feet Source: AutoFill (MAARdata) or Public Records (Cnty Assessor Site)
- Flooring: Part Hardwood, Part Carpet
- Doors: Storm Door(s)
- Windows: Aluminum Frames
- Number of fireplaces: 1
- Fireplace features: Living Room, Gas Log
Interior area
- Total interior livable area: 2,683 sqft
Property
Parking
- Total spaces: 2
- Parking features: Driveway/Pad, Garage Door Opener, Garage Faces Front
- Has garage: Yes
- Covered spaces: 2
- Has uncovered spaces: Yes
Features
- Stories: 2
- Patio & porch: Deck
- Exterior features: Sidewalks
- Has private pool: Yes
- Pool features: Pool Cleaning Equipment, In Ground
- Has spa: Yes
- Spa features: Whirlpool(s), Bath
- Fencing: Wood,Wood Fence
Lot
- Size: 0.25 Acres
- Dimensions: 107.82/103.75 x 116.69/125
- Features: Some Trees, Corner Lot, Landscaped
Details
- Parcel number: B0148D A00043
Construction
Type & style
- Home type: SingleFamily
- Architectural style: Traditional
- Property subtype: Single Family Residence
Materials
- Brick Veneer
Condition
- New construction: No
- Year built: 1987
Utilities & green energy
- Utilities for property: Cable Available
Community & HOA
Community
- Subdivision: Oak Forest Subd
Location
- Region: Memphis
Financial & listing details
- Price per square foot: $140/sqft
- Tax assessed value: $378,100
- Annual tax amount: $4,112
- Price range: $374.9K - $374.9K
- Date on market: 7/1/2026
- Cumulative days on market: 37 days
Estimated market value
$374,100
$355,000 - $393,000
$2,563/mo
Price history
| Date | Event | Price |
|---|---|---|
| 9/2/2026 | Price change | $374,9000%$140/sqft |
Source:  MAAR #10225172 Report a problem MAAR #10225172 Report a problem | ||
| 8/28/2026 | Price change | $375,000-2.6%$140/sqft |
Source: MAAR #10225172 Report a problem | ||
| 8/25/2026 | Price change | $385,000+5.5%$143/sqft |
Source: MAAR #10225172 Report a problem | ||
| 7/23/2026 | Pending sale | $365,000$136/sqft |
Source: MAAR #10225172 Report a problem | ||
| 7/20/2026 | Price change | $365,000-2.7%$136/sqft |
Source: MAAR #10225172 Report a problem | ||
| 7/13/2026 | Price change | $375,000-2.6%$140/sqft |
Source: MAAR #10225172 Report a problem | ||
| 7/6/2026 | Price change | $385,000-2.5%$143/sqft |
Source: MAAR #10225172 Report a problem | ||
| 7/1/2026 | Listed for sale | $395,000$147/sqft |
Source: MAAR #10225172 Report a problem | ||
Public tax history
| Year | Property taxes | Tax assessment |
|---|---|---|
| 2025 | $4,112 +25.1% | $94,525 +47.2% |
| 2024 | $3,287 | $64,200 |
| 2023 | $3,287 | $64,200 |
| 2022 | -- | $64,200 |
| 2021 | -- | $64,200 +35.3% |
| 2020 | $868 | $47,450 |
| 2019 | $868 -54.8% | $47,450 |
| 2018 | $1,922 -31.8% | $47,450 |
| 2017 | $2,819 +287.3% | $47,450 +5.6% |
| 2016 | $728 -7.8% | $44,925 |
| 2014 | $789 | $44,925 |
| 2013 | -- | $44,925 -15.2% |
| 2012 | -- | $52,975 |
| 2011 | -- | $52,975 |
| 2010 | -- | $52,975 |
| 2009 | -- | $52,975 +9.8% |
| 2008 | -- | $48,225 |
| 2007 | -- | $48,225 |
| 2006 | -- | $48,225 |
| 2005 | -- | $48,225 +3% |
| 2004 | -- | $46,800 |
| 2003 | -- | $46,800 +5.7% |
| 2002 | -- | $44,275 |
| 2001 | -- | $44,275 +14.3% |
| 2000 | -- | $38,725 |
Find assessor info on the county website
Monthly payment
Est. payment
Payment breakdown
Explore the cost of this home by adjusting the details. Changes won't be saved.Climate risks
Neighborhood: 38135

Similar homes
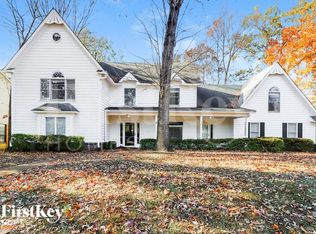
- $385,0004 bd3 ba3.3k sqft3738 Brook Trail Ln, Bartlett, TN 38135For Sale
 MLS ID #10226291, Chuck House, Keller Williams. MAAR
 - $315,0004 bd2 ba2.2k sqft3530 Josee Ln, Bartlett, TN 38135For Sale
 MLS ID #10230007, Taylor Bowen, Opendoor Brokerage, LLC. MAAR
 - $385,0004 bd2 ba2.5k sqft6119 Kevin Dr, Bartlett, TN 38135For Sale
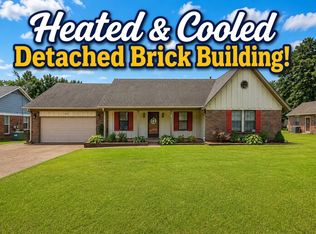 MLS ID #10225804, Michelle Creamer, Groome & Co.. MAAR
 - $375,0004 bd3 ba2.6k sqft8001 Claredale Dr, Bartlett, TN 38133For Sale
 MLS ID #10224784, Abby T Cook, Keller Williams. MAAR
