Welcome home to Berryhill! This well-maintained, one-owner 4-bedroom, 2.5-bath home offers comfortable living both inside and out. Situated on a beautifully landscaped corner lot, you'll appreciate the side-load garage, ample parking, and a private, fenced backyard that's perfect for relaxing or hosting summer BBQs. The spacious kitchen features NEW quartz countertops, stainless steel appliances, gas cooking, a pantry, breakfast bar, and both under-cabinet and above-cabinet lighting. Unlike many homes of this era, the kitchen opens directly to the den, creating a more modern, connected living space that's ideal for everyday living and entertaining. Both the den and living room feature cozy fireplaces. Champion energy-efficient windows with a lifetime transferable warranty provide added value and peace of mind. A spacious laundry room and thoughtful floor plan complete this move-in ready home.
For sale
Price cut: $4K (7/16)
$355,000
1851 Autumndale Dr, Cordova, TN 38016
4beds
2,850sqft
:
Get pre-qualified$2,327/mo
Single Family Residence
Built in 1993
0.45 Acres Lot
$352,700 Zestimate®
$125/sqft
$-- HOA
What's special
Side-load garageGas cookingStainless steel appliancesThoughtful floor planBreakfast barSpacious kitchenSpacious laundry room
- 53 days |
- 528 |
- 43 |
Likely to sell faster than
Zillow last checked:
Listing updated:
Listed by:
Tracie Benetz,
Emmett Baird Realty, LLC 901-257-9420
Source: MAAR,MLS#: 10224458
Facts & features
Interior
Bedrooms & bathrooms
- Bedrooms: 4
- Bathrooms: 3
- Full bathrooms: 2
- 1/2 bathrooms: 1
Rooms
- Room types: Bonus Room, Attic
Primary bedroom
- Features: Walk-In Closet(s), Carpet
- Level: Second
- Dimensions: 0 x 0
Bedroom 2
- Features: Shared Bath, Carpet
- Level: Second
Bedroom 3
- Features: Shared Bath, Carpet
- Level: Second
Primary bathroom
- Features: Carpet, Double Vanity, Separate Shower, Whirlpool Tub, Full Bath
Dining room
- Features: Separate Dining Room
- Dimensions: 0 x 0
Kitchen
- Features: Eat-in Kitchen, Breakfast Bar, Pantry, Washer/Dryer Connections
Living room
- Features: Separate Living Room, Separate Den
- Dimensions: 0 x 0
Den
- Dimensions: 0 x 0
Heating
- Central, Natural Gas
Cooling
- Ceiling Fan(s), Central Air
Appliances
- Included: Gas Water Heater, Range/Oven, Gas Cooktop, Dishwasher, Microwave, Refrigerator
- Laundry: Laundry Room
Features
- All Bedrooms Up, Double Vanity Bath, Separate Tub & Shower, Half Bath Down, Cable Wired, Living Room, Dining Room, Den/Great Room, Kitchen, 1/2 Bath, Laundry Room, Primary Bedroom, 2nd Bedroom, 3rd Bedroom, 4th or More Bedrooms, 2 or More Baths, Bonus Room, Square Feet Source: AutoFill (MAARdata) or Public Records (Cnty Assessor Site)
- Flooring: Part Carpet, Tile
- Windows: Double Pane Windows, Excl Some Window Treatmnt
- Attic: Pull Down Stairs,Attic Access
- Number of fireplaces: 2
- Fireplace features: Vented Gas Fireplace, Living Room, In Den/Great Room
Interior area
- Total interior livable area: 2,850 sqft
Property
Parking
- Total spaces: 2
- Parking features: Driveway/Pad, Storage, Garage Faces Side
- Has garage: Yes
- Covered spaces: 2
- Has uncovered spaces: Yes
Features
- Stories: 2
- Patio & porch: Patio
- Exterior features: Sidewalks
- Pool features: None
- Has spa: Yes
- Spa features: Whirlpool(s), Bath
- Fencing: Wood,Wood Fence
- Waterfront features: Cove
Lot
- Size: 0.45 Acres
- Dimensions: 146 x 197
- Features: Some Trees, Level, Landscaped
Details
- Parcel number: 096506 C00051
Construction
Type & style
- Home type: SingleFamily
- Architectural style: Traditional
- Property subtype: Single Family Residence
Materials
- Brick Veneer, Wood/Composition
- Foundation: Slab
- Roof: Composition Shingles
Condition
- New construction: No
- Year built: 1993
Utilities & green energy
- Sewer: Public Sewer
- Water: Public
Community & HOA
Community
- Security: Smoke Detector(s)
- Subdivision: Berryhill Farms Phase 1 Section B
Location
- Region: Cordova
Financial & listing details
- Price per square foot: $125/sqft
- Tax assessed value: $333,600
- Annual tax amount: $3,820
- Price range: $355K - $355K
- Date on market: 6/20/2026
- Cumulative days on market: 54 days
- Listing terms: Conventional,FHA,VA Loan
Estimated market value
$352,700
$335,000 - $370,000
$2,645/mo
Price history
| Date | Event | Price |
|---|---|---|
| 7/16/2026 | Price change | $355,000-1.1%$125/sqft |
Source:  MAAR #10224458 Report a problem MAAR #10224458 Report a problem | ||
| 6/20/2026 | Listed for sale | $359,000+3.3%$126/sqft |
Source: MAAR #10224458 Report a problem | ||
| 9/30/2024 | Listing removed | $347,500-0.6%$122/sqft |
Source: MAAR #10178685 Report a problem | ||
| 8/21/2024 | Price change | $349,500-0.7%$123/sqft |
Source: MAAR #10178685 Report a problem | ||
| 8/7/2024 | Listed for sale | $351,900+0.5%$123/sqft |
Source: MAAR #10178685 Report a problem | ||
| 7/6/2024 | Listing removed | -- |
Source: MAAR #10174627 Report a problem | ||
| 6/14/2024 | Listed for sale | $350,000+138.9%$123/sqft |
Source: MAAR #10174627 Report a problem | ||
| 8/18/1993 | Sold | $146,500$51/sqft |
Source: Agent Provided Report a problem | ||
Public tax history
| Year | Property taxes | Tax assessment |
|---|---|---|
| 2025 | $4,396 +6.5% | $83,400 +33% |
| 2024 | $4,129 +8.1% | $62,700 |
| 2023 | $3,819 | $62,700 |
| 2022 | -- | $62,700 |
| 2021 | -- | $62,700 +50.7% |
| 2020 | $1,330 | $41,600 |
| 2019 | $1,330 -21.1% | $41,600 |
| 2018 | $1,685 -45.1% | $41,600 |
| 2017 | $3,071 +143.1% | $41,600 +12% |
| 2016 | $1,263 -14.1% | $37,150 |
| 2014 | $1,470 | $37,150 |
| 2013 | -- | $37,150 -19.4% |
| 2012 | -- | $46,100 |
| 2011 | -- | $46,100 |
| 2010 | -- | $46,100 |
| 2009 | -- | $46,100 -6.2% |
| 2008 | -- | $49,150 |
| 2007 | -- | $49,150 |
| 2006 | -- | $49,150 |
| 2005 | -- | $49,150 +2.1% |
| 2004 | -- | $48,125 |
| 2003 | -- | $48,125 |
| 2002 | -- | $48,125 |
| 2001 | -- | $48,125 +1.6% |
| 2000 | -- | $47,350 |
Find assessor info on the county website
Monthly payment
Est. payment
Payment breakdown
Explore the cost of this home by adjusting the details. Changes won't be saved.Climate risks
Neighborhood: 38016
Nearby schools
GreatSchools rating
- 5/10Riverwood Elementary SchoolGrades: PK-5Distance: 1 mi
- 5/10Cordova Middle SchoolGrades: 6-8Distance: 1.9 mi
- 4/10Cordova High SchoolGrades: 9-12Distance: 1 mi
- $318,9003 bd3 ba3k sqft8767 Bredbury Cv W, Cordova, TN 38016Off Market
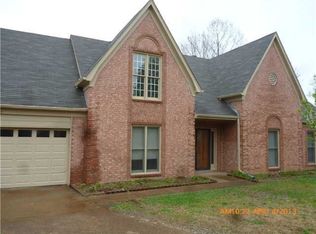
- $353,2005 bd2 ba3.1k sqft1835 Autumndale Dr, Cordova, TN 38016Off Market
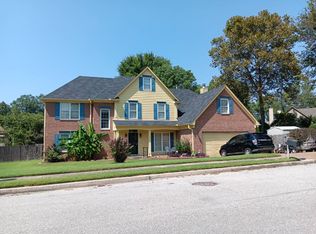
- $322,6004 bd3 ba2.5k sqft1840 Cheshunt Ln, Cordova, TN 38016Off Market
- $312,0004 bd2 ba2.5k sqft1852 Autumndale Dr, Cordova, TN 38016Off Market
- $334,0004 bd3 ba3k sqft8762 Bredbury Cv W, Cordova, TN 38016For Sale
- $313,8003 bd3 ba2.5k sqft8774 Bredbury Cv W, Cordova, TN 38016Off Market
- $315,2004 bd2 ba2.7k sqft8766 Bredbury Cv W, Cordova, TN 38016Off Market
- $294,9003 bd2 ba2k sqft1829 Autumndale Dr, Cordova, TN 38016Off Market
A local agent can set up tours, give advice and negotiate with sellers.
Similar homes
- $389,0004 bd4 ba3.4k sqft8889 Chimneyrock Blvd, Cordova, TN 38016For Sale
 MLS ID #10228037, Michael Mosteller, REMAX Experts. MAAR
 - $334,0004 bd3 ba3k sqft8762 Bredbury Cv W, Cordova, TN 38016For Sale

 MLS ID #3333801, Anthony Mannie. RealTracs MLS as distributed by MLS GRID
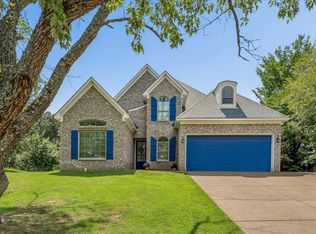
 - $375,0004 bd2 ba2.4k sqft8867 E Hampton Cv, Memphis, TN 38134For Sale
 MLS ID #10227873, Jasmine N Nolan, Keller Williams. MAAR
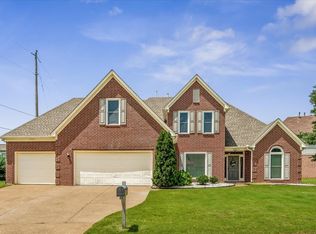
 - $375,0004 bd3 ba3k sqft8944 Heath Cv, Cordova, TN 38016For Sale
 MLS ID #10225875, Theresa A Lucas, C21 Patterson & Assoc. Real Es. MAAR
 - $339,9004 bd3 ba2.4k sqft8671 Beckenham Dr, Cordova, TN 38016For SaleMLS ID #10224834, Petra L Walker Jones, KAIZEN Realty, LLC. MAAR
- $330,0004 bd3 ba2.6k sqft8511 King William St, Cordova, TN 38016For SaleMLS ID #10223799, Suzanne R Smith, Enterprise, REALTORS. MAAR
- $350,0005 bd3 ba2.5k sqft1525 Carlton Ridge Dr, Cordova, TN 38016For SaleMLS ID #10228002, Samiha Alward, Keller Williams. MAAR
- $385,0004 bd3 ba2.4k sqft1614 Wayside Cv, Cordova, TN 38016For SaleMLS ID #10219642, Antonio J Walton, The Home Partners Realty. MAAR
- $339,9003 bd3 ba2.7k sqft8670 Riverwood Farms Pkwy, Cordova, TN 38016For SaleMLS ID #10224911, Aaron Ivey, eXp Realty. MAAR
- $325,0004 bd3 ba3k sqft2375 Cherry Spring Cv, Cordova, TN 38016For SaleMLS ID #3248510, Pablo Pereyra. RealTracs MLS as distributed by MLS GRID
- $349,0005 bd3 ba3.1k sqft2237 Oak Hollow Ln, Cordova, TN 38016For SaleMLS ID #10223189, Ali Abu-Khraybeh, Renshaw Company, REALTORS. MAAR
- $319,9993 bd2 ba2.1k sqft1653 Hailsham Cv, Cordova, TN 38016For SaleMLS ID #10224827, Flor D Bernal, Crye-Leike, Inc., REALTORS. MAAR
- $329,9004 bd3 ba2.6k sqft8280 Timber Oaks Cv, Cordova, TN 38018For SaleMLS ID #10223844, Tracy Brecheen, eXp Realty. MAAR
- $449,0005 bd4 ba3.1k sqft8890 Riverwood Farms Pkwy, Cordova, TN 38016For SaleMLS ID #10223865, Michael J Bryan, Bryan Realty Group. MAAR
- $315,0003 bd3 ba2.2k sqft2309 Hickory Path Dr, Cordova, TN 38016For SaleMLS ID #10223676, Victory Neal, Crye-Leike, Inc., REALTORS. MAAR
- $320,0004 bd3 ba2.4k sqft8417 W Askersund Cv, Cordova, TN 38018For SaleMLS ID #10222379, Philip Blayde, Keller Williams. MAAR
- $435,0004 bd3 ba3.3k sqft10505 Pisgah Forest Ln, Cordova, TN 38016For SaleMLS ID #10226832, Philip Blayde, Keller Williams. MAAR
- $349,9003 bd2 ba2.2k sqft3615 Summerdale Dr, Memphis, TN 38133For SaleMLS ID #10227521, Doug L Windham, Southern Properties. MAAR
- $365,0003 bd2 ba2k sqft8934 Forest Breeze Dr, Cordova, TN 38018For SaleMLS ID #10223383, Ida Miles, Groome & Co.. MAAR
- $345,0004 bd2 ba2.5k sqft2605 Surrey Wood Dr, Bartlett, TN 38134For SaleMLS ID #10226811, George T Langston, Crye-Leike, Inc., REALTORS. MAAR
