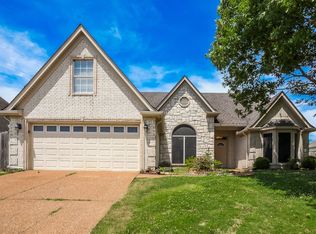
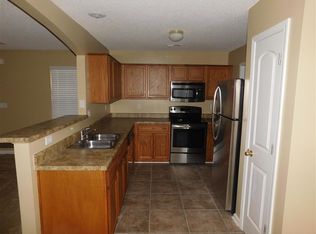
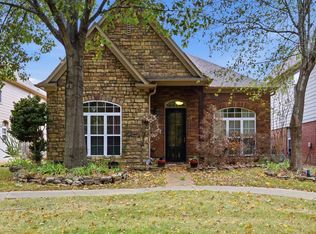
Welcome home to this beautiful Cordova home featuring 4 bedrooms PLUS a spacious bonus room! The thoughtfully designed floor plan offers the primary suite plus two additional bedrooms downstairs, with a fourth bedroom and bonus room upstairs. Soaring ceilings and a dramatic catwalk overlooking the great room create an open, spacious feel, while the gas fireplace provides a beautiful focal point. Enjoy a separate dining room and an eat-in kitchen with island, abundant cabinet and counter space, and stainless steel appliances. The primary suite features a walk-in closet, double vanities, jetted tub, and separate shower. Outside, enjoy the rear patio, spacious backyard, and 2-car garage. NO CITY TAXES! A spacious and versatile Cordova home ready for its next owner.
Pending
Price cut: $20K (9/25)
$300,000
1525 Carlton Ridge Dr, Cordova, TN 38016
5beds
2,561sqft
Single Family Residence
Built in 2007
7,840 Square Feet Lot
$298,500 Zestimate®
$117/sqft
$-- HOA
What's special
Spacious backyardStainless steel appliancesSeparate dining roomEat-in kitchen with islandRear patioSoaring ceilingsOpen spacious feel
- 74 days
- 626
- 57
Zillow last checked:
Listing updated:
Listed by:
Samiha Alward,
Keller Williams 662-892-4000
Source: MAAR,MLS#: 10228002
Facts & features
Interior
Bedrooms & bathrooms
- Bedrooms: 5
- Bathrooms: 3
- Full bathrooms: 3
Primary bedroom
- Features: Walk-In Closet(s), Hardwood Floor
- Level: First
- Area: 216
- Dimensions: 12 x 18
Bedroom 2
- Level: First
- Area: 121
- Dimensions: 11 x 11
Bedroom 3
- Level: First
- Area: 120
- Dimensions: 10 x 12
Bedroom 4
- Level: Second
- Area: 120
- Dimensions: 10 x 12
Bedroom 5
- Level: Second
Primary bathroom
- Features: Full Bath
Dining room
- Features: Separate Dining Room
- Area: 121
- Dimensions: 11 x 11
Kitchen
- Features: Eat-in Kitchen
- Area: 210
- Dimensions: 14 x 15
Living room
- Features: Great Room
- Dimensions: 0 x 0
Bonus room
- Area: 330
- Dimensions: 15 x 22
Den
- Area: 320
- Dimensions: 16 x 20
Heating
- Central, Natural Gas
Cooling
- Central Air
Features
- 1 or More BR Down, Primary Down, Split Bedroom Plan, Double Vanity Bath, Separate Tub & Shower, Square Feet Source: AutoFill (MAARdata) or Public Records (Cnty Assessor Site)
- Flooring: Wood Laminate Floors, Part Carpet, Tile
- Windows: Aluminum Frames, Double Pane Windows
- Number of fireplaces: 1
Interior area
- Total interior livable area: 2,561 sqft
Property
Parking
- Total spaces: 2
- Parking features: Driveway/Pad, Garage Faces Front
- Has garage: Yes
- Covered spaces: 2
- Has uncovered spaces: Yes
Features
- Stories: 1.5
- Exterior features: Storage
- Pool features: None
- Fencing: Brick/Stone Fenced,Wood Fence
Lot
- Size: 7,840 Square Feet
- Dimensions: 65 x 125
- Features: Level, Landscaped, Other (See Remarks)
Details
- Parcel number: D0209A B00026
Construction
Type & style
- Home type: SingleFamily
- Architectural style: Traditional
- Property subtype: Single Family Residence
Materials
- Brick Veneer, Stone
Condition
- New construction: No
- Year built: 2007
Details
- Warranty included: Yes
Community & HOA
Community
- Subdivision: Sutton Place Pd Ph 2
Location
- Region: Cordova
Financial & listing details
- Price per square foot: $117/sqft
- Tax assessed value: $325,300
- Annual tax amount: $2,188
- Price range: $300K - $300K
- Date on market: 8/9/2026
- Cumulative days on market: 74 days
Estimated market value
$298,500
$284,000 - $313,000
$2,393/mo
Price history
| Date | Event | Price |
|---|---|---|
| 9/29/2026 | Pending sale | $300,000$117/sqft |
Source:  MAAR #10228002 Report a problem | ||
| 9/25/2026 | Price change | $300,000-6.3%$117/sqft |
Source: MAAR #10228002 Report a problem | ||
| 8/30/2026 | Price change | $320,000-4.5%$125/sqft |
Source: MAAR #10228002 Report a problem | ||
| 8/25/2026 | Price change | $335,000-4.3%$131/sqft |
Source: MAAR #10228002 Report a problem | ||
| 8/9/2026 | Listed for sale | $350,000+60.9%$137/sqft |
Source: MAAR #10228002 Report a problem | ||
| 7/2/2019 | Sold | $217,500+3.6%$85/sqft |
Source: MAAR #10053924 Report a problem | ||
| 6/4/2019 | Pending sale | $210,000$82/sqft |
Source: Crye-Leike, Inc., REALTORS #10053924 Report a problem | ||
| 6/1/2019 | Listed for sale | $210,000+18.8%$82/sqft |
Source: Crye-Leike, Inc., REALTORS #10053924 Report a problem | ||
| 6/15/2010 | Sold | $176,750$69/sqft |
Source: Public Record Report a problem | ||
Public tax history
| Year | Property taxes | Tax assessment |
|---|---|---|
| 2025 | $2,188 +7.3% | $81,325 +35.2% |
| 2024 | $2,039 | $60,150 |
| 2023 | $2,039 | $60,150 |
| 2022 | -- | $60,150 |
| 2021 | -- | $60,150 +36.7% |
| 2020 | $1,782 | $44,000 |
| 2019 | $1,782 | $44,000 |
| 2018 | $1,782 -1.5% | $44,000 |
| 2017 | $1,808 +5.6% | $44,000 +12.3% |
| 2016 | $1,712 | $39,175 |
| 2014 | -- | $39,175 |
| 2013 | -- | $39,175 -11.2% |
| 2012 | -- | $44,125 |
| 2011 | -- | $44,125 +52.3% |
| 2010 | -- | $28,975 |
| 2009 | -- | $28,975 +59.9% |
| 2008 | -- | $18,125 |
Find assessor info on the county website
Monthly payment
Est. payment
Payment breakdown
Explore the cost of this home by adjusting the details. Changes won't be saved.Climate risks
Neighborhood: 38016

Similar homes
- $314,9004 bd3 ba2.1k sqft10204 Sutton Ridge Ln, Cordova, TN 38016For Sale
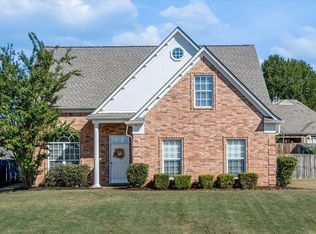 MLS ID #10231858, Aaron Ivey, eXp Realty. MAAR
- $315,9993 bd3 ba2k sqft1472 Pemberton Ln, Cordova, TN 38016For Sale
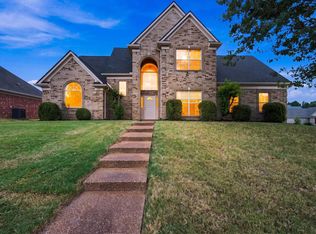 MLS ID #10229266, Stacy J Hobson, J Hunter Realty. MAAR
- $330,0004 bd3 ba2.8k sqft1626 Sutton Meadow Ln, Cordova, TN 38016For Sale
 MLS ID #10224054, Jennifer M Woods, eXp Realty. MAAR
- $329,9003 bd2 ba2.2k sqft1898 N Houston Levee Rd, Cordova, TN 38016For Sale
 MLS ID #10232724, Kesha Hamilton, Keller Williams. MAAR
- $369,0004 bd3 ba2.4k sqft1965 Rochelle Ln, Cordova, TN 38016For Sale
 MLS ID #3623318, Samantha Ward. RealTracs MLS as distributed by MLS GRID
