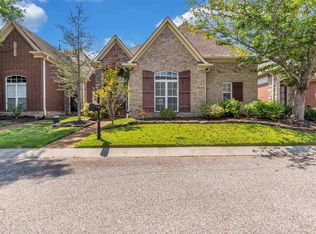
Enjoy scenic lake views from inside this home, plus walking trails just steps from your front door in gated Glen Lakes! This beautifully maintained 3BR/2BA brick-and-stone home offers convenient main-level living, soaring ceilings, graceful archways, large windows that welcome natural light, neutral tones, hardwood floors and recessed lighting. Mature trees and landscaped green space create a peaceful, park-like setting. Gather in the spacious great room w/ gas fireplace or relax in the separate keeping room with a second fireplace and built-in desk. You'll also find a formal dining room and kitchen with island & breakfast bar. The spacious primary suite features a bath w/ dual sinks, oversized shower & refreshment bar. A permanent staircase leads to an expansive unfinished walk-up attic with future expansion potential. Additional features include built-in surround sound, iron-fenced courtyard patio, 2-car garage and low-maintenance lot. NO CITY TAXES! 100% FINANCING IS AVAILABLE!!
For sale
$329,900
1898 N Houston Levee Rd, Cordova, TN 38016
3beds
2,214sqft
Single Family Residence
Built in 2005
4,356 Square Feet Lot
$325,700 Zestimate®
$149/sqft
$64/mo HOA
What's special
Peaceful park-like settingLow-maintenance lotConvenient main-level livingSoaring ceilingsNeutral tonesRecessed lightingHardwood floors
- 11 days
- 304
- 31
Likely to sell faster than
Zillow last checked:
Listing updated:
Listed by:
Kesha Hamilton,
Keller Williams 901-261-7900
Source: MAAR,MLS#: 10232724
Facts & features
Interior
Bedrooms & bathrooms
- Bedrooms: 3
- Bathrooms: 2
- Full bathrooms: 2
Rooms
- Room types: Attic, Other (See Remarks)
Primary bedroom
- Features: Walk-In Closet(s), Smooth Ceiling, Hardwood Floor
- Level: First
- Area: 256
- Dimensions: 16 x 16
Bedroom 2
- Features: Smooth Ceiling, Carpet
- Level: First
- Area: 143
- Dimensions: 11 x 13
Bedroom 3
- Features: Smooth Ceiling, Carpet
- Level: First
- Area: 143
- Dimensions: 11 x 13
Primary bathroom
- Features: Whirlpool Tub, Separate Shower, Smooth Ceiling, Tile Floor, Full Bath
Dining room
- Features: Separate Dining Room
- Area: 120
- Dimensions: 10 x 12
Kitchen
- Features: Updated/Renovated Kitchen, Eat-in Kitchen, Breakfast Bar, Pantry, Kitchen Island, Keeping/Hearth Room
- Area: 196
- Dimensions: 14 x 14
Living room
- Features: Separate Living Room
- Area: 304
- Dimensions: 16 x 19
Den
- Dimensions: 0 x 0
Heating
- Central, Natural Gas, Dual System
Cooling
- Ceiling Fan(s), Central Air, Dual
Appliances
- Included: Gas Water Heater, Range/Oven, Dishwasher, Microwave, Refrigerator
- Laundry: Laundry Room
Features
- All Bedrooms Down, Primary Down, Split Bedroom Plan, Renovated Bathroom, Luxury Primary Bath, Separate Tub & Shower, Full Bath Down, Other (See Remarks), Smooth Ceiling, High Ceilings, Vaulted/Coff/Tray Ceiling, Walk-In Closet(s), Living Room, Dining Room, Kitchen, Primary Bedroom, 2nd Bedroom, 3rd Bedroom, 2 or More Baths, Laundry Room, Keeping/Hearth Room, Square Feet Source: AutoFill (MAARdata) or Public Records (Cnty Assessor Site)
- Flooring: Part Hardwood, Part Carpet, Tile
- Attic: Walk-In
- Number of fireplaces: 2
- Fireplace features: Living Room, In Keeping/Hearth room, Gas Starter
Interior area
- Total interior livable area: 2,214 sqft
Video & virtual tour
Property
Parking
- Total spaces: 2
- Parking features: Garage Faces Rear, Parking Lot
- Has garage: Yes
- Covered spaces: 2
Features
- Stories: 1
- Patio & porch: Porch, Patio
- Exterior features: Other (See REMARKS)
- Pool features: None
- Has spa: Yes
- Spa features: Whirlpool(s), Bath
- Fencing: Wrought Iron
- Has view: Yes
- View description: Water
- Has water view: Yes
- Water view: Water
Lot
- Size: 4,356 Square Feet
- Dimensions: 41 x 109
- Features: Level, Landscaped
Details
- Parcel number: D0209G A00102
Construction
Type & style
- Home type: SingleFamily
- Architectural style: Traditional
- Property subtype: Single Family Residence
Materials
- Brick Veneer, Stone
- Foundation: Slab
- Roof: Composition Shingles
Condition
- New construction: No
- Year built: 2005
Utilities & green energy
- Sewer: Public Sewer
- Water: Public
Community & HOA
Community
- Features: Gated, Lake, Other (See Remarks)
- Security: Security System, Smoke Detector(s), Security Gate, Dead Bolt Lock(s)
- Subdivision: Glen Lakes Pd Phase 1
HOA
- Has HOA: Yes
- HOA fee: $770 annually
Location
- Region: Cordova
Financial & listing details
- Price per square foot: $149/sqft
- Tax assessed value: $329,300
- Annual tax amount: $2,215
- Price range: $329.9K - $329.9K
- Date on market: 10/19/2026
- Cumulative days on market: 11 days
- Listing terms: Conventional,FHA,Other (See REMARKS)
Estimated market value
$325,700
$309,000 - $342,000
$2,044/mo
Price history
| Date | Event | Price |
|---|---|---|
| 10/19/2026 | Listed for sale | $329,900-15.3%$149/sqft |
Source:  MAAR #10232724 Report a problem | ||
| 3/5/2024 | Listing removed | -- |
Source: MAAR #10155624 Report a problem | ||
| 9/6/2023 | Listing removed | $389,500$176/sqft |
Source: MAAR #10155624 Report a problem | ||
| 9/4/2023 | Listed for sale | $389,500+65.9%$176/sqft |
Source: MAAR #10155624 Report a problem | ||
| 7/19/2005 | Sold | $234,835$106/sqft |
Source: Public Record Report a problem | ||
Public tax history
| Year | Property taxes | Tax assessment |
|---|---|---|
| 2025 | $2,215 +8.8% | $82,325 +37.2% |
| 2024 | $2,035 | $60,025 |
| 2023 | $2,035 | $60,025 |
| 2022 | -- | $60,025 |
| 2021 | -- | $60,025 +35% |
| 2020 | $1,801 | $44,475 |
| 2019 | $1,801 | $44,475 |
| 2018 | $1,801 -1.5% | $44,475 |
| 2017 | $1,828 +1.2% | $44,475 +7.6% |
| 2016 | $1,806 | $41,325 |
| 2014 | -- | $41,325 |
| 2013 | -- | $41,325 -13.4% |
| 2012 | -- | $47,700 |
| 2011 | -- | $47,700 |
| 2010 | -- | $47,700 |
| 2009 | -- | $47,700 -17.8% |
| 2008 | -- | $58,000 |
| 2007 | -- | $58,000 |
| 2006 | -- | $58,000 |
Find assessor info on the county website
Monthly payment
Est. payment
Payment breakdown
Explore the cost of this home by adjusting the details. Changes won't be saved.Climate risks
Neighborhood: 38016

Similar homes
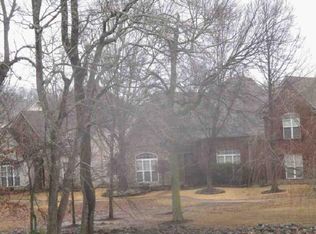
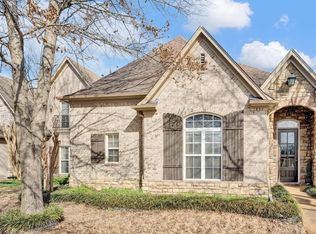
- $369,0004 bd3 ba2.4k sqft1965 Rochelle Ln, Cordova, TN 38016For Sale
 MLS ID #3623318, Samantha Ward. RealTracs MLS as distributed by MLS GRID
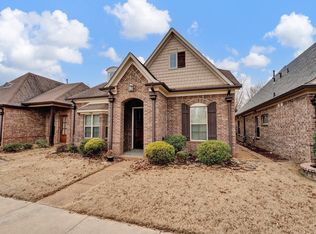
- $319,0003 bd2 ba1.7k sqft9949 Oban Dr, Cordova, TN 38016For Sale
 MLS ID #10227976, Conlee Stringfellow, Ware Jones, REALTORS. MAAR
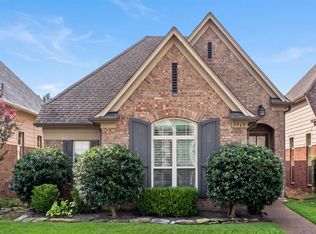
- $365,0004 bd3 ba2.2k sqft1813 Talisker Dr, Cordova, TN 38016For Sale
 MLS ID #10227971, Kevin J Brown, eXp Realty, LLC. MAAR
- $329,0003 bd3 ba2.6k sqft8523 Farley Ave, Cordova, TN 38016For Sale
 MLS ID #10232699, Lisa R Harris, Crye-Leike, Inc., REALTORS. MAAR
- $335,0004 bd3 ba2.2k sqft886 Winter Leaf Dr, Cordova, TN 38018For SaleMLS ID #3602091, Jennifer Carstensen. RealTracs MLS as distributed by MLS GRID
