Located in the prestigious Glen Lakes community, this beautiful 2014-built home is loaded with charm and modern upgrades. Featuring 9-foot smooth ceilings, a spacious open layout, and abundant natural light, this home offers both style and comfort. The kitchen boasts granite countertops, stainless steel appliances, and plenty of space for cooking and entertaining.The split-bedroom floor plan places all bedrooms on the main level, including a private primary suite tucked away from the secondary bedrooms for added comfort and tranquility.Large plantation shutters & Modern recessed lighting.Perfectly landscaped & tons of privacy. This move-in-ready home offers the perfect combination of quality, convenience, and timeless appeal in one of the area's most desirable communities.
For sale
$325,000
9949 Oban Dr, Cordova, TN 38016
3beds
1,701sqft
:
Get pre-qualified$2,131/mo
Single Family Residence
Built in 2014
3,484 Square Feet Lot
$322,900 Zestimate®
$191/sqft
$-- HOA
What's special
Tons of privacyStainless steel appliancesSplit-bedroom floor planSpacious open layoutPerfectly landscapedAbundant natural lightLarge plantation shutters
- 2 days |
- 142 |
- 13 |
Likely to sell faster than
Zillow last checked:
Listing updated:
Listed by:
Conlee Stringfellow,
Ware Jones, REALTORS 901-450-4011
Source: MAAR,MLS#: 10227976
Facts & features
Interior
Bedrooms & bathrooms
- Bedrooms: 3
- Bathrooms: 2
- Full bathrooms: 2
Primary bedroom
- Features: Hardwood Floor, Smooth Ceiling, Vaulted/Coffered Ceiling, Walk-In Closet(s)
- Level: First
- Area: 208
- Dimensions: 13 x 16
Bedroom 2
- Features: Hardwood Floor, Shared Bath, Smooth Ceiling, Vaulted/Coffered Ceilings
- Level: First
- Area: 110
- Dimensions: 10 x 11
Bedroom 3
- Features: Hardwood Floor, Shared Bath, Smooth Ceiling
- Level: First
- Area: 132
- Dimensions: 11 x 12
Primary bathroom
- Features: Double Vanity, Separate His/ Her Baths, Separate Shower, Smooth Ceiling, Tile Floor, Vaulted/Coffered Ceiling
Dining room
- Features: Separate Dining Room
- Area: 156
- Dimensions: 12 x 13
Kitchen
- Features: Updated/Renovated Kitchen, Pantry
Living room
- Features: Separate Den
- Dimensions: 0 x 0
Den
- Area: 270
- Dimensions: 15 x 18
Heating
- Central, Natural Gas
Cooling
- Central Air
Appliances
- Included: Gas Water Heater, Range/Oven, Cooktop, Gas Cooktop, Disposal, Dishwasher, Refrigerator, Washer, Dryer
- Laundry: Laundry Room
Features
- All Bedrooms Down, 1 or More BR Down, Split Bedroom Plan, Renovated Bathroom, Luxury Primary Bath, Double Vanity Bath, Separate Tub & Shower, Full Bath Down, Smooth Ceiling, High Ceilings, Walk-In Closet(s), Living Room, Kitchen, Primary Bedroom, 2nd Bedroom, 3rd Bedroom, 2 or More Baths, Laundry Room, Square Feet Source: Appraisal
- Flooring: Hardwood
- Number of fireplaces: 1
- Fireplace features: Living Room, Gas Starter, Gas Log
Interior area
- Total interior livable area: 1,701 sqft
Property
Parking
- Total spaces: 2
- Parking features: Driveway/Pad, Garage Faces Rear
- Has garage: Yes
- Covered spaces: 2
- Has uncovered spaces: Yes
Features
- Stories: 1.5
- Pool features: None
Lot
- Size: 3,484 Square Feet
- Dimensions: 35 x 110
- Features: Professionally Landscaped, Well Landscaped Grounds
Details
- Parcel number: D0209G B00053
Construction
Type & style
- Home type: SingleFamily
- Architectural style: Traditional
- Property subtype: Single Family Residence
Materials
- Brick Veneer, Wood/Composition
- Foundation: Slab
- Roof: Composition Shingles
Condition
- New construction: No
- Year built: 2014
Utilities & green energy
- Water: Public
Community & HOA
Community
- Subdivision: Glen Lakes Pd Ph 2
Location
- Region: Cordova
Financial & listing details
- Price per square foot: $191/sqft
- Tax assessed value: $319,200
- Annual tax amount: $2,147
- Price range: $325K - $325K
- Date on market: 8/8/2026
Estimated market value
$322,900
$307,000 - $339,000
$1,942/mo
Price history
| Date | Event | Price |
|---|---|---|
| 8/8/2026 | Listed for sale | $325,000+4.8%$191/sqft |
Source:  MAAR #10227976 Report a problem MAAR #10227976 Report a problem | ||
| 6/21/2022 | Sold | $310,000$182/sqft |
Source: MAAR #10122645 Report a problem | ||
| 5/14/2022 | Pending sale | $310,000$182/sqft |
Source: MAAR #10122645 Report a problem | ||
| 4/27/2022 | Listed for sale | $310,000-3.1%$182/sqft |
Source: MAAR #10122645 Report a problem | ||
| 4/27/2022 | Listing removed | -- |
Source: MAAR #10118411 Report a problem | ||
| 3/28/2022 | Pending sale | $320,000$188/sqft |
Source: MAAR #10118411 Report a problem | ||
| 3/21/2022 | Price change | $320,000-8.6%$188/sqft |
Source: MAAR #10118411 Report a problem | ||
| 3/9/2022 | Pending sale | $350,000$206/sqft |
Source: MAAR #10118411 Report a problem | ||
| 2/27/2022 | Listed for sale | $350,000+116.9%$206/sqft |
Source: MAAR #10118411 Report a problem | ||
| 8/17/2014 | Sold | $161,400+727.7%$95/sqft |
Source: MAAR #9929387 Report a problem | ||
| 1/23/2014 | Sold | $19,500$11/sqft |
Source: Public Record Report a problem | ||
Public tax history
| Year | Property taxes | Tax assessment |
|---|---|---|
| 2025 | $2,147 +5.7% | $79,800 +33.2% |
| 2024 | $2,031 | $59,925 |
| 2023 | $2,031 | $59,925 |
| 2022 | -- | $59,925 |
| 2021 | -- | $59,925 +37.6% |
| 2020 | $1,764 | $43,550 |
| 2019 | $1,764 | $43,550 |
| 2018 | $1,764 -1.5% | $43,550 |
| 2017 | $1,790 +64.3% | $43,550 +14.4% |
| 2016 | $1,089 | $38,075 +361.5% |
| 2014 | -- | $8,250 |
Find assessor info on the county website
Monthly payment
Est. payment
Payment breakdown
Explore the cost of this home by adjusting the details. Changes won't be saved.Climate risks
Neighborhood: 38016
Nearby schools
GreatSchools rating
- 4/10Macon-Hall Elementary SchoolGrades: PK-5Distance: 1.2 mi
- 3/10Mt Pisgah Middle SchoolGrades: 6-9Distance: 1.5 mi
- 2/10Bolton High SchoolGrades: 9-12Distance: 10.3 mi
- $273,6003 bd2 ba1.5k sqft9953 Oban Dr, Cordova, TN 38016Off Market

- $295,0003 bd2 ba1.4k sqft9945 Oban Dr, Cordova, TN 38016Sold
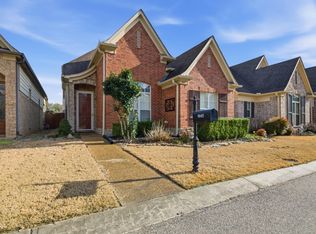
- $314,9003 bd2 ba1.6k sqft9957 Oban Dr, Cordova, TN 38016Sold
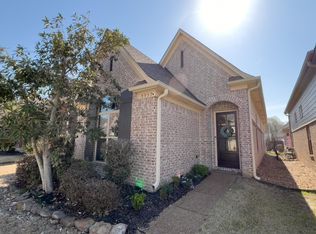
- $305,8003 bd2 ba1.7k sqft9941 Oban Dr, Cordova, TN 38016Off Market
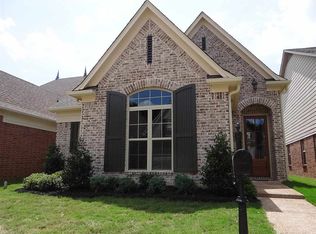
- $285,6003 bd2 ba1.4k sqft9961 Oban Dr, Cordova, TN 38016Off Market
- $291,2003 bd2 ba1.7k sqft9937 Oban Dr, Cordova, TN 38016Off Market
- $316,3004 bd3 ba2.2k sqft9948 Oban Dr, Cordova, TN 38016Off Market
- $304,7004 bd3 ba-- sqft9928 Oban Dr, Cordova, TN 38016Off Market
A local agent can set up tours, give advice and negotiate with sellers.
Similar homes
- $297,8503 bd2 ba1.6k sqft1893 Talisker Dr, Cordova, TN 38016For Sale
 MLS ID #10223113, Jenni L Martin, Small Town Hunting Properties. MAAR
 - $339,9003 bd3 ba2.2k sqft1840 N Houston Levee Rd, Cordova, TN 38016For Sale
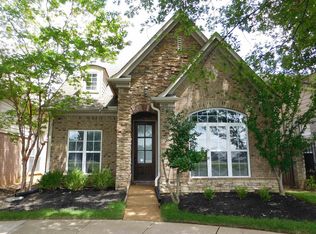 MLS ID #10226654, Fernando Fernandez, Crye-Leike, Inc., REALTORS. MAAR
 - $319,0004 bd3 ba2.1k sqft1864 N Houston Levee Rd, Cordova, TN 38016For Sale
 MLS ID #10222301, Lisa Townsend, BEST Real Estate Company. MAAR
 - $299,3775 bd3 ba2.4k sqft10238 Brimhill Cv, Cordova, TN 38016For Sale
 MLS ID #10227345, Dylan L Johnson, 901, REALTORS. MAAR
 - $--4 bd3 ba2.3k sqft1269 Trail Ridge Ln, Cordova, TN 38016AuctionAuction.com 2
- $319,9993 bd2 ba2.1k sqft1653 Hailsham Cv, Cordova, TN 38016For SaleMLS ID #10224827, Flor D Bernal, Crye-Leike, Inc., REALTORS. MAAR
- $289,5003 bd2 ba1.4k sqft1885 Talisker Dr, Cordova, TN 38016For SaleMLS ID #10219651, Marc B Oppenhuizen, KAIZEN Realty, LLC. MAAR
- $359,9995 bd3 ba2.4k sqft1665 Southall Cv, Cordova, TN 38016For SaleMLS ID #10226529, Vicki Testerman, Mainstay Brokerage, LLC. MAAR
- $285,0003 bd3 ba2.2k sqft9967 Chariden Dr, Cordova, TN 38016For SaleMLS ID #10226039, Jamie W Green, River City Land Co., LLC. MAAR
- $310,0003 bd2 ba2.2k sqft8936 Rowley Cv, Cordova, TN 38016For Sale
 MLS ID #3243544, Ronald Sandefer. RealTracs MLS as distributed by MLS GRID
 - $354,9003 bd3 ba2.1k sqft1772 Messana St, Cordova, TN 38016For SaleMLS ID #10224499, Alex Evans, Reedy & Company, REALTORS. MAAR
- $375,0004 bd3 ba2.4k sqft1965 Rochelle Ln, Cordova, TN 38016For SaleMLS ID #3285967, Tina Andrade. RealTracs MLS as distributed by MLS GRID
- $375,0004 bd2 ba2.4k sqft8867 E Hampton Cv, Memphis, TN 38134For SaleMLS ID #10227873, Jasmine N Nolan, Keller Williams. MAAR
- $319,9013 bd3 ba2.1k sqft1197 Allentown St, Cordova, TN 38016For SaleMLS ID #10225059, Jeffrey C Howard, Bluff City Realty Group, LLC. MAAR
- $334,9004 bd2 ba1.9k sqft1933 Tallahassee Ln, Unincorporated, TN 38016New ConstructionMLS ID #10224039, Karen A Miller, Adaro Realty, Inc.. MAAR
- $380,0004 bd3 ba2.2k sqft9983 Messana Cv, Cordova, TN 38016For SaleMLS ID #10227281, Elliot Cerezo, The Home Partners Realty. MAAR
- $339,9004 bd2 ba1.9k sqft1928 Tallahassee Ln, Unincorporated, TN 38016New ConstructionMLS ID #10225748, Karen A Miller, Adaro Realty, Inc.. MAAR
- $329,0004 bd3 ba2.5k sqft2050 Mount Badon Ln, Cordova, TN 38016For SaleMLS ID #10226960, Frances Anderson, Crye-Leike, Inc., REALTORS. MAAR
- $325,0004 bd3 ba2.2k sqft2733 Twisted Oak Cv N, Cordova, TN 38016For SaleMLS ID #10226608, Frank H Colvett, REMAX Experts. MAAR
- $335,0004 bd3 ba2.1k sqft10211 Old Well Ter, Cordova, TN 38016For SaleMLS ID #10225620, Kristen D Porter, Crye-Leike, Inc., REALTORS. MAAR
