Price Improvement 299K & 10K for closing cost or upgrades paid to your contractor of choice ,ready for a new owner to come and take a look,Home warranty in place for buyers .Spacious rooms throughout the home has some new flooring some fresh paint some new light fixtures new microwave & refrigerator stays as-is . A primary bathroom with jacuzzi tub and separate shower and primary bedroom with split plan & 3 more bedrooms and a perfect space to entertain family and friends nice back yard perfect for grilling and or sitting on the patio. Close to shopping, dining,parks,schools and churches! Call me for info or call your favorite agent to take a look! Thank you
For sale
Price cut: $30K (9/1)
$299,000
2050 Mount Badon Ln, Cordova, TN 38016
4beds
2,503sqft
Single Family Residence
Built in 1987
0.34 Acres Lot
$296,500 Zestimate®
$119/sqft
$-- HOA
What's special
Split plan
- 44 days
- 316
- 22
Zillow last checked:
Listing updated:
Listed by:
Frances Anderson,
Crye-Leike, Inc., REALTORS 901-260-5844,
William M Mitchell,
Crye-Leike, Inc., REALTORS
Source: MAAR,MLS#: 10226960
Facts & features
Interior
Bedrooms & bathrooms
- Bedrooms: 4
- Bathrooms: 3
- Full bathrooms: 2
- 1/2 bathrooms: 1
Rooms
- Room types: Attic, Entry Hall
Primary bedroom
- Level: First
- Area: 252
- Dimensions: 14 x 18
Bedroom 2
- Features: Shared Bath
- Level: First
- Area: 121
- Dimensions: 11 x 11
Bedroom 3
- Features: Shared Bath
- Level: First
- Area: 132
- Dimensions: 11 x 12
Bedroom 4
- Features: Shared Bath
- Level: First
- Area: 143
- Dimensions: 11 x 13
Primary bathroom
- Features: Double Vanity, Separate Shower, Tile Floor, Whirlpool Tub, Full Bath
Dining room
- Features: Separate Dining Room
- Area: 156
- Dimensions: 12 x 13
Kitchen
- Features: Eat-in Kitchen, Pantry, Washer/Dryer Connections
- Area: 108
- Dimensions: 9 x 12
Living room
- Features: Great Room
- Width: 0
Den
- Area: 304
- Dimensions: 16 x 19
Heating
- Central
Cooling
- 220 Wiring, Ceiling Fan(s), Central Air
Appliances
- Included: Cooktop, Dishwasher, Disposal, Instant Hot Water, Microwave, Range/Oven, Refrigerator
- Laundry: Laundry Room, Laundry Closet
Features
- 1 or More BR Down, All Bedrooms Down, Double Vanity Bath, Full Bath Down, Half Bath Down, Jacuzzi, Luxury Primary Bath, Primary Down, Renovated Bathroom, Separate Tub & Shower, Cable Wired, 2 or More Baths, 2nd Bedroom, 3rd Bedroom, 4th of More Bedrooms, Den/Great Room, Dining Room, Kitchen, Laundry Room, Primary Bedroom, Storage, Square Feet Source: AutoFill (MAARdata) or Public Records (Cnty Assessor Site)
- Flooring: Tile, Vinyl, Wood Laminate Floors
- Number of fireplaces: 1
- Fireplace features: In Den/Great Room
Interior area
- Total interior livable area: 2,503 sqft
Property
Parking
- Total spaces: 2
- Parking features: Garage Faces Front
- Has garage: Yes
- Covered spaces: 2
Features
- Stories: 1
- Patio & porch: Porch, Patio
- Exterior features: Sidewalks
- Pool features: None
- Has spa: Yes
- Spa features: Bath
- Fencing: Wood,Wood Fence
Lot
- Size: 0.34 Acres
- Dimensions: 34
- Features: Some Trees
Details
- Parcel number: 096511 B00030
Construction
Type & style
- Home type: SingleFamily
- Architectural style: Traditional
- Property subtype: Single Family Residence
Materials
- Brick Veneer
- Foundation: Slab
- Roof: Composition Shingles
Condition
- New construction: No
- Year built: 1987
Details
- Warranty included: Yes
Utilities & green energy
- Sewer: Public Sewer
- Water: Public
Community & HOA
Community
- Security: Dead Bolt Lock(s)
- Subdivision: Countrywood South Sec E-4
Location
- Region: Cordova
Financial & listing details
- Price per square foot: $119/sqft
- Tax assessed value: $321,100
- Annual tax amount: $4,231
- Price range: $299K - $299K
- Date on market: 7/25/2026
- Cumulative days on market: 45 days
- Listing terms: Conventional,FHA,VA Loan
Estimated market value
$296,500
$282,000 - $311,000
$2,263/mo
Price history
| Date | Event | Price |
|---|---|---|
| 9/1/2026 | Price change | $299,000-9.1%$119/sqft |
Source:  MAAR #10226960 Report a problem MAAR #10226960 Report a problem | ||
| 7/25/2026 | Listed for sale | $329,000+158.6%$131/sqft |
Source: MAAR #10226960 Report a problem | ||
| 8/25/1989 | Sold | $127,200$51/sqft |
Source: Agent Provided Report a problem | ||
Public tax history
| Year | Property taxes | Tax assessment |
|---|---|---|
| 2025 | $4,231 +6.7% | $80,275 +33.3% |
| 2024 | $3,966 +8.1% | $60,225 |
| 2023 | $3,669 | $60,225 |
| 2022 | -- | $60,225 |
| 2021 | -- | $60,225 +44.6% |
| 2020 | $1,331 | $41,650 |
| 2019 | $1,331 -21.1% | $41,650 |
| 2018 | $1,687 -45.1% | $41,650 |
| 2017 | $3,074 +140.5% | $41,650 +10.8% |
| 2016 | $1,278 +0.2% | $37,600 |
| 2014 | $1,276 | $37,600 |
| 2013 | -- | $37,600 -6% |
| 2012 | -- | $40,000 |
| 2011 | -- | $40,000 |
| 2010 | -- | $40,000 -6.7% |
| 2009 | -- | $42,850 -2.6% |
| 2008 | -- | $43,975 |
| 2007 | -- | $43,975 |
| 2006 | -- | $43,975 |
| 2005 | -- | $43,975 +1.3% |
| 2004 | -- | $43,400 |
| 2003 | -- | $43,400 |
| 2002 | -- | $43,400 |
| 2001 | -- | $43,400 +14% |
| 2000 | -- | $38,075 |
Find assessor info on the county website
Monthly payment
Est. payment
Payment breakdown
Explore the cost of this home by adjusting the details. Changes won't be saved.Climate risks
Neighborhood: Cordova-Appling
Similar homes
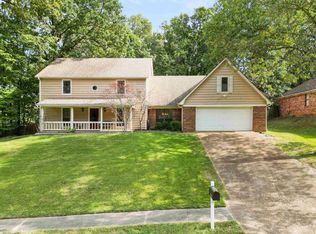
- $295,0004 bd3 ba2.1k sqft2826 Lanthorn Dr, Cordova, TN 38016For Sale
 MLS ID #10225553, Jason D Miller, eXp Realty, LLC. MAAR
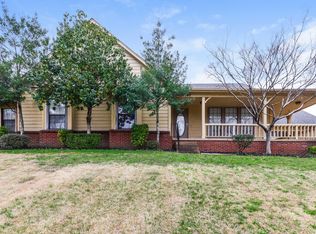
 - $330,0004 bd2 ba2.4k sqft1800 Mill Glen Cv, Cordova, TN 38016For Sale
 MLS ID #10228004, Kent Anderson, Crye-Leike, Inc., REALTORS. MAAR
 - $290,0004 bd3 ba2.3k sqft857 Paradise Dr, Cordova, TN 38018For Sale
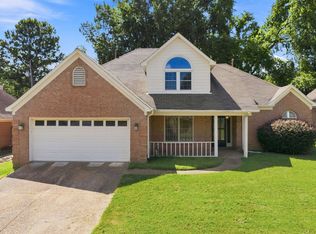 MLS ID #10228835, Melissa Adams, Groome & Co.. MAAR
 - $279,9003 bd2 ba1.9k sqft8291 Floral Springs Dr, Cordova, TN 38016For Sale
 MLS ID #10225769, David N Truong, eXp Realty, LLC. MAAR
