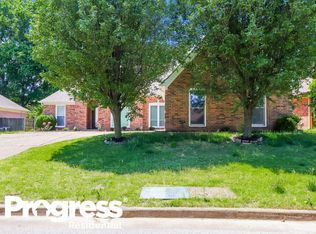
This spacious 4-bedroom, 2.5-bath Cordova home offers plenty of room to spread out, with the primary suite downstairs and three additional bedrooms upstairs. The main level features a large living room with a fireplace, formal dining room, bright kitchen with breakfast area, laundry room, and guest half bath. With a little TLC and a few personal touches, this home has so much potential to truly make it your own. Outside, you’ll find a patio, fenced backyard with mature trees, and a two-car garage. Conveniently located near plenty of shopping and dining options, with a 1-year Ultimate Choice Home Warranty included for added peace of mind.
For sale
Price cut: $10K (9/3)
$290,000
857 Paradise Dr, Cordova, TN 38018
4beds
2,360sqft
Single Family Residence
Built in 1995
9,583 Square Feet Lot
$288,400 Zestimate®
$123/sqft
$-- HOA
What's special
Guest half bathTwo-car garageLaundry roomPrimary suite downstairsFormal dining room
- 18 days
- 1,189
- 116
Likely to sell faster than
Zillow last checked:
Listing updated:
Listed by:
Melissa Adams,
Groome & Co. 901-465-7172
Source: MAAR,MLS#: 10228835
Facts & features
Interior
Bedrooms & bathrooms
- Bedrooms: 4
- Bathrooms: 3
- Full bathrooms: 2
- 1/2 bathrooms: 1
Primary bedroom
- Features: Carpet, Vaulted/Coffered Ceiling, Walk-In Closet(s)
- Level: First
- Area: 273
- Dimensions: 21 x 13
Bedroom 2
- Features: Carpet
- Level: Second
- Area: 140
- Dimensions: 14 x 10
Bedroom 3
- Features: Carpet
- Level: Second
- Area: 132
- Dimensions: 11 x 12
Bedroom 4
- Features: Carpet
- Level: Second
- Area: 143
- Dimensions: 13 x 11
Primary bathroom
- Features: Double Vanity, Separate Shower, Tile Floor, Whirlpool Tub, Full Bath
Dining room
- Features: Separate Dining Room
- Area: 156
- Dimensions: 13 x 12
Kitchen
- Features: Eat-in Kitchen, Pantry, Kitchen Island
- Area: 117
- Dimensions: 9 x 13
Living room
- Features: Separate Living Room
- Area: 391
- Dimensions: 23 x 17
Den
- Area: 154
- Dimensions: 14 x 11
Heating
- Central, Dual System
Cooling
- Ceiling Fan(s), Central Air, Dual
Appliances
- Included: 2+ Water Heaters, Double Oven, Cooktop, Gas Cooktop, Disposal, Dishwasher, Microwave
- Laundry: Laundry Room
Features
- Primary Down, Vaulted/Coffered Primary, Textured Ceiling, High Ceilings, Vaulted/Coff/Tray Ceiling, Walk-In Closet(s), Living Room, Dining Room, Kitchen, Primary Bedroom, 1/2 Bath, 1 Bath, Laundry Room, Breakfast Room, 2nd Bedroom, 3rd Bedroom, 4th or More Bedrooms, 1 Bath, Square Feet Source: AutoFill (MAARdata) or Public Records (Cnty Assessor Site)
- Flooring: Part Hardwood, Part Carpet, Tile
- Windows: Aluminum Frames, Excl Some Window Treatmnt
- Number of fireplaces: 1
- Fireplace features: In Den/Great Room
Interior area
- Total interior livable area: 2,360 sqft
Property
Parking
- Total spaces: 2
- Parking features: Driveway/Pad, Garage Faces Front
- Has garage: Yes
- Covered spaces: 2
- Has uncovered spaces: Yes
Features
- Stories: 1.5
- Patio & porch: Patio
- Pool features: None
- Has spa: Yes
- Spa features: Bath
- Fencing: Wood,Wood Fence
Lot
- Size: 9,583 Square Feet
- Dimensions: 70 x 135
- Features: Some Trees
Details
- Parcel number: 091052 H00002
Construction
Type & style
- Home type: SingleFamily
- Architectural style: Traditional
- Property subtype: Single Family Residence
Materials
- Brick Veneer
- Foundation: Slab
- Roof: Composition Shingles
Condition
- New construction: No
- Year built: 1995
Details
- Warranty included: Yes
Utilities & green energy
- Sewer: Public Sewer
- Water: Public
Community & HOA
Community
- Subdivision: Walnut Run 1 St Addition Ph 9
Location
- Region: Cordova
Financial & listing details
- Price per square foot: $123/sqft
- Tax assessed value: $310,100
- Annual tax amount: $4,086
- Price range: $290K - $290K
- Date on market: 8/21/2026
- Cumulative days on market: 19 days
- Listing terms: Conventional,FHA,VA Loan
Estimated market value
$288,400
$274,000 - $303,000
$2,241/mo
Price history
| Date | Event | Price |
|---|---|---|
| 9/3/2026 | Price change | $290,000-3.3%$123/sqft |
Source:  MAAR #10228835 Report a problem MAAR #10228835 Report a problem | ||
| 8/21/2026 | Listed for sale | $300,000-6.1%$127/sqft |
Source: MAAR #10228835 Report a problem | ||
| 7/1/2026 | Listing removed | $319,500$135/sqft |
Source: MAAR #10203869 Report a problem | ||
| 2/16/2026 | Price change | $319,500-4.6%$135/sqft |
Source: MAAR #10203869 Report a problem | ||
| 8/19/2025 | Listed for sale | $335,000+123.5%$142/sqft |
Source: MAAR #10203869 Report a problem | ||
| 10/15/2013 | Sold | $149,900$64/sqft |
Source: MAAR #3270314 Report a problem | ||
| 8/31/2013 | Price change | $149,900-3%$64/sqft |
Source: RE/MAX REAL ESTATE EXPERTS #3270314 Report a problem | ||
| 7/2/2013 | Price change | $154,500+10.4%$65/sqft |
Source: RE/MAX ON TRACK #3270314 Report a problem | ||
| 4/27/2013 | Listed for sale | $139,900-23.5%$59/sqft |
Source: RE/MAX ON TRACK #3270314 Report a problem | ||
| 1/23/2011 | Listing removed | $182,900$78/sqft |
Source: DeCaro Realty, Inc. #3204197 Report a problem | ||
| 1/20/2011 | Price change | $182,900+0.5%$78/sqft |
Source: DeCaro Realty, Inc. #3204197 Report a problem | ||
| 11/12/2010 | Price change | $181,900-0.5%$77/sqft |
Source: DeCaro Realty, Inc. #3204197 Report a problem | ||
| 10/3/2010 | Price change | $182,900-0.3%$78/sqft |
Source: DeCaro Realty, Inc. #3204197 Report a problem | ||
| 9/10/2010 | Price change | $183,4500%$78/sqft |
Source: DeCaro Realty, Inc. #3204197 Report a problem | ||
| 8/13/2010 | Price change | $183,500-0.5%$78/sqft |
Source: DeCaro Realty, Inc. #3204197 Report a problem | ||
| 8/1/2010 | Price change | $184,500-0.2%$78/sqft |
Source: DeCaro Realty, Inc. #3204197 Report a problem | ||
| 7/24/2010 | Listed for sale | $184,900+5.4%$78/sqft |
Source: DeCaro Realty, Inc. #3204197 Report a problem | ||
| 6/7/2007 | Sold | $175,500+2%$74/sqft |
Source: Public Record Report a problem | ||
| 8/25/2003 | Sold | $172,000$73/sqft |
Source: Public Record Report a problem | ||
Public tax history
| Year | Property taxes | Tax assessment |
|---|---|---|
| 2025 | $4,086 +5.4% | $77,525 +31.7% |
| 2024 | $3,876 +8.1% | $58,850 |
| 2023 | $3,585 | $58,850 |
| 2022 | -- | $58,850 |
| 2021 | -- | $58,850 +35.5% |
| 2020 | $1,388 | $43,425 |
| 2019 | $1,388 -21.1% | $43,425 |
| 2018 | $1,759 -45.1% | $43,425 |
| 2017 | $3,205 +144.9% | $43,425 +12.8% |
| 2016 | $1,309 -4.3% | $38,500 |
| 2014 | $1,367 | $38,500 |
| 2013 | -- | $38,500 -10.2% |
| 2012 | -- | $42,875 |
| 2011 | -- | $42,875 |
| 2010 | -- | $42,875 |
| 2009 | -- | $42,875 -1.9% |
| 2008 | -- | $43,725 |
| 2007 | -- | $43,725 |
| 2006 | -- | $43,725 |
| 2005 | -- | $43,725 +4.7% |
| 2004 | -- | $41,750 |
| 2003 | -- | $41,750 |
| 2002 | -- | $41,750 -4.7% |
| 2001 | -- | $43,825 +14.4% |
| 2000 | -- | $38,300 |
Find assessor info on the county website
Monthly payment
Est. payment
Payment breakdown
Explore the cost of this home by adjusting the details. Changes won't be saved.Climate risks
Neighborhood: 38018


Similar homes
- $269,0003 bd2 ba1.6k sqft8612 Overcup Oaks Dr, Cordova, TN 38018For Sale
 MLS ID #10224947, Yu Cai, eXp Realty, LLC. MAAR
 - $270,0004 bd3 ba1.9k sqft8189 Walnut Valley Cv, Cordova, TN 38018For Sale
 MLS ID #10225586, Lori M Love, Bradley Realty P.L.L.C.. MAAR
 - $325,0004 bd3 ba2.6k sqft8163 E Walnut Creek Rd, Cordova, TN 38018For Sale
 MLS ID #10227833, Jeanette H Lin, Pinnacle Realty. MAAR
 - $300,0003 bd2 ba1.9k sqft8893 Walnut Ridge Loop, Cordova, TN 38018For Sale
 MLS ID #10228264, Lauren Harkins Wiuff, Ware Jones, REALTORS. MAAR
