Primary BR down and 2 large BR's upstairs, COUNTY TAXES only. 25x15 enclosed bonus room that is perfect for entertaining. Appliance and hot water heater 1 yr old, new furnace roof 9 years old. This property is available for 100% financing and grant money. Seller is offer a $2,000 paint allowance. Seller will transfer current First American Home Warranty. Call today for your showing or contact you agent.
For sale
$355,000
1218 Cordova Green Dr, Cordova, TN 38018
3beds
2,967sqft
Single Family Residence
Built in 1998
0.32 Acres Lot
$351,600 Zestimate®
$120/sqft
$-- HOA
What's special
Primary br down
- 3 days |
- 176 |
- 9 |
Likely to sell faster than
Zillow last checked:
Listing updated:
Listed by:
Rebecca A Taylor,
Legendary Realty 901-654-1097
Source: MAAR,MLS#: 10229048
Facts & features
Interior
Bedrooms & bathrooms
- Bedrooms: 3
- Bathrooms: 3
- Full bathrooms: 2
- 1/2 bathrooms: 1
Rooms
- Room types: Bonus Room, Entry Hall, Loft/Balcony
Primary bedroom
- Features: Carpet, Walk-In Closet(s)
- Level: First
- Area: 368
- Dimensions: 16 x 23
Bedroom 2
- Features: Carpet, Shared Bath, Walk-In Closet(s)
- Level: Second
- Area: 195
- Dimensions: 13 x 15
Bedroom 3
- Features: Carpet, Shared Bath, Walk-In Closet(s)
- Level: Second
- Area: 210
- Dimensions: 14 x 15
Primary bathroom
- Features: Double Vanity, Separate Shower, Tile Floor, Whirlpool Tub, Full Bath
Dining room
- Features: Separate Dining Room
- Area: 143
- Dimensions: 11 x 13
Kitchen
- Features: Eat-in Kitchen, Breakfast Bar, Pantry
Living room
- Features: Great Room
- Dimensions: 0 x 0
Office
- Features: Hardwood Floor
- Level: First
- Area: 120
- Dimensions: 10 x 12
Bonus room
- Area: 375
- Dimensions: 15 x 25
Den
- Area: 285
- Dimensions: 15 x 19
Heating
- Central
Cooling
- Central Air
Appliances
- Included: Range/Oven, Disposal, Dishwasher
- Laundry: Laundry Room, Laundry Closet
Features
- 1 or More BR Down, Primary Down, Luxury Primary Bath, Double Vanity Bath, Separate Tub & Shower, Cable Wired, Walk-In Closet(s), Dining Room, Den/Great Room, Kitchen, Primary Bedroom, 1/2 Bath, 1 Bath, Play Room/Recreation Room, Laundry Room, Breakfast Room, Office, 2nd Bedroom, 3rd Bedroom, 1 Bath, Square Feet Source: AutoFill (MAARdata) or Public Records (Cnty Assessor Site)
- Flooring: Part Hardwood, Part Carpet, Tile
- Windows: Window Treatments
- Number of fireplaces: 1
- Fireplace features: In Den/Great Room
Interior area
- Total interior livable area: 2,967 sqft
Property
Parking
- Total spaces: 2
- Parking features: Driveway/Pad, Garage Door Opener, Garage Faces Front
- Has garage: Yes
- Covered spaces: 2
- Has uncovered spaces: Yes
Features
- Stories: 1.5
- Patio & porch: Patio
- Pool features: None
- Has spa: Yes
- Spa features: Whirlpool(s), Bath
- Fencing: Wood
Lot
- Size: 0.32 Acres
- Dimensions: 52 x 199
- Features: Level, Landscaped
Details
- Additional structures: Storage
- Parcel number: D0214X F00009
Construction
Type & style
- Home type: SingleFamily
- Architectural style: Traditional
- Property subtype: Single Family Residence
Materials
- Brick Veneer
- Foundation: Slab
- Roof: Composition Shingles
Condition
- New construction: No
- Year built: 1998
Community & HOA
Community
- Security: Security System, Smoke Detector(s), Monitored Alarm, Burglar Alarm, Fire Alarm, Monitored Alarm System, Dead Bolt Lock(s), Wrought Iron Security Drs
- Subdivision: Cordova Green P D Phase 2
Location
- Region: Cordova
Financial & listing details
- Price per square foot: $120/sqft
- Annual tax amount: $2,350
- Price range: $355K - $355K
- Date on market: 8/25/2026
- Cumulative days on market: 259 days
- Listing terms: Conventional,FHA,VA Loan
Estimated market value
$351,600
$334,000 - $369,000
$2,483/mo
Price history
| Date | Event | Price |
|---|---|---|
| 8/25/2026 | Listed for sale | $355,000$120/sqft |
Source:  MAAR #10229048 Report a problem MAAR #10229048 Report a problem | ||
| 8/1/2026 | Listing removed | $355,000$120/sqft |
Source: MAAR #10210280 Report a problem | ||
| 5/22/2026 | Price change | $355,000-1.4%$120/sqft |
Source: MAAR #10210280 Report a problem | ||
| 11/22/2025 | Listed for sale | $360,000+84.6%$121/sqft |
Source: MAAR #10210280 Report a problem | ||
| 3/31/2015 | Sold | $195,000$66/sqft |
Source: MAAR #9940615 Report a problem | ||
Public tax history
Tax history is unavailable.
Monthly payment
Est. payment
Payment breakdown
Explore the cost of this home by adjusting the details. Changes won't be saved.Climate risks
Neighborhood: 38018
Nearby schools
GreatSchools rating
- 5/10Dexter Elementary SchoolGrades: PK-8Distance: 1.3 mi
- 4/10Cordova High SchoolGrades: 9-12Distance: 3 mi
- $339,2003 bd2 ba2.6k sqft1218 Cordova Green Dr, Cordova, TN 38016Off Market
- $294,0003 bd3 ba2k sqft1212 Cordova Green Dr, Cordova, TN 38016Off Market
- $292,8004 bd2 ba2.2k sqft1222 Cordova Green Dr, Cordova, TN 38018Off Market
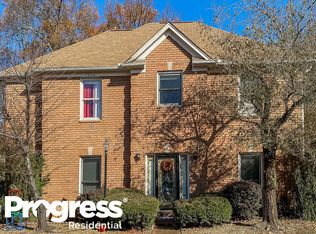
- $300,9003 bd3 ba2k sqft1212 Cordova Green Dr, Cordova, TN 38018Off Market
- $321,0004 bd3 ba2.2k sqft1222 Cordova Rd, Cordova, TN 38018Off Market
- $325,3004 bd3 ba2.4k sqft1208 Cordova Green Dr, Cordova, TN 38016Off Market
- $332,3004 bd3 ba2.3k sqft1208 Cordova Green Dr, Cordova, TN 38018Off Market
- $288,8004 bd2 ba2k sqft1228 Cordova Green Dr, Cordova, TN 38016Off Market
A local agent can set up tours, give advice and negotiate with sellers.
A local lender can help you make sure your offer is ready when you are.
Similar homes
- $360,0004 bd3 ba2.5k sqft8147 Fleets Run Dr, Cordova, TN 38018For Sale
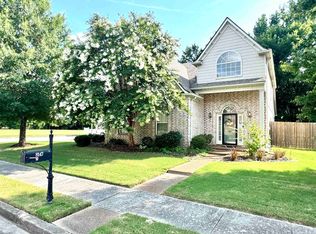 MLS ID #10224821, Melissa A Kern, Banyan Tree, REALTORS. MAAR
 - $325,0004 bd3 ba2.6k sqft8163 E Walnut Creek Rd, Cordova, TN 38018For Sale
 MLS ID #10227833, Jeanette H Lin, Pinnacle Realty. MAAR
 - $360,0004 bd3 ba2.7k sqft9363 Helmsley Dr, Cordova, TN 38016For Sale
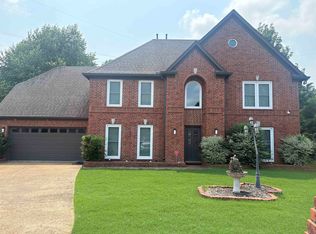 MLS ID #10228276, Carla Mosley, The Home Partners Realty. MAAR
 - $345,0005 bd3 ba2.9k sqft139 S Walnut Bend Rd, Cordova, TN 38018For Sale
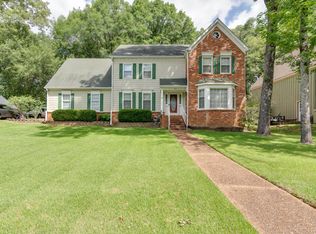 MLS ID #10225021, Kim M Finney, Dream Maker Realty, LLC. MAAR
 - $365,0005 bd3 ba2.4k sqft1634 Torrington Dr, Cordova, TN 38016For SaleMLS ID #10228743, Bang Nguyen, REMAX Experts. MAAR
- $375,0005 bd3 ba3.1k sqft1148 Havenwood Dr, Cordova, TN 38018For SaleMLS ID #10220463, Corey L Mayhorn, BEST Real Estate Company. MAAR
- $339,0004 bd3 ba3.1k sqft1987 Wirily Ln, Cordova, TN 38016For SaleMLS ID #10226999, Sherry Hulen, Crye-Leike, Inc., REALTORS. MAAR
- $349,0004 bd3 ba2.4k sqft2241 Oak Hollow Ln, Cordova, TN 38016For SaleMLS ID #10225596, Amber Nichols, Crye-Leike, Inc., REALTORS. MAAR
- $370,0004 bd3 ba2.9k sqft1389 Cedar Hollow Dr, Cordova, TN 38016For SaleMLS ID #10220878, Patti I Baggett, Crye-Leike, Inc., REALTORS. MAAR
- $339,9003 bd3 ba2.2k sqft1840 N Houston Levee Rd, Cordova, TN 38016For SaleMLS ID #10226654, Fernando Fernandez, Crye-Leike, Inc., REALTORS. MAAR
- $299,9253 bd2 ba1.6k sqft796 Radiance Dr, Cordova, TN 38018For SaleMLS ID #10224000, Joshua D Hisaw, Keller Williams. MAAR
- $296,5003 bd3 ba1.8k sqft1094 Green Fern Cv, Cordova, TN 38018For SaleMLS ID #10227956, Princess C Parker, Crye-Leike, Inc., REALTORS. MAAR
- $399,9004 bd3 ba2.3k sqft750 Landing Party Ln, Collierville, TN 38017For SaleMLS ID #10229100, Frank Pereira, Jennae Realty, Inc.. MAAR
- $329,0004 bd3 ba2.9k sqft2217 Oak Hollow Ln, Cordova, TN 38016For SaleMLS ID #10226813, Javonne A Macklin, eXp Realty, LLC. MAAR
- $259,9004 bd3 ba1.7k sqft7758 Wolf Hollow Dr, Memphis, TN 38133For SaleMLS ID #10229050, Brenda D Sanders, KAIZEN Realty, LLC. MAAR
- $350,0003 bd2 ba1.7k sqft3052 Long Bridge Cv, Arlington, TN 38002For SaleMLS ID #10228368, Gabriel O Davenport, Fields of Dream Homes. LLC. MAAR
- $279,9003 bd2 ba1.9k sqft8291 Floral Springs Dr, Cordova, TN 38016For SaleMLS ID #10225769, David N Truong, eXp Realty, LLC. MAAR
- $269,0003 bd2 ba1.6k sqft8612 Overcup Oaks Dr, Cordova, TN 38018For SaleMLS ID #10224947, Yu Cai, eXp Realty, LLC. MAAR
- $349,0004 bd2 ba1.9k sqft6623 Mount Palomar Dr, Bartlett, TN 38134For SaleMLS ID #10228377, Amber Nichols, Crye-Leike, Inc., REALTORS. MAAR
- $360,0004 bd3 ba2.4k sqft5043 Will Fall Ln, Arlington, TN 38002For SaleMLS ID #10226471, Sabrina D Scantlin, Real Estate Mart of TN, Inc.. MAAR
