This immaculate home is move-in ready and perfectly located in the sought-after Riverwood Farms subdivision! 4 bedrooms, 2.5 Baths. Primary Master Suite conveniently located downstairs. Formal dining room. Jack & Jill bathroom upstairs connecting bedrooms 2 & 3. Gourmet kitchen featuring granite countertops, tile backsplash, breakfast room, and cozy hearth room. Screened porch, patio and fenced yard — perfect for relaxing. Walk-in attic for extra storage. Smooth ceilings throughout. Professionally painted interior and exterior. Double garage. Dual Trane HVAC units + Bradford White water heater. Enjoy neighborhood amenities like the community lake and walking trails! 4 bedrooms or 3 bedrooms and game room! No rentals allowed by HOA.
For sale
Price cut: $10K (6/16)
$370,000
1389 Cedar Hollow Dr, Cordova, TN 38016
4beds
2,982sqft
Single Family Residence
Built in 1996
10,454 Square Feet Lot
$368,000 Zestimate®
$124/sqft
$43/mo HOA
What's special
Screened porchDouble garageSmooth ceilings throughoutTile backsplashCozy hearth roomFormal dining roomBreakfast room
- 112 days |
- 374 |
- 19 |
Zillow last checked:
Listing updated:
Listed by:
Patti I Baggett,
Crye-Leike, Inc., REALTORS 901-372-3690,
Rachel B Gilliam,
Crye-Leike, Inc., REALTORS
Source: MAAR,MLS#: 10220878
Facts & features
Interior
Bedrooms & bathrooms
- Bedrooms: 4
- Bathrooms: 3
- Full bathrooms: 2
- 1/2 bathrooms: 1
Rooms
- Room types: Entry Hall
Primary bedroom
- Features: Hardwood Floor, Smooth Ceiling, Walk-In Closet(s)
- Level: First
- Area: 289
- Dimensions: 17 x 17
Bedroom 2
- Features: Carpet, Smooth Ceiling
- Level: Second
- Area: 168
- Dimensions: 14 x 12
Bedroom 3
- Features: Carpet, Smooth Ceiling
- Level: Second
- Area: 169
- Dimensions: 13 x 13
Bedroom 4
- Features: Carpet, Smooth Ceiling
- Level: Second
- Area: 345
- Dimensions: 23 x 15
Primary bathroom
- Features: Double Vanity, Separate Shower, Whirlpool Tub
Dining room
- Features: Separate Dining Room
- Area: 154
- Dimensions: 14 x 11
Kitchen
- Features: Breakfast Bar, Eat-in Kitchen, Kitchen Island, Keeping/Hearth Room, Pantry, Separate Breakfast Room
- Area: 165
- Dimensions: 15 x 11
Living room
- Features: Great Room
- Dimensions: 0 x 0
Den
- Area: 320
- Dimensions: 20 x 16
Heating
- Central, Dual System
Cooling
- Central Air, Dual
Appliances
- Included: Gas Water Heater, Cooktop, Dishwasher, Disposal, Range/Oven
- Laundry: Laundry Room
Features
- Double Vanity Bath, Full Bath Down, Luxury Primary Bath, Primary Down, Separate Tub & Shower, Smooth Ceiling, 1/2 Bath, Breakfast Room, Den/Great Room, Dining Room, Keeping/Hearth Room, Laundry Room, Primary Bedroom, 1 Bath, 2nd Bedroom, 3rd Bedroom, 4th or More Bedrooms, Square Feet Source: AutoFill (MAARdata) or Public Records (Cnty Assessor Site)
- Flooring: Part Carpet, Part Hardwood, Tile, Wood Laminate Floors
- Windows: Window Treatments
- Attic: Walk-In
- Number of fireplaces: 1
- Fireplace features: Gas Log, In Den/Great Room
Interior area
- Total interior livable area: 2,982 sqft
Property
Parking
- Total spaces: 2
- Parking features: Garage Faces Side
- Has garage: Yes
- Covered spaces: 2
Features
- Stories: 1.5
- Patio & porch: Screen Porch, Patio
- Pool features: None
- Has spa: Yes
- Spa features: Whirlpool(s), Bath
- Fencing: Wood
Lot
- Size: 10,454 Square Feet
- Dimensions: 58 x 134
- Features: Level, Professionally Landscaped
Details
- Parcel number: 096501 F00036
Construction
Type & style
- Home type: SingleFamily
- Architectural style: Traditional
- Property subtype: Single Family Residence
Materials
- Brick Veneer, Wood/Composition
- Foundation: Slab
- Roof: Composition Shingles
Condition
- New construction: No
- Year built: 1996
Utilities & green energy
- Sewer: Public Sewer
- Water: Public
Community & HOA
Community
- Features: Lake
- Security: Wrought Iron Security Drs
- Subdivision: Riverwood Farms 5th Addition Ph 1
HOA
- Has HOA: Yes
- HOA fee: $514 annually
Location
- Region: Cordova
Financial & listing details
- Price per square foot: $124/sqft
- Tax assessed value: $372,600
- Annual tax amount: $4,910
- Price range: $370K - $370K
- Date on market: 5/5/2026
- Cumulative days on market: 113 days
- Listing terms: Conventional,FHA,VA Loan
Estimated market value
$368,000
$350,000 - $386,000
$3,063/mo
Price history
| Date | Event | Price |
|---|---|---|
| 6/16/2026 | Price change | $370,000-2.6%$124/sqft |
Source:  MAAR #10220878 Report a problem MAAR #10220878 Report a problem | ||
| 5/5/2026 | Listed for sale | $380,000+2.7%$127/sqft |
Source: MAAR #10220878 Report a problem | ||
| 8/12/2024 | Listing removed | $370,000$124/sqft |
Source: MAAR #10169597 Report a problem | ||
| 8/6/2024 | Price change | $370,000+0.3%$124/sqft |
Source: MAAR #10169597 Report a problem | ||
| 7/8/2024 | Price change | $369,000-1.6%$124/sqft |
Source: MAAR #10169597 Report a problem | ||
| 5/6/2024 | Price change | $375,000-2.6%$126/sqft |
Source: MAAR #10169597 Report a problem | ||
| 4/8/2024 | Listed for sale | $385,000+58.8%$129/sqft |
Source: MAAR #10169597 Report a problem | ||
| 10/15/2018 | Sold | $242,500+15.5%$81/sqft |
Source: MAAR #10019126 Report a problem | ||
| 10/22/1997 | Sold | $209,900$70/sqft |
Source: Public Record Report a problem | ||
Public tax history
| Year | Property taxes | Tax assessment |
|---|---|---|
| 2025 | $4,910 +2.1% | $93,150 +27.5% |
| 2024 | $4,811 +8.1% | $73,050 |
| 2023 | $4,450 | $73,050 |
| 2022 | -- | $73,050 |
| 2021 | -- | $73,050 +29.6% |
| 2020 | $1,802 | $56,375 |
| 2019 | $1,802 -21.1% | $56,375 |
| 2018 | $2,283 -45.1% | $56,375 |
| 2017 | $4,161 +169.1% | $56,375 +24% |
| 2016 | $1,546 -15.8% | $45,475 |
| 2014 | $1,836 | $45,475 |
| 2013 | -- | $45,475 -21% |
| 2012 | -- | $57,575 |
| 2011 | -- | $57,575 |
| 2010 | -- | $57,575 |
| 2009 | -- | $57,575 -14.4% |
| 2008 | -- | $67,225 |
| 2007 | -- | $67,225 |
| 2006 | -- | $67,225 |
| 2005 | -- | $67,225 +1.1% |
| 2004 | -- | $66,475 |
| 2003 | -- | $66,475 |
| 2002 | -- | $66,475 -10.1% |
| 2001 | -- | $73,975 +28.6% |
| 2000 | -- | $57,525 |
Find assessor info on the county website
Monthly payment
Est. payment
Payment breakdown
Explore the cost of this home by adjusting the details. Changes won't be saved.Climate risks
Neighborhood: 38016
Nearby schools
GreatSchools rating
- 5/10Riverwood Elementary SchoolGrades: PK-5Distance: 0.5 mi
- 5/10Cordova Middle SchoolGrades: 6-8Distance: 1 mi
- 4/10Cordova High SchoolGrades: 9-12Distance: 1 mi
- $403,6004 bd3 ba2.8k sqft1395 Cedar Hollow Dr, Cordova, TN 38016Off Market
- $359,3004 bd3 ba2.8k sqft1383 Cedar Hollow Dr, Cordova, TN 38016Off Market

- $381,3004 bd3 ba3.2k sqft1412 Cedar Run Dr, Cordova, TN 38016Off Market
- $428,8004 bd3 ba3.8k sqft1420 Cedar Run Dr, Cordova, TN 38016Off Market
- $395,5004 bd4 ba3.1k sqft1406 Cedar Run Dr, Cordova, TN 38016Off Market
- $364,8004 bd3 ba2.7k sqft1377 Cedar Hollow Dr, Cordova, TN 38016Off Market
- $357,5005 bd4 ba2.6k sqft1384 Cedar Hollow Dr, Cordova, TN 38016Off Market
- $346,8004 bd3 ba2.9k sqft1426 Cedar Run Dr, Cordova, TN 38016Off Market
A local agent can set up tours, give advice and negotiate with sellers.
Similar homes
- $365,0005 bd3 ba2.4k sqft1634 Torrington Dr, Cordova, TN 38016For Sale
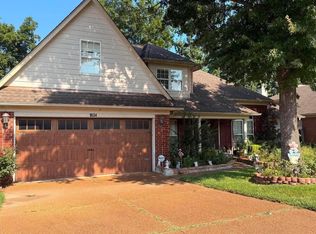 MLS ID #10228743, Bang Nguyen, REMAX Experts. MAAR
 - $355,0004 bd3 ba3k sqft1827 Dartford Dr, Cordova, TN 38016For Sale
 MLS ID #10228366, Kelbert Fagan, Crye-Leike, Inc., REALTORS. MAAR
 - $360,0004 bd3 ba2.7k sqft9363 Helmsley Dr, Cordova, TN 38016For Sale
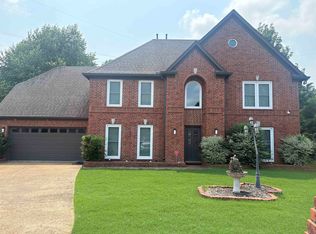 MLS ID #10228276, Carla Mosley, The Home Partners Realty. MAAR
 - $355,0003 bd3 ba2.9k sqft1218 Cordova Green Dr, Cordova, TN 38018For Sale
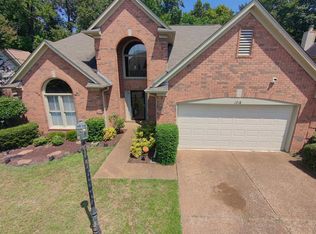 MLS ID #10229048, Rebecca A Taylor, Legendary Realty. MAAR
 - $349,0004 bd3 ba2.4k sqft2241 Oak Hollow Ln, Cordova, TN 38016For SaleMLS ID #10225596, Amber Nichols, Crye-Leike, Inc., REALTORS. MAAR
- $425,0005 bd3 ba3.2k sqft8957 River Knoll Dr, Cordova, TN 38016For SaleMLS ID #10222473, Frank H Colvett, REMAX Experts. MAAR
- $339,9003 bd3 ba2.2k sqft1840 N Houston Levee Rd, Cordova, TN 38016For SaleMLS ID #10226654, Fernando Fernandez, Crye-Leike, Inc., REALTORS. MAAR
- $323,0003 bd3 ba2k sqft1180 Chapel Park Blvd, Cordova, TN 38016For SaleMLS ID #10225328, Jenna L Williamson, Green Bee Real Estate. MAAR
- $329,9004 bd3 ba2.4k sqft8861 Walnut Ridge Loop, Cordova, TN 38018For SaleMLS ID #10220564, Jorge Luis Marquez, Fast Track Realty, LLC. MAAR
- $289,9993 bd2 ba1.5k sqft1876 Speyburn Cv, Cordova, TN 38016For SaleMLS ID #10227068, Claire O Gold, Bridge Realty Memphis. MAAR
- $350,0003 bd2 ba1.7k sqft3052 Long Bridge Cv, Arlington, TN 38002For SaleMLS ID #10228368, Gabriel O Davenport, Fields of Dream Homes. LLC. MAAR
- $259,9004 bd3 ba1.7k sqft7758 Wolf Hollow Dr, Memphis, TN 38133For SaleMLS ID #10229050, Brenda D Sanders, KAIZEN Realty, LLC. MAAR
- $375,0005 bd4 ba2.6k sqft6507 Belmont Cv, Bartlett, TN 38135For SaleMLS ID #10222434, Shannon Abdol, Broker South Realty. MAAR
- $399,9005 bd3 ba2.9k sqft3512 Marietta Blvd, Bartlett, TN 38135For SaleMLS ID #10226898, George Mack, REMAX Experts. MAAR
- $375,0004 bd4 ba3k sqft386 N Highland St, Memphis, TN 38122For SaleMLS ID #10222634, Terresa A Proctor, United Real Estate Mid South. MAAR
- $426,0004 bd3 ba2.4k sqft3551 Welford Dr, Bartlett, TN 38133For SaleMLS ID #10227104, Leslie Pickett, BHHS Taliesyn Realty. MAAR
- $355,0005 bd3 ba3.1k sqft7038 Baintree Cv, Memphis, TN 38119For SaleMLS ID #10212371, Sherry Hulen, Crye-Leike, Inc., REALTORS. MAAR
- $296,5003 bd3 ba1.8k sqft1094 Green Fern Cv, Cordova, TN 38018For SaleMLS ID #10227956, Princess C Parker, Crye-Leike, Inc., REALTORS. MAAR
- $524,9003 bd3 ba2.7k sqft5701 Ashley Sq S, Memphis, TN 38120For SaleMLS ID #10229072, Rick S Baer, Rick Baer Realty. MAAR
- $354,9994 bd3 ba2.9k sqft6878 Norhan Cv, Memphis, TN 38119For SaleMLS ID #10219444, Lenzell Clark, Braden, Braden & Braden LLC. MAAR
