Beautiful 2015 brick home with upgrades galore! Upgraded insulation with R-15 insulation for better energy savings. Upgraded floor plan with addtional space. Gourmet kitchen, featuring Professional Series 4-Burner Dual-Fuel Slide-In Range (Gas cooktop and electric oven), Large 26 CF Stainless Refrigerator with 5 Door / Drawer with 2 Ice Makers, Deep Stainless Steel Farm Sink, Custom Cabinets, Granite Counters to 9 ft ceilings with Larger Crown Molding, Screened Porch with Brick Half Wall (Includes new ceiling fan still in the box and wired for audio) as well as whole House Pre-Wired for Audio. Garage Has Elevated 4 ft Bump-Out for Extra Storage as well as 2 dedicated circuits for power tools, Built-In Workbenches, Storage, and utility sink. All of this nestled in the Windsor Park Subdivision in Bartlett, TN. Closely located to I-40, Germantown Rd, restaurants, and businesses. Open House 12-2pm Saturday Aug. 22nd and 2 - 4pm Sunday (23rd) . SELLER OFFERING $6,000 towards CLOSING COST.
For sale
Price cut: $2K (8/20)
$426,000
3551 Welford Dr, Bartlett, TN 38133
4beds
2,436sqft
Single Family Residence
Built in 2015
0.31 Acres Lot
$424,000 Zestimate®
$175/sqft
$33/mo HOA
What's special
Gourmet kitchenLarger crown moldingCustom cabinets
- 24 days |
- 680 |
- 40 |
Zillow last checked:
Listing updated:
Listed by:
Leslie Pickett,
BHHS Taliesyn Realty 901-466-4000
Source: MAAR,MLS#: 10227104
Facts & features
Interior
Bedrooms & bathrooms
- Bedrooms: 4
- Bathrooms: 3
- Full bathrooms: 3
Primary bedroom
- Features: Carpet, Smooth Ceiling, Tile Floor, Vaulted/Coffered Ceiling, Walk-In Closet(s)
- Level: First
- Area: 210
- Dimensions: 14 x 15
Bedroom 2
- Features: Carpet, Shared Bath, Smooth Ceiling
- Level: First
- Area: 143
- Dimensions: 13 x 11
Bedroom 3
- Features: Carpet, Shared Bath, Smooth Ceiling
- Level: First
- Area: 121
- Dimensions: 11 x 11
Bedroom 4
- Features: Carpet, Private Full Bath, Smooth Ceiling
- Level: Second
- Area: 204
- Dimensions: 17 x 12
Primary bathroom
- Features: Double Vanity, Dressing Area, Separate His/ Her Baths, Separate Shower, Smooth Ceiling, Tile Floor, Full Bath
Dining room
- Area: 110
- Dimensions: 11 x 10
Kitchen
- Features: Updated/Renovated Kitchen, Eat-in Kitchen, Pantry
- Area: 120
- Dimensions: 10 x 12
Living room
- Features: Great Room
- Dimensions: 0 x 0
Den
- Area: 285
- Dimensions: 19 x 15
Heating
- Central
Cooling
- Ceiling Fan(s), Central Air
Appliances
- Included: Range/Oven, Gas Cooktop, Disposal, Dishwasher, Microwave, Refrigerator
- Laundry: Laundry Room
Features
- 1 or More BR Down, Primary Down, Vaulted/Coffered Primary, Split Bedroom Plan, Luxury Primary Bath, Double Vanity Bath, Separate Tub & Shower, Full Bath Down, Smooth Ceiling, High Ceilings, Walk-In Closet(s), Den/Great Room, Kitchen, Primary Bedroom, 2nd Bedroom, 3rd Bedroom, 2 or More Baths, Laundry Room, 1 Bath, 4th or More Bedrooms, Square Feet Source: AutoFill (MAARdata) or Public Records (Cnty Assessor Site)
- Flooring: Part Carpet
- Attic: Permanent Stairs,Walk-In
- Number of fireplaces: 1
- Fireplace features: In Den/Great Room, Ventless
Interior area
- Total interior livable area: 2,436 sqft
Property
Parking
- Total spaces: 2
- Parking features: Garage Door Opener, Garage Faces Side
- Has garage: Yes
- Covered spaces: 2
Features
- Stories: 1.5
- Patio & porch: Patio, Covered Patio
- Exterior features: Sidewalks
- Pool features: None
- Has spa: Yes
- Spa features: Whirlpool(s)
Lot
- Size: 0.31 Acres
- Dimensions: 90 x 150
- Features: Level
Details
- Additional structures: Workshop
- Parcel number: B0158P A00067
Construction
Type & style
- Home type: SingleFamily
- Architectural style: Traditional
- Property subtype: Single Family Residence
Materials
- Brick Veneer
- Foundation: Slab
- Roof: Composition Shingles
Condition
- New construction: No
- Year built: 2015
Utilities & green energy
- Sewer: Public Sewer
- Water: Public
Community & HOA
Community
- Subdivision: Windsor Park Sec A
HOA
- Has HOA: Yes
- HOA fee: $400 annually
Location
- Region: Bartlett
Financial & listing details
- Price per square foot: $175/sqft
- Tax assessed value: $442,300
- Annual tax amount: $4,810
- Price range: $426K - $426K
- Date on market: 7/28/2026
- Cumulative days on market: 19 days
- Listing terms: Conventional,FHA,VA Loan
Estimated market value
$424,000
$403,000 - $445,000
$2,443/mo
Price history
| Date | Event | Price |
|---|---|---|
| 8/20/2026 | Price change | $426,000-0.5%$175/sqft |
Source:  MAAR #10227104 Report a problem MAAR #10227104 Report a problem | ||
| 8/15/2026 | Price change | $428,000-0.2%$176/sqft |
Source: MAAR #10227104 Report a problem | ||
| 8/6/2026 | Listed for sale | $428,900$176/sqft |
Source: MAAR #10227104 Report a problem | ||
| 8/3/2026 | Pending sale | $428,900$176/sqft |
Source: MAAR #10227104 Report a problem | ||
| 7/28/2026 | Listed for sale | $428,900+63.8%$176/sqft |
Source: MAAR #10227104 Report a problem | ||
| 8/28/2015 | Sold | $261,897$108/sqft |
Source: MAAR #9960718 Report a problem | ||
Public tax history
| Year | Property taxes | Tax assessment |
|---|---|---|
| 2025 | $4,810 +17% | $110,575 +37.7% |
| 2024 | $4,110 | $80,275 |
| 2023 | $4,110 | $80,275 |
| 2022 | -- | $80,275 |
| 2021 | -- | $80,275 +15.5% |
| 2020 | $1,271 | $69,475 |
| 2019 | $1,271 -54.8% | $69,475 |
| 2018 | $2,814 -31.8% | $69,475 |
| 2017 | $4,127 +341.7% | $69,475 +20.5% |
| 2016 | $934 +1906.7% | $57,675 +1181.7% |
| 2014 | $47 | $4,500 |
Find assessor info on the county website
Monthly payment
Est. payment
Payment breakdown
Explore the cost of this home by adjusting the details. Changes won't be saved.Climate risks
Neighborhood: 38133
Nearby schools
GreatSchools rating
- 8/10Bon Lin Elementary SchoolGrades: PK-5Distance: 1.3 mi
- 8/10Bon Lin Middle SchoolGrades: 6-8Distance: 1.2 mi
- 8/10Bartlett High SchoolGrades: 9-12Distance: 5.8 mi
- $470,0004 bd4 ba3.3k sqft3562 Ballard Dr, Bartlett, TN 38133Sold
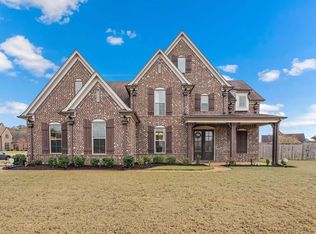
- $480,7004 bd4 ba3.3k sqft3535 Welford Dr, Bartlett, TN 38133Off Market
- $450,6004 bd3 ba2.8k sqft3558 Ballard Dr, Bartlett, TN 38133Off Market

- $490,0005 bd4 ba3.3k sqft3550 Welford Dr, Bartlett, TN 38133Off Market
- $449,9004 bd3 ba2.8k sqft3568 Ballard Dr, Bartlett, TN 38133Off Market
- $449,0004 bd3 ba2.5k sqft3515 Banyan Ln, Bartlett, TN 38133Sold
- $429,0004 bd3 ba-- sqft3542 Welford Dr, Bartlett, TN 38133Sold
- $510,0005 bd3 ba2.8k sqft3525 Welford Dr, Bartlett, TN 38133Sold
A local agent can set up tours, give advice and negotiate with sellers.
Similar homes
- $400,0004 bd3 ba2.6k sqft8759 Brunswick Forest Cir S, Memphis, TN 38133For Sale
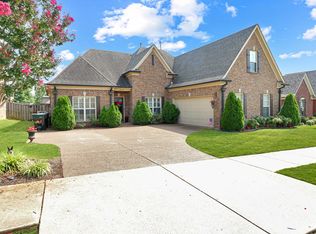 MLS ID #10226865, Stephen Anderson, Emmett Baird Realty, LLC. MAAR
 - $444,9504 bd3 ba3.2k sqft7341 4th Ave, Memphis, TN 38135For Sale
 MLS ID #10225703, Joshua D Hisaw, Keller Williams. MAAR
 - $439,0004 bd3 ba3.1k sqft4553 Craddle Hill Dr, Bartlett, TN 38002For Sale
 MLS ID #10219958, Frank Lowry, Bill Lowry Realty Co.. MAAR
 - $400,0004 bd3 ba2.7k sqft5113 Melissa Woods Dr, Bartlett, TN 38135For Sale
 MLS ID #10226785, Ashton Freeman, Keller Williams. MAAR
 - $439,9005 bd4 ba2.9k sqft4646 Nob Hill Dr, Bartlett, TN 38002For SaleMLS ID #10215256, Melinda A Crosslin, Crye-Leike, Inc., REALTORS. MAAR
- $474,9004 bd3 ba3.1k sqft4778 Avi Cv, Bartlett, TN 38002For SaleMLS ID #10226972, Michael T Valenza, eXp Realty, LLC. MAAR
- $364,9004 bd3 ba2.4k sqft5034 French Broad Ln, Bartlett, TN 38135For SaleMLS ID #10227712, Stephen D Mansour, REMAX Experts. MAAR
- $495,0004 bd3 ba3.3k sqft5191 Prairie Sky Dr, Lakeland, TN 38002For SaleMLS ID #10228682, Anna Palazola, Crye-Leike, Inc., REALTORS. MAAR
- $410,0005 bd4 ba3.1k sqft5032 Will Fall Rd, Arlington, TN 38002For SaleMLS ID #10223697, Natasha J McDaniel, JASCO Realty. MAAR
- $369,9995 bd4 ba2.5k sqft334 Brook Ridge Dr, Cordova, TN 38018For SaleMLS ID #10228552, Lloyd B Patterson, C21 Patterson & Assoc. Real Es. MAAR
- $435,0004 bd3 ba2.9k sqft7329 Surina Dr, Arlington, TN 38002For SaleMLS ID #10224881, Loura M Edmondson, Crye-Leike, Inc., REALTORS. MAAR
- $375,0005 bd4 ba2.6k sqft6507 Belmont Cv, Bartlett, TN 38135For SaleMLS ID #10222434, Shannon Abdol, Broker South Realty. MAAR
- $384,9003 bd3 ba2.5k sqft6406 Quail Ridge Dr, Bartlett, TN 38135For SaleMLS ID #10223943, Erma J Williams, Crye-Leike, Inc., REALTORS. MAAR
- $375,0004 bd3 ba3k sqft8944 Heath Cv, Cordova, TN 38016For SaleMLS ID #10225875, Theresa A Lucas, C21 Patterson & Assoc. Real Es. MAAR
- $375,0004 bd3 ba2.4k sqft1965 Rochelle Ln, Cordova, TN 38016For Sale
 MLS ID #3285967, Tina Andrade. RealTracs MLS as distributed by MLS GRID
 - $355,0004 bd3 ba2.8k sqft1851 Autumndale Dr, Cordova, TN 38016For SaleMLS ID #10224458, Tracie Benetz, Emmett Baird Realty, LLC. MAAR
- $425,0004 bd3 ba2.3k sqft11299 Ardsley Dr S, Arlington, TN 38002For SaleMLS ID #10224833, Kathryn C McGowan, Covington Realty & Auction LLC. MAAR
- $499,0004 bd3 ba3.4k sqft9328 Owl Hill Dr, Lakeland, TN 38002For SaleMLS ID #10223801, Diane S Peterson, Keller Williams. MAAR
- $476,0004 bd4 ba2.8k sqft1233 Cullendale St, Cordova, TN 38016For SaleMLS ID #10223002, Varma Kosuri, United Real Estate Mid South. MAAR
- $389,0004 bd3 ba2.3k sqft110 Laurel Glen Dr, Oakland, TN 38060For SaleMLS ID #10218437, Jason Wallace, Keller Williams Realty. MAAR
