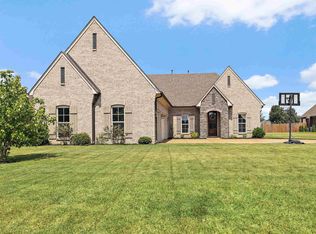
The perfect blend of luxury, comfort, and style awaits in this exceptional Bartlett home. From the inviting foyer to the stunning two story great room with overlooking loft space every area is designed for comfortable living and entertaining. A second bedroom adjacent to a full bath just off the foyer is perfect for guests. The luxurious primary suite features a jetted tub, oversized walk in shower, dual vanities, and walk in closet. The kitchen opens to the dining area and great room with fireplace while a large laundry room adds convenience. Upstairs offers a spacious loft plus a massive bonus room game room or study along with two bedrooms connected by a Jack and Jill bath. Tucked away on a quiet cove this home features a side load garage, covered front entry with double front doors, professional landscaping, covered patio where you can watch deer roam, level backyard, backup generator, low maintenance brick exterior, and is close to shopping, dining, parks, and top rated schools.
For sale
$474,900
4778 Avi Cv, Bartlett, TN 38002
4beds
3,128sqft
Single Family Residence
Built in 2016
0.48 Acres Lot
$461,000 Zestimate®
$152/sqft
$-- HOA
What's special
Side load garageLevel backyardSpacious loftLow maintenance brick exteriorLarge laundry roomWalk in closetInviting foyer
- 42 days
- 513
- 23
Zillow last checked:
Listing updated:
Listed by:
Michael T Valenza,
eXp Realty, LLC 888-519-5113
Source: MAAR,MLS#: 10226972
Facts & features
Interior
Bedrooms & bathrooms
- Bedrooms: 4
- Bathrooms: 3
- Full bathrooms: 3
Rooms
- Room types: Entry Hall, Attic
Primary bedroom
- Features: Carpet, Smooth Ceiling, Walk-In Closet(s)
- Level: First
- Width: 0
Bedroom 2
- Features: Carpet, Smooth Ceiling
- Level: First
Bedroom 3
- Features: Carpet, Smooth Ceiling
- Level: Second
Bedroom 4
- Features: Carpet, Smooth Ceiling
- Level: Second
Primary bathroom
- Features: Double Vanity, Separate Shower, Smooth Ceiling, Tile Floor, Whirlpool Tub, Full Bath
Dining room
- Features: Separate Dining Room
- Width: 0
Kitchen
- Features: Updated/Renovated Kitchen, Eat-in Kitchen, Breakfast Bar
Living room
- Features: Separate Living Room, Separate Den, Great Room
- Width: 0
Den
- Width: 0
Heating
- Central, Natural Gas
Cooling
- Ceiling Fan(s), Central Air, Dual
Appliances
- Included: Range/Oven, Self Cleaning Oven, Disposal, Dishwasher, Microwave
- Laundry: Laundry Room
Features
- 1 or More BR Down, Primary Down, Vaulted/Coffered Primary, Luxury Primary Bath, Double Vanity Bath, Separate Tub & Shower, Smooth Ceiling, High Ceilings, Walk-In Closet(s), Square Feet Source: AutoFill (MAARdata) or Public Records (Cnty Assessor Site)
- Flooring: Part Hardwood, Part Carpet, Tile
- Windows: Double Pane Windows, Window Treatments
- Attic: Walk-In
- Number of fireplaces: 1
- Fireplace features: Factory Built, Vented Gas Fireplace, In Den/Great Room, Gas Log
Interior area
- Total interior livable area: 3,128 sqft
Property
Parking
- Total spaces: 2
- Parking features: Driveway/Pad, Garage Door Opener, Garage Faces Side
- Has garage: Yes
- Covered spaces: 2
- Has uncovered spaces: Yes
Features
- Stories: 1.5
- Patio & porch: Covered Patio
- Pool features: None
- Has spa: Yes
- Spa features: Whirlpool(s), Bath
- Waterfront features: Cove
Lot
- Size: 0.48 Acres
- Dimensions: 47.61 x 197.88 IRR
- Features: Level, Professionally Landscaped
Details
- Parcel number: B0149T C00054
Construction
Type & style
- Home type: SingleFamily
- Architectural style: Traditional
- Property subtype: Single Family Residence
Materials
- Brick Veneer, Wood/Composition
- Foundation: Slab
- Roof: Composition Shingles
Condition
- New construction: No
- Year built: 2016
Utilities & green energy
- Sewer: Public Sewer
- Water: Public
Community & HOA
Community
- Security: Smoke Detector(s)
- Subdivision: Gailyn Manor Pd Phase Ii
Location
- Region: Bartlett
Financial & listing details
- Price per square foot: $152/sqft
- Tax assessed value: $418,700
- Annual tax amount: $4,554
- Price range: $474.9K - $474.9K
- Date on market: 7/26/2026
- Cumulative days on market: 43 days
- Listing terms: Conventional,FHA,VA Loan
Estimated market value
$461,000
$438,000 - $484,000
$3,009/mo
Price history
| Date | Event | Price |
|---|---|---|
| 7/26/2026 | Listed for sale | $474,900+75.1%$152/sqft |
Source:  MAAR #10226972 Report a problem MAAR #10226972 Report a problem | ||
| 2/1/2017 | Sold | $271,175$87/sqft |
Source: MAAR #9989038 Report a problem | ||
Public tax history
| Year | Property taxes | Tax assessment |
|---|---|---|
| 2025 | $4,553 +9.8% | $104,675 +29.3% |
| 2024 | $4,146 | $80,975 |
| 2023 | $4,146 | $80,975 |
| 2022 | -- | $80,975 |
| 2021 | -- | $80,975 +22.5% |
| 2020 | $1,210 | $66,125 |
| 2019 | $1,210 -54.8% | $66,125 |
| 2018 | $2,678 +35.3% | $66,125 +98.4% |
| 2017 | $1,980 +3158.5% | $33,325 +788.7% |
| 2016 | $61 -59.2% | $3,750 |
| 2014 | $149 | $3,750 |
Find assessor info on the county website
Monthly payment
Est. payment
Payment breakdown
Explore the cost of this home by adjusting the details. Changes won't be saved.Climate risks
Neighborhood: Gailyn Manor Estates
Similar homes
- $434,9005 bd4 ba2.9k sqft4646 Nob Hill Dr, Bartlett, TN 38002For Sale
 MLS ID #10229884, Philip Blayde, Keller Williams. MAAR
 - $434,9005 bd4 ba3.1k sqft8777 Brunswick Farms Dr, Arlington, TN 38002For Sale
 MLS ID #10221249, Hailey M Jowers, REMAX Experts. MAAR
 - $470,0005 bd4 ba3.7k sqft3015 Bramblebush Ln, Lakeland, TN 38002For Sale
 MLS ID #10221942, Matthew J Wheeler, The Stamps Real Estate Company. MAAR
 - $499,9005 bd3 ba3k sqft6446 Anglia Valley Dr, Arlington, TN 38002For Sale
 MLS ID #10227604, Christine G Rogers, Bascom Realty. MAAR
