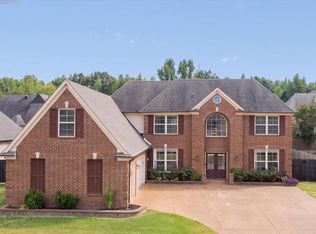
Highly sought-after Villages at White Oak! Nestled at the end of a quiet cove on nearly 1/2-acre lot, this exceptional home offers space, style, & functionality. Featuring 5 br, 3.5 ba, a private office, & a 3-car side-load garage, the flexible floor plan is ideal for everyday living & entertaining. The spacious primary suite offers a luxurious retreat with a spa-like bath & oversized walk-in closet. A 2nd downstairs br w/private bath is perfect for guests or multi-gen living. Openconcept design centers around a stunning floor-to-ceiling stacked stone fireplace, soaring ceilings, and abundant natural light. The kitchen features granite countertops, a large island, gas cooktop, double ovens, & a walk-in pantry. Neutral finishes, updated bathroom vanities, & an immaculate interior make this home move-in ready. A NEW ROOF. Enjoy the extra-long driveway, spacious backyard, covered patio, & one of the largest lots in the neighborhood. Assumable 2.99% FHA Rate available to qualified buyer.
For sale
Price cut: $4.9K (10/17)
$570,000
5593 Magnolia Bend Cv, Arlington, TN 38002
5beds
3,910sqft
Single Family Residence
Built in 2007
0.44 Acres Lot
$575,900 Zestimate®
$146/sqft
$55/mo HOA
What's special
Private officeLarge islandWalk-in pantryExtra-long drivewayDouble ovensImmaculate interiorNew roof
- 44 days
- 643
- 72
Zillow last checked:
Listing updated:
Listed by:
James M Harvey,
Keller Williams 901-221-5100,
Jessika L George,
Keller Williams
Source: MAAR,MLS#: 10229233
Facts & features
Interior
Bedrooms & bathrooms
- Bedrooms: 5
- Bathrooms: 4
- Full bathrooms: 3
- 1/2 bathrooms: 1
Rooms
- Room types: Office/Sewing Room, Entry Hall, Attic
Primary bedroom
- Features: Walk-In Closet(s), Sitting Area, Vaulted/Coffered Ceiling, Smooth Ceiling
- Level: First
Bedroom 2
- Features: Private Full Bath, Smooth Ceiling
- Level: First
Bedroom 3
- Features: Walk-In Closet(s), Shared Bath, Vaulted/Coffered Ceilings, Smooth Ceiling
- Level: Second
Bedroom 4
- Features: Shared Bath, Smooth Ceiling
- Level: Second
Bedroom 5
- Features: Walk-In Closet(s), Smooth Ceiling
- Level: Second
Primary bathroom
- Features: Double Vanity, Whirlpool Tub, Separate Shower, Dressing Area, Vaulted/Coffered Ceiling, Smooth Ceiling, Full Bath
Dining room
- Features: Separate Dining Room
Kitchen
- Features: Eat-in Kitchen, Breakfast Bar, Pantry, Kitchen Island
Living room
- Features: Great Room
Office
- Features: Smooth Ceiling
- Level: First
Heating
- Central, Natural Gas
Cooling
- Central Air
Appliances
- Included: Gas Water Heater, Vent Hood/Exhaust Fan, Range/Oven, Double Oven, Cooktop, Gas Cooktop, Disposal, Dishwasher, Microwave, Refrigerator
- Laundry: Laundry Room
Features
- 1 or More BR Down, Primary Down, Vaulted/Coffered Primary, Luxury Primary Bath, Double Vanity Bath, Separate Tub & Shower, Full Bath Down, Half Bath Down, Smooth Ceiling, High Ceilings, Vaulted/Coff/Tray Ceiling, Walk-In Closet(s), Living Room, Dining Room, Den/Great Room, Kitchen, Primary Bedroom, 2nd Bedroom, 1/2 Bath, 2 or More Baths, Laundry Room, Office, 3rd Bedroom, 4th or More Bedrooms, 1 Bath, Square Feet Source: AutoFill (MAARdata) or Public Records (Cnty Assessor Site)
- Flooring: Concrete
- Windows: Wood Frames, Excl Some Window Treatmnt
- Attic: Pull Down Stairs,Attic Access,Walk-In
- Number of fireplaces: 1
- Fireplace features: Ventless, In Den/Great Room
Interior area
- Total interior livable area: 3,910 sqft
Property
Parking
- Total spaces: 3
- Parking features: Driveway/Pad, Garage Door Opener, Garage Faces Side, Other (See REMARKS)
- Has garage: Yes
- Covered spaces: 3
- Has uncovered spaces: Yes
Features
- Stories: 2
- Patio & porch: Porch, Patio, Covered Patio
- Exterior features: Sidewalks
- Pool features: None
- Has spa: Yes
- Spa features: Whirlpool(s), Bath
- Fencing: Wood Fence
Lot
- Size: 0.44 Acres
- Dimensions: 39.52 x 157.46 IRR
- Features: Landscaped
Details
- Parcel number: A0142H A00023
Construction
Type & style
- Home type: SingleFamily
- Architectural style: Traditional
- Property subtype: Single Family Residence
Materials
- Brick Veneer
- Foundation: Slab
- Roof: Composition Shingles
Condition
- New construction: No
- Year built: 2007
Utilities & green energy
- Sewer: Public Sewer
- Water: Public
Community & HOA
Community
- Features: Lake
- Security: Smoke Detector(s)
- Subdivision: Villages At Whiteoak Pd Phase 1 (the)
HOA
- Has HOA: Yes
- HOA fee: $660 annually
Location
- Region: Arlington
Financial & listing details
- Price per square foot: $146/sqft
- Tax assessed value: $557,600
- Annual tax amount: $5,325
- Price range: $570K - $570K
- Date on market: 9/8/2026
- Cumulative days on market: 45 days
- Listing terms: Assumable,Conventional,FHA,VA Loan
Estimated market value
$575,900
$547,000 - $605,000
$3,145/mo
Price history
| Date | Event | Price |
|---|---|---|
| 10/17/2026 | Price change | $570,000-0.9%$146/sqft |
Source:  MAAR #10229233 Report a problem | ||
| 10/12/2026 | Price change | $574,9000%$147/sqft |
Source: MAAR #10229233 Report a problem | ||
| 10/1/2026 | Price change | $575,000-0.7%$147/sqft |
Source: MAAR #10229233 Report a problem | ||
| 9/23/2026 | Price change | $579,000-0.2%$148/sqft |
Source: MAAR #10229233 Report a problem | ||
| 9/21/2026 | Price change | $580,000-0.8%$148/sqft |
Source: MAAR #10229233 Report a problem | ||
| 9/16/2026 | Price change | $584,500-0.1%$149/sqft |
Source: MAAR #10229233 Report a problem | ||
| 9/10/2026 | Price change | $584,9000%$150/sqft |
Source: MAAR #10229233 Report a problem | ||
| 9/8/2026 | Listed for sale | $585,000+15.2%$150/sqft |
Source: MAAR #10229233 Report a problem | ||
| 12/16/2021 | Sold | $508,000+1.8%$130/sqft |
Source: MAAR #10109446 Report a problem | ||
| 9/30/2021 | Contingent | $499,000$128/sqft |
Source: MAAR #10109446 Report a problem | ||
| 9/25/2021 | Listed for sale | $499,000+13.7%$128/sqft |
Source: MAAR #10109446 Report a problem | ||
| 9/21/2021 | Sold | $439,000+737.3%$112/sqft |
Source: Public Record Report a problem | ||
| 9/14/2007 | Sold | $52,428$13/sqft |
Source: Public Record Report a problem | ||
Public tax history
| Year | Property taxes | Tax assessment |
|---|---|---|
| 2025 | $5,325 +18.7% | $139,400 +45.1% |
| 2024 | $4,487 | $96,075 |
| 2023 | $4,487 | $96,075 |
| 2022 | -- | $96,075 |
| 2021 | -- | $96,075 +15.4% |
| 2020 | $1,140 | $83,225 |
| 2019 | $1,140 -66.2% | $83,225 |
| 2018 | $3,371 -23% | $83,225 |
| 2017 | $4,378 +389.8% | $83,225 +7.1% |
| 2016 | $894 | $77,725 +6.9% |
| 2014 | -- | $72,675 |
| 2013 | -- | $72,675 -11.9% |
| 2012 | -- | $82,450 |
| 2011 | -- | $82,450 |
| 2010 | -- | $82,450 |
| 2009 | -- | $82,450 +0% |
| 2008 | -- | $82,425 |
Find assessor info on the county website
Monthly payment
Est. payment
Payment breakdown
Explore the cost of this home by adjusting the details. Changes won't be saved.Climate risks
Neighborhood: 38002
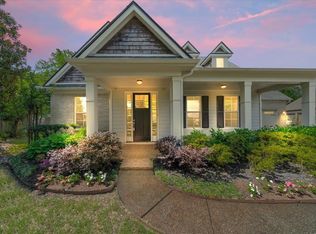
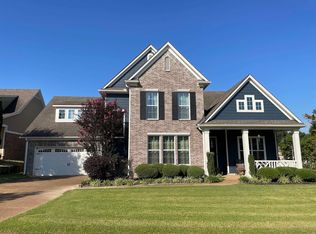

Similar homes
- $610,0005 bd4 ba3.3k sqft6023 Windsor Oak Dr, Arlington, TN 38002For Sale
 MLS ID #10232037, Billy R Price, Crye-Leike, Inc., REALTORS. MAAR
- $525,0004 bd3 ba2.9k sqft12546 Noble Oak Dr, Arlington, TN 38002For Sale
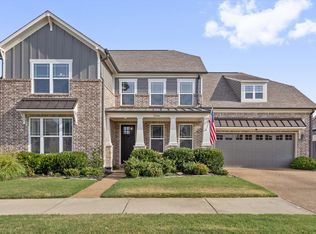 MLS ID #10229796, Paige Kimberlin, John Green & Co., REALTORS. MAAR
- $500,0005 bd3 ba3.4k sqft6014 Carters View Ln, Arlington, TN 38002For Sale
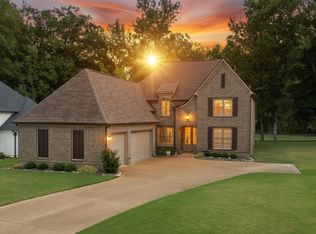 MLS ID #10230575, Hailey M Jowers, REMAX Experts. MAAR
- $450,0004 bd3 ba3.1k sqft12147 Brooks River Dr, Arlington, TN 38002For Sale
 MLS ID #10230483, Danny Freeman, Crye-Leike, Inc., REALTORS. MAAR
