Beautiful Arlington home on a corner lot! The open-concept main floor features a sun-drenched living room with a fireplace, separate dining room, a gourmet kitchen with beautiful granite countertops and a breakfast nook. The desirable layout includes a luxurious primary suite with an oversized walk-in closet, plus a separate main-level guest bedroom with a private bath. Upstairs holds three spacious bedrooms - one that could be used as a play room for the kids or a separate office - and a center nook with lots of extra shelving space perfect for storage or an extra office space. The backyard oasis is built for entertaining, complete with a pristine pool and a fully equipped outdoor kitchen. This home has been lovingly cared for by a single owner for eight years with no pets. Convenient location just minutes from shopping, restaurants and I-40 access. Schedule your tour today!
For sale
$530,000
5607 Magnolia Bend Cv, Arlington, TN 38002
5beds
3,313sqft
Single Family Residence
Built in 2014
0.25 Acres Lot
$525,900 Zestimate®
$160/sqft
$-- HOA
What's special
Open-concept main floorGourmet kitchenSeparate dining roomBreakfast nookFully equipped outdoor kitchenPristine poolBeautiful granite countertops
- 50 days
- 214
- 10
Likely to sell faster than
Zillow last checked:
Listing updated:
Listed by:
Jeremy R Veldman,
KAIZEN Realty, LLC 901-221-4041
Source: MAAR,MLS#: 10226411
Facts & features
Interior
Bedrooms & bathrooms
- Bedrooms: 5
- Bathrooms: 3
- Full bathrooms: 3
Primary bedroom
- Area: 270
- Dimensions: 15 x 18
Bedroom 2
- Area: 180
- Dimensions: 12 x 15
Bedroom 3
- Area: 182
- Dimensions: 13 x 14
Bedroom 4
- Area: 168
- Dimensions: 12 x 14
Dining room
- Area: 143
- Dimensions: 11 x 13
Kitchen
- Features: Eat-in Kitchen
Living room
- Area: 238
- Dimensions: 17 x 14
Den
- Area: 360
- Dimensions: 18 x 20
Heating
- Central
Cooling
- Central Air
Features
- All Bedrooms Down, Square Feet Source: AutoFill (MAARdata) or Public Records (Cnty Assessor Site)
- Flooring: Part Carpet
- Number of fireplaces: 1
Interior area
- Total interior livable area: 3,313 sqft
Property
Parking
- Total spaces: 2
- Parking features: Driveway/Pad
- Covered spaces: 2
- Has uncovered spaces: Yes
Features
- Stories: 1.5
- Exterior features: Other (See REMARKS)
- Pool features: None
Lot
- Size: 0.25 Acres
- Dimensions: 70.36 x 120.10 IRR
- Features: Level
Details
- Parcel number: A0142H A00021
Construction
Type & style
- Home type: SingleFamily
- Architectural style: Traditional
- Property subtype: Single Family Residence
Condition
- New construction: No
- Year built: 2014
Community & HOA
Community
- Subdivision: Villages At Whiteoak Pd Phase 1 (the)
Location
- Region: Arlington
Financial & listing details
- Price per square foot: $160/sqft
- Tax assessed value: $545,600
- Annual tax amount: $5,210
- Price range: $530K - $530K
- Date on market: 7/17/2026
- Cumulative days on market: 52 days
Estimated market value
$525,900
$500,000 - $552,000
$3,564/mo
Price history
| Date | Event | Price |
|---|---|---|
| 7/17/2026 | Listed for sale | $530,000+43.2%$160/sqft |
Source:  MAAR #10226411 Report a problem MAAR #10226411 Report a problem | ||
| 7/24/2018 | Sold | $370,000-2.4%$112/sqft |
Source: MAAR #10028391 Report a problem | ||
| 6/1/2018 | Listed for sale | $379,000+28.5%$114/sqft |
Source: Sowell and Company #10028391 Report a problem | ||
| 2/25/2015 | Sold | $295,000$89/sqft |
Source: Public Record Report a problem | ||
Public tax history
| Year | Property taxes | Tax assessment |
|---|---|---|
| 2025 | $5,210 +5.4% | $136,400 +28.8% |
| 2024 | $4,944 | $105,875 |
| 2023 | $4,944 | $105,875 |
| 2022 | -- | $105,875 |
| 2021 | -- | $105,875 +20.7% |
| 2020 | $1,202 | $87,725 |
| 2019 | $1,202 -66.2% | $87,725 |
| 2018 | $3,553 -23% | $87,725 |
| 2017 | $4,614 +453.4% | $87,725 +21% |
| 2016 | $834 | $72,500 +625% |
| 2014 | -- | $10,000 |
Find assessor info on the county website
Monthly payment
Est. payment
Payment breakdown
Explore the cost of this home by adjusting the details. Changes won't be saved.Climate risks
Neighborhood: 38002

Similar homes
- $525,0004 bd3 ba2.9k sqft12546 Noble Oak Dr, Arlington, TN 38002For Sale
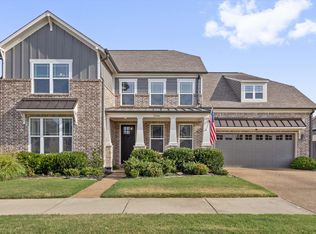 MLS ID #10229796, Paige Kimberlin, John Green & Co., REALTORS. MAAR
 - $480,0004 bd3 ba3.1k sqft12231 Chapel Meadow Ln, Arlington, TN 38002For Sale
 MLS ID #10229752, Preston Cooper, Renshaw Company, REALTORS. MAAR
 - $510,0004 bd3 ba3.1k sqft5509 Milton Wilson Rd, Arlington, TN 38002For Sale
 MLS ID #10228198, Tyler Blackwell, eXp Realty, LLC. MAAR
 - $542,9995 bd3 ba2.8k sqft12675 Cambracrest Ln, Arlington, TN 38002For Sale
 MLS ID #10225114, Naomi Ruth Redman, Collier REALTORS. MAAR
