Step into a home that effortlessly blends space, style, and functionality. This beautifully updated 5-bedroom, 3-bath residence features a thoughtfully designed split floor plan, offering both privacy and versatility for modern living. At the heart of the home, the open-concept kitchen flows seamlessly into a spacious great room perfect for entertaining or everyday gatherings. A separate living room and formal dining room provide additional spaces to host, relax, or create meaningful moments with family and friends. Upstairs, you’ll find multiple generously sized bedrooms and a shared bath, along with a versatile bonus room ideal for a playroom, media space, or additional lounge area. The primary suite is a true retreat, complete with an adjoining flex space that can serve as a private office, cozy sitting area, or personal sanctuary. Step outside to your own backyard oasis, featuring a stunning pool with a brand new 2025 pool pump ready for endless summer enjoyment.
For sale
Price cut: $25K (6/2)
$600,000
12877 Shane Hollow Dr, Arlington, TN 38002
5beds
3,576sqft
:
Get pre-qualified$3,657/mo
Single Family Residence
Built in 2016
0.36 Acres Lot
$594,500 Zestimate®
$168/sqft
$46/mo HOA
What's special
Stunning poolBackyard oasisOpen-concept kitchenMultiple generously sized bedroomsFormal dining room
- 104 days |
- 407 |
- 35 |
Likely to sell faster than
Zillow last checked:
Listing updated:
Listed by:
Niki Berry,
BHHS McLemore & Co. Realty 901-701-7555
Source: MAAR,MLS#: 10219986
Facts & features
Interior
Bedrooms & bathrooms
- Bedrooms: 5
- Bathrooms: 3
- Full bathrooms: 3
Rooms
- Room types: Bonus Room, Office/Sewing Room, Entry Hall, Attic
Primary bedroom
- Features: Walk-In Closet(s), Sitting Area, Smooth Ceiling, Carpet
- Level: First
- Area: 225
- Dimensions: 15 x 15
Bedroom 2
- Features: Walk-In Closet(s), Shared Bath, Smooth Ceiling, Carpet
- Level: First
- Area: 130
- Dimensions: 10 x 13
Bedroom 3
- Features: Shared Bath, Smooth Ceiling, Carpet
- Level: Second
- Area: 154
- Dimensions: 11 x 14
Bedroom 4
- Features: Shared Bath, Smooth Ceiling, Carpet
- Level: Second
- Area: 132
- Dimensions: 11 x 12
Bedroom 5
- Features: Shared Bath, Smooth Ceiling, Carpet
- Level: Second
- Area: 228
- Dimensions: 12 x 19
Primary bathroom
- Features: Double Vanity, Whirlpool Tub, Separate Shower, Smooth Ceiling, Tile Floor, Full Bath
Dining room
- Features: Separate Dining Room
- Area: 165
- Dimensions: 11 x 15
Kitchen
- Features: Updated/Renovated Kitchen, Eat-in Kitchen, Breakfast Bar, Pantry, Kitchen Island, Washer/Dryer Connections, Keeping/Hearth Room
- Area: 182
- Dimensions: 13 x 14
Living room
- Features: Separate Living Room, Great Room
- Area: 225
- Dimensions: 15 x 15
Office
- Features: Smooth Ceiling, Carpet
- Level: First
- Area: 121
- Dimensions: 11 x 11
Den
- Area: 238
- Dimensions: 14 x 17
Heating
- Central
Cooling
- Central Air, Ceiling Fan(s), 3 or More Systems, 220 Wiring
Appliances
- Included: Gas Water Heater, Range/Oven, Self Cleaning Oven, Double Oven, Gas Cooktop, Disposal, Dishwasher, Microwave
- Laundry: Laundry Room
Features
- 1 or More BR Down, Primary Down, Split Bedroom Plan, Renovated Bathroom, Double Vanity Bath, Separate Tub & Shower, Full Bath Down, Smooth Ceiling, High Ceilings, Walk-In Closet(s), Living Room, Dining Room, Den/Great Room, Kitchen, Primary Bedroom, 2nd Bedroom, 2 or More Baths, Laundry Room, 3rd Bedroom, 4th or More Bedrooms, 1 Bath, Bonus Room, Square Feet Source: Appraisal
- Flooring: Wood Laminate Floors, Part Carpet, Tile
- Windows: Window Treatments
- Attic: Permanent Stairs,Pull Down Stairs,Walk-In
- Number of fireplaces: 1
- Fireplace features: In Den/Great Room, Gas Log
Interior area
- Total interior livable area: 3,576 sqft
Property
Parking
- Total spaces: 3
- Parking features: Driveway/Pad, Storage, Garage Door Opener, Garage Faces Front, Garage Faces Side
- Has garage: Yes
- Covered spaces: 3
- Has uncovered spaces: Yes
Features
- Stories: 2
- Patio & porch: Patio
- Exterior features: Sidewalks
- Has private pool: Yes
- Pool features: Pool Cleaning Equipment, In Ground
- Has spa: Yes
- Spa features: Whirlpool(s), Bath
- Fencing: Wood,Wood Fence
Lot
- Size: 0.36 Acres
- Dimensions: 90 x 175
- Features: Landscaped
Details
- Parcel number: A0142L C00023
Construction
Type & style
- Home type: SingleFamily
- Architectural style: Traditional
- Property subtype: Single Family Residence
Materials
- Brick Veneer
- Roof: Composition Shingles
Condition
- New construction: No
- Year built: 2016
Utilities & green energy
- Sewer: Public Sewer
- Water: Public
Community & HOA
Community
- Security: Smoke Detector(s)
- Subdivision: Windsor Place Pd Phase 3
HOA
- Has HOA: Yes
- HOA fee: $550 annually
Location
- Region: Arlington
Financial & listing details
- Price per square foot: $168/sqft
- Tax assessed value: $574,800
- Annual tax amount: $5,490
- Price range: $600K - $600K
- Date on market: 4/23/2026
- Cumulative days on market: 105 days
Estimated market value
$594,500
$565,000 - $624,000
$4,136/mo
Price history
| Date | Event | Price |
|---|---|---|
| 6/2/2026 | Price change | $600,000-4%$168/sqft |
Source:  MAAR #10219986 Report a problem MAAR #10219986 Report a problem | ||
| 5/15/2026 | Price change | $625,000-0.8%$175/sqft |
Source: MAAR #10219986 Report a problem | ||
| 4/23/2026 | Listed for sale | $630,000+5%$176/sqft |
Source: MAAR #10219986 Report a problem | ||
| 11/7/2024 | Sold | $600,000$168/sqft |
Source: MAAR #10181575 Report a problem | ||
| 9/22/2024 | Pending sale | $600,000$168/sqft |
Source: MAAR #10181575 Report a problem | ||
| 9/19/2024 | Listed for sale | $600,000+68.2%$168/sqft |
Source: MAAR #10181575 Report a problem | ||
| 6/16/2017 | Sold | $356,800$100/sqft |
Source: MAAR #9981046 Report a problem | ||
Public tax history
| Year | Property taxes | Tax assessment |
|---|---|---|
| 2025 | $5,489 +6.4% | $143,700 +30.1% |
| 2024 | $5,159 | $110,475 |
| 2023 | $5,159 | $110,475 |
| 2022 | -- | $110,475 |
| 2021 | -- | $110,475 +12.8% |
| 2020 | $1,342 | $97,925 |
| 2019 | $1,342 -63.4% | $97,925 +8.1% |
| 2018 | $3,669 -23% | $90,600 |
| 2017 | $4,766 +1966.8% | $90,600 +351.9% |
| 2016 | $231 | $20,050 |
Find assessor info on the county website
Monthly payment
Est. payment
Payment breakdown
Explore the cost of this home by adjusting the details. Changes won't be saved.Climate risks
Neighborhood: 38002
Nearby schools
GreatSchools rating
- 9/10Arlington Elementary SchoolGrades: PK-5Distance: 1.8 mi
- 7/10Arlington Middle SchoolGrades: 6-8Distance: 3.1 mi
- 8/10Arlington High SchoolGrades: 9-12Distance: 2.3 mi
- $579,0004 bd3 ba3.7k sqft12869 Shane Hollow Dr, Lakeland, TN 38002Off Market
- $530,4004 bd3 ba3.7k sqft12889 Shane Hollow Dr, Arlington, TN 38002Off Market
- $547,7004 bd4 ba3.5k sqft12857 Shane Hollow Dr, Arlington, TN 38002Off Market
- $543,1004 bd4 ba3.3k sqft5875 Friars Field Dr, Arlington, TN 38002Off Market
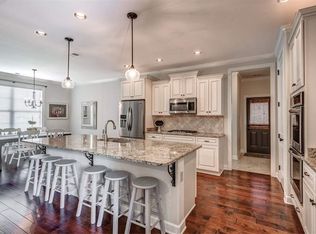
- $765,2435 bd5 ba4.1k sqft12758 Penrose Dr, Arlington, TN 38002Pending
- $679,1005 bd5 ba4k sqft12903 Shane Hollow Dr, Arlington, TN 38002Off Market
- $520,1004 bd3 ba3.6k sqft12843 Shane Hollow Dr, Arlington, TN 38002Off Market
- $616,1004 bd4 ba4.5k sqft5883 Friars Field Dr, Arlington, TN 38002Off Market
A local agent can set up tours, give advice and negotiate with sellers.
A local lender can help you make sure your offer is ready when you are.
Similar homes
- $575,0005 bd4 ba3.5k sqft6031 Windsor Oak Dr, Arlington, TN 38002For Sale
 MLS ID #10223131, CM Collins, COMMUNITY FSBO. MAAR
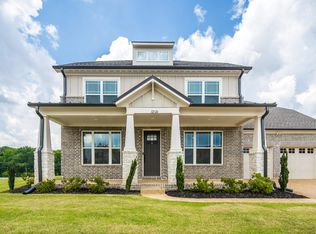
 - $565,0004 bd3 ba3.2k sqft12526 Tea Olive Cv, Arlington, TN 38002For Sale
 MLS ID #10225979, Anna E Bishop, Crye-Leike, Inc., REALTORS. MAAR
 - $474,9004 bd4 ba3k sqft5708 Keithwood Cv, Arlington, TN 38002For Sale
 MLS ID #10227721, Melissa Thompson, eXp Realty. MAAR

 - $545,0005 bd3 ba2.8k sqft12675 Cambracrest Ln, Arlington, TN 38002For Sale
 MLS ID #10225114, Naomi Ruth Redman, Collier REALTORS. MAAR
 - $559,9004 bd3 ba3.1k sqft6261 Longmire Loop W, Lakeland, TN 38002For SaleMLS ID #10215470, Jason Wallace, Keller Williams Realty. MAAR
- $490,0004 bd4 ba2.8k sqft12781 Longmire Loop S, Arlington, TN 38002For SaleMLS ID #10225418, L. Bruce Milner, eXp Realty, LLC. MAAR
- $545,0004 bd3 ba3.4k sqft5571 Hayes Crest Cir W, Arlington, TN 38002For SaleMLS ID #10227170, Carla Quintero, REMAX Experts. MAAR
- $550,0004 bd3 ba2.6k sqft11287 N Ardsley Dr, Arlington, TN 38002For SaleMLS ID #10226956, Shannan C McWaters, The Firm. MAAR
- $656,3504 bd3 ba3.2k sqft5796 Milton Wilson Blvd, Arlington, TN 38002New ConstructionMLS ID #10167061, Evette Reaves, Grant & Co., REALTORS. MAAR
- $579,0006 bd5 ba4.1k sqft12210 Dunsmuir Ln, Arlington, TN 38002For SaleMLS ID #10224615, Andrea Moore, Groome & Co.. MAAR
- $499,0004 bd4 ba2.8k sqft12556 Golden Bell Dr N, Arlington, TN 38002For SaleMLS ID #10225712, Suzanne R Smith, Enterprise, REALTORS. MAAR
- $618,0004 bd5 ba3.3k sqft5079 Adagio Ln, Lakeland, TN 38002For SaleMLS ID #10226780, Melissa Thompson, eXp Realty. MAAR
- $575,0004 bd4 ba4k sqft9694 Leeward Slopes Dr, Lakeland, TN 38002For SaleMLS ID #10223473, Kevin E Muller, Keller Williams. MAAR
- $474,0004 bd3 ba2.6k sqft12511 Elderton Dr, Arlington, TN 38002For SaleMLS ID #10224390, Sharon S Brown, Crye-Leike, Inc., REALTORS. MAAR
- $630,0004 bd4 ba3.8k sqft10200 Ivy Oak Ln, Arlington, TN 38002For SaleMLS ID #10224831, Tarra Hendrix, Gray Realty Partners. MAAR
- $634,0004 bd4 ba4k sqft4313 Mount Gillespie Dr, Lakeland, TN 38002For SaleMLS ID #10215929, Cat M Wright, The Firm. MAAR
- $525,0004 bd4 ba3k sqft9401 Canabridge Dr, Lakeland, TN 38002For SaleMLS ID #10227267, Trip Trezevant, Trezevant Enterprises, Inc.. MAAR
- $499,9004 bd4 ba3.1k sqft12143 Preserve Ln, Arlington, TN 38002For SaleMLS ID #10223761, Joshua Holley, KAIZEN Realty, LLC. MAAR
- $700,0004 bd4 ba3.7k sqft9028 Osborntown Rd, Arlington, TN 38002For SaleMLS ID #10222506, Jessica Collier, Collier REALTORS. MAAR
- $815,0006 bd5 ba4.3k sqft10465 Bentbrooke Dr, Lakeland, TN 38002For SaleMLS ID #10227500, Loretta Martin, Chamberwood Realty Group. MAAR
