Welcome to 5079 Adagio Lane, a thoughtfully designed 4BR, 4.5BA home in Lakeland, TN, made for everyday comfort and easy entertaining. A gracious entry leads to the formal dining room and a huge great room with 12-foot smooth ceilings, a limestone gas fireplace, built-in bookshelves, and views of the covered outdoor living area. The eat-in kitchen features quartz countertops, GE Profile appliances, abundant cabinets, and an expanded breakfast area. Two primary suites are downstairs, each with a private luxury bath. The main retreat includes a walk-through shower and spacious closet. Upstairs are 2 more BRs with ensuite baths. Plantation shutters, HEOS four-zone surround sound, app-controlled security, Ring doorbell, Rachio irrigation, two 50-gallon water heaters and Thermo-Tech attic insulation add comfort and convenience. Professionally landscaped front and back yards complete this Lakeland home, zoned for Lakeland Elementary, Lakeland Middle and Arlington High.
For sale
$618,000
5079 Adagio Ln, Lakeland, TN 38002
4beds
3,360sqft
:
Get pre-qualified$3,719/mo
Single Family Residence
Built in 2019
0.26 Acres Lot
$609,100 Zestimate®
$184/sqft
$-- HOA
What's special
Rachio irrigationRing doorbellLimestone gas fireplacePrivate luxury bathEat-in kitchenExpanded breakfast areaAbundant cabinets
- 12 days |
- 722 |
- 51 |
Likely to sell faster than
Zillow last checked:
Listing updated:
Listed by:
Melissa Thompson,
eXp Realty 901-310-4363,
Julie Burch,
eXp Realty
Source: MAAR,MLS#: 10226780
Facts & features
Interior
Bedrooms & bathrooms
- Bedrooms: 4
- Bathrooms: 5
- Full bathrooms: 4
- 1/2 bathrooms: 1
Rooms
- Room types: Entry Hall, Attic
Primary bedroom
- Features: Hardwood Floor, Sitting Area, Smooth Ceiling, Vaulted/Coffered Ceiling, Walk-In Closet(s)
- Level: First
- Area: 272
- Dimensions: 16 x 17
Bedroom 2
- Features: Built-in Features, Hardwood Floor, Private Full Bath, Smooth Ceiling, Walk-In Closet(s)
- Level: First
- Area: 195
- Dimensions: 15 x 13
Bedroom 3
- Features: Carpet, Private Full Bath, Smooth Ceiling
- Level: Second
- Area: 144
- Dimensions: 12 x 12
Bedroom 4
- Features: Carpet, Private Full Bath, Smooth Ceiling
- Level: Second
- Area: 357
- Dimensions: 21 x 17
Primary bathroom
- Features: Double Vanity, Separate Shower, Smooth Ceiling, Tile Floor, Full Bath
Dining room
- Features: Separate Dining Room
- Area: 144
- Dimensions: 12 x 12
Kitchen
- Features: Updated/Renovated Kitchen, Eat-in Kitchen, Breakfast Bar, Separate Breakfast Room, Pantry, Kitchen Island, Washer/Dryer Connections
- Area: 220
- Dimensions: 20 x 11
Living room
- Features: Great Room
- Dimensions: 0 x 0
Den
- Area: 506
- Dimensions: 23 x 22
Heating
- Central, Natural Gas, Dual System
Cooling
- 220 Wiring, Ceiling Fan(s), Central Air, Dual
Appliances
- Included: 2+ Water Heaters, Gas Water Heater, Self Cleaning Oven, Gas Cooktop, Disposal, Dishwasher, Microwave, Refrigerator, Washer, Dryer
- Laundry: Laundry Room
Features
- 1 or More BR Down, Primary Down, Vaulted/Coffered Primary, Split Bedroom Plan, Renovated Bathroom, Luxury Primary Bath, Double Vanity Bath, Separate Tub & Shower, 2 Full Primary Baths, Full Bath Down, Half Bath Down, Smooth Ceiling, High Ceilings, Vaulted/Coff/Tray Ceiling, Cable Wired, Walk-In Closet(s), Mud Room, Dining Room, Den/Great Room, Kitchen, Primary Bedroom, 2nd Bedroom, 1/2 Bath, 2 or More Baths, Laundry Room, Breakfast Room, 3rd Bedroom, 4th or More Bedrooms, 2 or More Baths, Square Feet Source: AutoFill (MAARdata) or Public Records (Cnty Assessor Site)
- Flooring: Hardwood, Part Carpet, Tile
- Windows: Double Pane Windows
- Attic: Attic Access,Walk-In
- Number of fireplaces: 1
- Fireplace features: In Den/Great Room, Gas Log
Interior area
- Total interior livable area: 3,360 sqft
Video & virtual tour
Property
Parking
- Total spaces: 2
- Parking features: Driveway/Pad, Garage Door Opener, Garage Faces Side
- Has garage: Yes
- Covered spaces: 2
- Has uncovered spaces: Yes
Features
- Stories: 2
- Patio & porch: Covered Patio
- Exterior features: Auto Lawn Sprinkler, Sidewalks
- Pool features: None
- Fencing: Wood,Wood Fence
Lot
- Size: 0.26 Acres
- Dimensions: 96 x 120
- Features: Some Trees, Level, Landscaped, Professionally Landscaped, Well Landscaped Grounds
Details
- Parcel number: L0150A F00003
Construction
Type & style
- Home type: SingleFamily
- Architectural style: Traditional
- Property subtype: Single Family Residence
Materials
- Brick Veneer, Wood/Composition
- Foundation: Slab
- Roof: Composition Shingles
Condition
- New construction: No
- Year built: 2019
Utilities & green energy
- Sewer: Public Sewer
- Water: Public
- Utilities for property: Cable Available
Community & HOA
Community
- Security: Security System, Smoke Detector(s), Monitored Alarm, Burglar Alarm, Dead Bolt Lock(s), Monitored Alarm System
- Subdivision: Winstead Farms Pud
Location
- Region: Lakeland
Financial & listing details
- Price per square foot: $184/sqft
- Tax assessed value: $684,100
- Annual tax amount: $6,209
- Price range: $618K - $618K
- Date on market: 7/23/2026
- Cumulative days on market: 12 days
Estimated market value
$609,100
$579,000 - $640,000
$3,716/mo
Price history
| Date | Event | Price |
|---|---|---|
| 7/23/2026 | Listed for sale | $618,000+10.2%$184/sqft |
Source:  MAAR #10226780 Report a problem MAAR #10226780 Report a problem | ||
| 11/18/2019 | Sold | $560,782$167/sqft |
Source: MAAR #10055275 Report a problem | ||
Public tax history
| Year | Property taxes | Tax assessment |
|---|---|---|
| 2025 | $6,208 -4.1% | $171,025 +21% |
| 2024 | $6,474 | $141,350 |
| 2023 | $6,474 | $141,350 |
| 2022 | -- | $141,350 |
| 2021 | -- | $141,350 +14% |
| 2020 | -- | $123,950 +606.3% |
| 2019 | $218 | $17,550 |
Find assessor info on the county website
Monthly payment
Est. payment
Payment breakdown
Explore the cost of this home by adjusting the details. Changes won't be saved.Climate risks
Neighborhood: 38002
Nearby schools
GreatSchools rating
- 9/10Lakeland Elementary SchoolGrades: PK-4Distance: 0.9 mi
- 7/10Lakeland Middle Preparatory SchoolGrades: 5-11Distance: 1 mi
- $655,5004 bd3 ba3.3k sqft5071 Adagio Ln, Lakeland, TN 38002Off Market
- $551,2005 bd3 ba3.3k sqft5087 Adagio Ln, Lakeland, TN 38002Off Market
- $524,4005 bd4 ba-- sqft5078 Adagio Ln, Lakeland, TN 38002Off Market

- $578,4004 bd3 ba3.3k sqft5078 Adagio Ln, Arlington, TN 38002Off Market
- $671,7005 bd5 ba3.5k sqft10554 Lawrenceburg Ln, Lakeland, TN 38002Off Market
- $619,2005 bd4 ba3.8k sqft5070 Adagio Ln, Lakeland, TN 38002Off Market
- $572,8004 bd3 ba-- sqft5078 Adagio Ln LOT 12, Arlington, TN 38002Off Market
- $560,9005 bd3 ba-- sqft5087 Adagio Ln LOT 2, Arlington, TN 38002Off Market
A local agent can set up tours, give advice and negotiate with sellers.
A local lender can help you make sure your offer is ready when you are.
Similar homes
- $630,0004 bd4 ba3.8k sqft10200 Ivy Oak Ln, Arlington, TN 38002For Sale
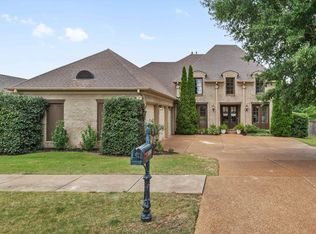 MLS ID #10224831, Tarra Hendrix, Gray Realty Partners. MAAR
 - $599,0006 bd5 ba3.7k sqft5143 Lawrenceburg Ln E, Arlington, TN 38002For Sale
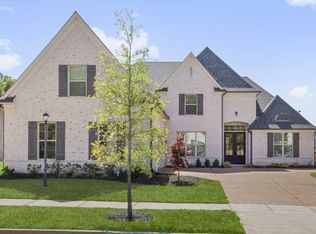 MLS ID #10226416, Kevin E Muller, Keller Williams. MAAR
 - $543,5004 bd4 ba3k sqft10511 Lawrenceburg Ln N, Arlington, TN 38002For Sale
 MLS ID #10223689, Alli Echlin, Bluff City Realty Group, LLC. MAAR
 - $499,0005 bd3 ba3.2k sqft5136 Moudry Run Cv, Arlington, TN 38002For Sale
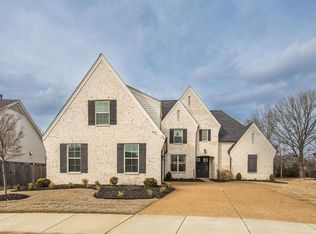 MLS ID #10224088, Channing A Shaw-Wright, Emmett Baird Realty, LLC. MAAR
 - $604,9004 bd3 ba2.9k sqft10252 Gray Heron Dr, Lakeland, TN 38002For SaleMLS ID #10220448, Tiffany H McLemore, BHHS McLemore & Co. Realty. MAAR
- $545,0004 bd3 ba3.4k sqft5571 Hayes Crest Cir W, Arlington, TN 38002For SaleMLS ID #10227170, Carla Quintero, REMAX Experts. MAAR
- $425,0004 bd4 ba2.9k sqft4858 Bailey Dr, Arlington, TN 38002For SaleMLS ID #10227306, Brandy L Marek, Grace and Grit Realty Co. LLC. MAAR
- $600,0005 bd3 ba3.5k sqft12877 Shane Hollow Dr, Arlington, TN 38002For SaleMLS ID #10219986, Niki Berry, BHHS McLemore & Co. Realty. MAAR
- $639,9994 bd3 ba3.1k sqft5371 Kaitlynn Rose Dr W, Lakeland, TN 38002New ConstructionMLS ID #10209607, Melissa Thompson, eXp Realty. MAAR
- $565,0004 bd3 ba3.2k sqft12526 Tea Olive Cv, Arlington, TN 38002For SaleMLS ID #10225979, Anna E Bishop, Crye-Leike, Inc., REALTORS. MAAR
- $595,0004 bd4 ba3.4k sqft9358 Languille Ln, Germantown, TN 38139For SaleMLS ID #10227252, Julianne P Carney, Keller Williams. MAAR
- $710,0005 bd5 ba4.3k sqft4916 Maple Walk Dr, Lakeland, TN 38002For SaleMLS ID #10208608, Myles Wilson, Keller Williams. MAAR
- $656,3504 bd3 ba3.2k sqft5796 Milton Wilson Blvd, Arlington, TN 38002New ConstructionMLS ID #10167061, Evette Reaves, Grant & Co., REALTORS. MAAR
- $639,9994 bd3 ba3.1k sqft5371 KAITLYNN ROSE DR, Lakeland, TN 38002New ConstructionMLS ID #10209607. eXp Realty
- $700,0004 bd4 ba3.7k sqft9028 Osborntown Rd, Arlington, TN 38002For SaleMLS ID #10222506, Jessica Collier, Collier REALTORS. MAAR
- $615,0004 bd3 ba3.2k sqft1060 Tuscarora Cv, Collierville, TN 38017For SaleMLS ID #10227262, Bill Maury, Coldwell Banker Collins-Maury. MAAR
- $490,0004 bd4 ba2.8k sqft12781 Longmire Loop S, Arlington, TN 38002For SaleMLS ID #10225418, L. Bruce Milner, eXp Realty, LLC. MAAR
- $499,9004 bd4 ba3.1k sqft12143 Preserve Ln, Arlington, TN 38002For SaleMLS ID #10223761, Joshua Holley, KAIZEN Realty, LLC. MAAR
- $499,0004 bd4 ba2.8k sqft12556 Golden Bell Dr N, Arlington, TN 38002For SaleMLS ID #10225712, Suzanne R Smith, Enterprise, REALTORS. MAAR
- $474,9004 bd4 ba2.8k sqft6424 Sallows Cv, Bartlett, TN 38002For SaleMLS ID #10219402, Hannah C Smith, Bluff City Realty Group, LLC. MAAR
