Stunning new construction by TP Builders is designed for modern living w/energy-efficient features high-end finishes. The home will showcase a queen brick exterior w/James Hardie masonry trim, 8ft ThermaTru front door 3 car garage w/carriage-style doors. Inside, enjoy 9ft ceilings, vaulted coffered designs, 8-ft interior doors a ventless gas fireplace. Kitchen features Frigidaire Gallery stainless appliances, 42” designer cabinets, soft-close drawers 3cm quartz counters. Primary suite offers a freestanding tub, tile shower w/glass enclosure custom wood shelving in the closet. Additional highlights: smart home security system, designer lighting, quartz in all baths laundry R-38 attic insulation w/foam-sealed exterior walls. Located in the sought-after Evergreen subdivision, this home blends timeless craftsmanship w/modern convenience. Buy now personalize! $10, 000 Builder Incentive Available.
New construction
$639,999
5371 KAITLYNN ROSE DR, Lakeland, TN 38002
4beds
3,158sqft
Single Family Residence
Built in 2025
-- sqft lot
$638,500 Zestimate®
$203/sqft
$2,025/mo HOA
What's special
Ventless gas fireplaceVaulted coffered designsFrigidaire gallery stainless appliancesSoft-close drawersQuartz in all bathsDesigner lightingSmart home security system
- 251 days
- 183
- 6
Zillow last checked:
Listing updated:
Listed by:
eXp Realty 901-310-4363
Source: eXp Realty,MLS#: 10209607
Facts & features
Interior
Bedrooms & bathrooms
- Bedrooms: 4
- Bathrooms: 3
- Full bathrooms: 3
Primary bedroom
- Dimensions: 14x18
Primary bedroom
- Dimensions: 14x18
Primary bedroom
- Dimensions: 14x18
Primary bedroom
- Dimensions: 14x18
Primary bedroom
- Dimensions: 14x18
Bedroom 2
- Dimensions: 12x12
Bedroom 2
- Dimensions: 12x12
Bedroom 2
- Dimensions: 12x12
Bedroom 2
- Dimensions: 12x12
Bedroom 2
- Dimensions: 12x12
Bedroom 3
- Dimensions: 12x12
Bedroom 3
- Dimensions: 12x12
Bedroom 3
- Dimensions: 12x12
Bedroom 3
- Dimensions: 12x12
Bedroom 3
- Dimensions: 12x12
Bedroom 4
- Dimensions: 12x11
Bedroom 4
- Dimensions: 12x11
Bedroom 4
- Dimensions: 12x11
Bedroom 4
- Dimensions: 12x11
Bedroom 4
- Dimensions: 12x11
Bonus room
- Dimensions: 16x26
Bonus room
- Dimensions: 16x26
Bonus room
- Dimensions: 16x26
Bonus room
- Dimensions: 16x26
Bonus room
- Dimensions: 16x26
Bonus room
- Dimensions: 16x26
Bonus room
- Dimensions: 16x26
Bonus room
- Dimensions: 16x26
Den
- Dimensions: 19x19
Den
- Dimensions: 19x19
Den
- Dimensions: 19x19
Den
- Dimensions: 19x19
Den
- Dimensions: 19x19
Dining room
- Dimensions: 14x12
Dining room
- Dimensions: 14x12
Dining room
- Dimensions: 14x12
Dining room
- Dimensions: 14x12
Dining room
- Dimensions: 14x12
Kitchen
- Dimensions: 13x13
Kitchen
- Dimensions: 13x13
Kitchen
- Dimensions: 13x13
Kitchen
- Dimensions: 13x13
Kitchen
- Dimensions: 13x13
Living room
- Dimensions: 0x0
Living room
- Dimensions: 0x0
Living room
- Dimensions: 0x0
Living room
- Dimensions: 0x0
Living room
- Dimensions: 0x0
Heating
- Central
Cooling
- 220 Wiring, Central
Features
- Range/Oven, Gas Cooking, Disposal, Dishwasher, Microwave, Cable Wired, All Window Treatments, Walk-In Closet(s), Attic Access, Walk-In Attic, Security System
- Number of fireplaces: 1
- Fireplace features: Ventless Gas Fireplace, In Den/Great Room, Gas Logs
Interior area
- Total interior livable area: 3,158 sqft
Video & virtual tour
Property
Parking
- Total spaces: 3
- Covered spaces: 3
Features
- Stories: 2
- Exterior features: Porch, Patio, Well Landscaped Grounds
- Pool features: None
Lot
- Features: Level, Landscaped, Professionally Landscaped
Details
- Parcel number: L0140AF00011
Construction
Type & style
- Home type: SingleFamily
- Architectural style: Traditional
- Property subtype: Single Family Residence
Materials
- Brick Veneer
- Roof: Composition
Condition
- New construction: Yes
- Year built: 2025
Community & HOA
Community
- Security: Burglar Alarm, Dead Bolt Lock(s)
- Subdivision: Evergreen
HOA
- HOA fee: $2,025 monthly
Location
- Region: Lakeland
Financial & listing details
- Price per square foot: $203/sqft
- Tax assessed value: $101,400
- Annual tax amount: $920
- Date on market: 12/23/2025
- Cumulative days on market: 292 days
Estimated market value
$638,500
$607,000 - $670,000
$3,304/mo
Price history
| Date | Event | Price |
|---|---|---|
| 12/23/2025 | Listed for sale | $639,999+456.5%$203/sqft |
Source: eXp Realty #10209607 Report a problem | ||
| 8/6/2025 | Sold | $115,000$36/sqft |
Source: Public Record Report a problem | ||
Public tax history
| Year | Property taxes | Tax assessment |
|---|---|---|
| 2025 | $920 | $25,350 |
Find assessor info on the county website
Monthly payment
Est. payment
Payment breakdown
Explore the cost of this home by adjusting the details. Changes won't be saved.Climate risks
Neighborhood: 38002
Similar homes
- $600,0004 bd3 ba3.5k sqft5241 Madison Valley Cir, Arlington, TN 38002For Sale
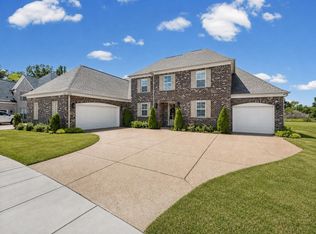 MLS ID #10228499, Philip Blayde, Keller Williams. MAAR
 - $649,9504 bd3 ba3.3k sqft5301 Thunder Bolt Cv, Lakeland, TN 38002New Construction
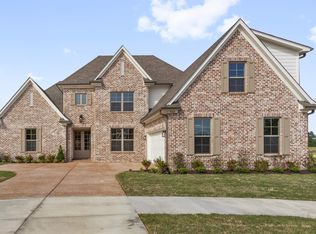 MLS ID #10216720, Michael J Bryan, Bryan Realty Group. MAAR
 - $629,9504 bd3 ba3.1k sqft5322 Buttercup Ln, Lakeland, TN 38002New Construction
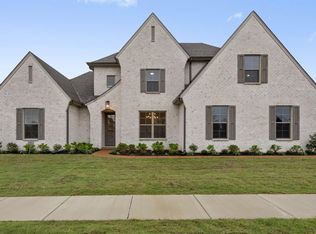 MLS ID #10216738, Michael J Bryan, Bryan Realty Group. MAAR
 - $639,9994 bd3 ba3.1k sqft5371 Kaitlynn Rose Dr W, Lakeland, TN 38002New Construction
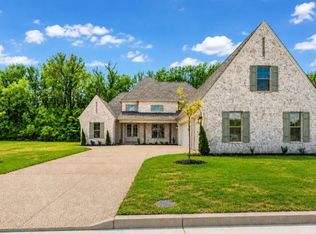 MLS ID #10209607, Melissa Thompson, eXp Realty. MAAR
