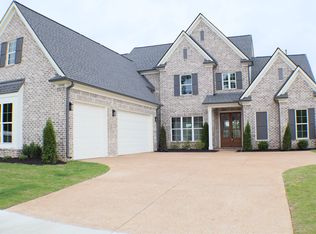
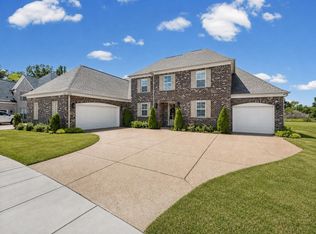
Lakeland New Construction! 2 Year Rate Buy Down or Closing Cost Coverage! Just completed in the new Evergreen subdivision, this "Arlington" floorplan features a 3-car garage, vaulted great room, gas fireplace, large windows, and iron rail balcony. The kitchen offers quartz countertops, large island, gas cooktop, double ovens, under-cabinet lighting, custom cabinetry, and a huge walk-in pantry. The primary suite includes a coffered ceiling, oversized walk-in closet, frameless glass shower, soaking tub, and separate vanities. Additional features include spacious bedrooms, crown molding, two walk-in attics, 8-foot first-floor doors, Low-E windows, and backed by a one-year builder warranty. Brand New Evergreen subdivision offers peace & privacy in the heart of nature, surrounded by green spaces, walking paths, and a neighborhood pond. Located just down the road from all new Lakeland Middle & Lakeland Preparatory schools, shopping & dining at the Lake District, quick access to hwy385 & i40
New construction
$583,900
10170 Conner Field Ln, Arlington, TN 38002
4beds
3,045sqft
Single Family Residence
Built in 2026
0.31 Acres Lot
$583,000 Zestimate®
$192/sqft
$54/mo HOA
What's special
Gas fireplaceLarge islandIron rail balconyVaulted great roomDouble ovensWalking pathsSpacious bedrooms
- 339 days
- 289
- 32
Zillow last checked:
Listing updated:
Listed by:
Leah C Newton,
Main Street, REALTORS 901-853-5077
Source: MAAR,MLS#: 10209533
Facts & features
Interior
Bedrooms & bathrooms
- Bedrooms: 4
- Bathrooms: 3
- Full bathrooms: 3
Rooms
- Room types: Attic, Bonus Room, Entry Hall, Loft/Balcony
Primary bedroom
- Features: Hardwood Floor, Smooth Ceiling, Vaulted/Coffered Ceiling, Walk-In Closet(s)
- Level: First
- Area: 221
- Dimensions: 17 x 13
Bedroom 2
- Features: Carpet, Shared Bath, Smooth Ceiling, Walk-In Closet(s)
- Level: First
- Area: 132
- Dimensions: 12 x 11
Bedroom 3
- Features: Carpet, Shared Bath, Smooth Ceiling
- Level: Second
- Area: 143
- Dimensions: 13 x 11
Bedroom 4
- Features: Carpet, Shared Bath, Smooth Ceiling
- Level: Second
- Area: 132
- Dimensions: 12 x 11
Primary bathroom
- Features: Double Vanity, Separate Shower, Smooth Ceiling, Tile Floor, Full Bath
Dining room
- Features: Separate Dining Room
- Area: 143
- Dimensions: 13 x 11
Kitchen
- Features: Breakfast Bar, Kitchen Island, Pantry, Separate Breakfast Room
- Area: 182
- Dimensions: 14 x 13
Living room
- Features: Great Room
- Dimensions: 0 x 0
Bonus room
- Area: 272
- Dimensions: 17 x 16
Den
- Area: 391
- Dimensions: 17 x 23
Heating
- Central, Dual System, Natural Gas
Cooling
- Ceiling Fan(s), Central Air, Dual
Appliances
- Included: Gas Water Heater, Vent Hood/Exhaust Fan, Cooktop, Dishwasher, Disposal, Double Oven, Gas Cooktop, Microwave, Self Cleaning Oven
- Laundry: Laundry Room
Features
- 1 or More BR Down, Double Vanity Bath, Full Bath Down, Luxury Primary Bath, Primary Down, Separate Tub & Shower, Split Bedroom Plan, Vaulted/Coffered Primary, High Ceilings, Smooth Ceiling, Vaulted/Coff/Tray Ceiling, Walk-In Closet(s), 2 or More Baths, 2nd Bedroom, Breakfast Room, Den/Great Room, Dining Room, Kitchen, Laundry Room, Primary Bedroom, 1 Bath, 3rd Bedroom, 4th or More Bedrooms, Bonus Room, Square Feet Source: Floor Plans (Builder/Architecture)
- Flooring: Part Carpet, Part Hardwood, Tile
- Windows: Double Pane Windows
- Attic: Walk-In
- Number of fireplaces: 1
- Fireplace features: Gas Log, Gas Starter, In Den/Great Room, Ventless
Interior area
- Total interior livable area: 3,045 sqft
Video & virtual tour
Property
Parking
- Total spaces: 3
- Parking features: Driveway/Pad, Garage Door Opener, Garage Faces Side, Storage
- Has garage: Yes
- Covered spaces: 3
- Has uncovered spaces: Yes
Features
- Stories: 2
- Patio & porch: Porch, Covered Patio
- Pool features: None
Lot
- Size: 0.31 Acres
- Dimensions: 100 x 134
- Features: Landscaped, Level, Well Landscaped Grounds
Details
- Parcel number: A0142V B00119
Construction
Type & style
- Home type: SingleFamily
- Architectural style: Traditional
- Property subtype: Single Family Residence
Materials
- Brick Veneer
- Foundation: Slab
- Roof: Composition Shingles
Condition
- New construction: Yes
- Year built: 2026
Details
- Builder name: Creekside Homes, LLC
Utilities & green energy
- Sewer: Public Sewer
- Water: Public
- Utilities for property: Cable Available
Community & HOA
Community
- Features: Lake, Other (See Remarks)
- Security: Smoke Detector(s), Dead Bolt Lock(s)
- Subdivision: Evergreen Pd
HOA
- Has HOA: Yes
- HOA fee: $650 annually
Location
- Region: Arlington
Financial & listing details
- Price per square foot: $192/sqft
- Tax assessed value: $101,400
- Annual tax amount: $1,211
- Price range: $583.9K - $583.9K
- Date on market: 11/11/2025
- Cumulative days on market: 98 days
- Listing terms: Conventional,VA Loan
Estimated market value
$583,000
$554,000 - $612,000
$3,256/mo
Price history
| Date | Event | Price |
|---|---|---|
| 11/11/2025 | Listed for sale | $583,900$192/sqft |
Source:  MAAR #10209533 Report a problem MAAR #10209533 Report a problem | ||
Public tax history
| Year | Property taxes | Tax assessment |
|---|---|---|
| 2025 | $920 | $25,350 |
Find assessor info on the county website
Monthly payment
Est. payment
Payment breakdown
Explore the cost of this home by adjusting the details. Changes won't be saved.Climate risks
Neighborhood: 38002
Similar homes
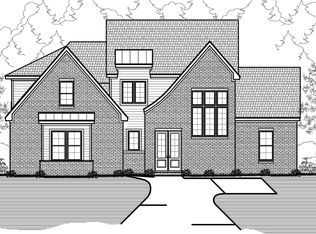
- $575,0005 bd3 ba3.5k sqft5241 Madison Valley Cir, Arlington, TN 38002For Sale
 MLS ID #10228499, Philip Blayde, Keller Williams. MAAR

 - $599,9504 bd3 ba3k sqft5311 Thunder Bolt Cv, Lakeland, TN 38002New Construction
 MLS ID #10216719, Michael J Bryan, Bryan Realty Group. MAAR
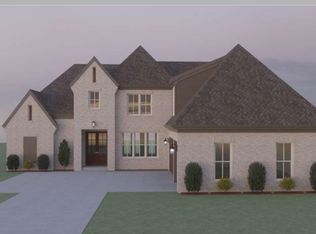
 - $533,5004 bd4 ba3k sqft10511 Lawrenceburg Ln N, Arlington, TN 38002For Sale
 MLS ID #10231492, Alli Echlin, Bluff City Realty Group, LLC. MAAR
 - $629,9504 bd3 ba3.1k sqft5322 Buttercup Ln, Lakeland, TN 38002New Construction
 MLS ID #10216738, Michael J Bryan, Bryan Realty Group. MAAR
