New construction opportunity in a desirable cove location! Estimated completion date of July 17th, this beautifully designed 4BD, 3.5BR home offers approximately 2,571 heated square feet with an open concept layout perfect for modern living. The main level features a spacious great room, designer kitchen with island, dining area, butler’s pantry, and a highly desirable double-suite layout, including a luxurious primary suite with an oversized walk in closet and a second downstairs bedroom with its own en-suite bathroom ideal for guests, multigenerational living, or a private home office. Upstairs includes additional bedrooms, a full bath, and a versatile bonus/playroom. Enjoy covered front and rear porches, a 2 car garage, and quality finishes throughout. Contract before completion and you may have the opportunity to select certain colors and finishes, subject to builder approval and construction stage. Don’t miss your chance to personalize this beautiful new home before it’s finished!
New construction
$530,000
5387 Shetland Trail Cv, Arlington, TN 38002
4beds
2,571sqft
:
Get pre-qualified$3,190/mo
Single Family Residence
Built in 2004
10,018 Square Feet Lot
$526,300 Zestimate®
$206/sqft
$-- HOA
What's special
Spacious great roomHighly desirable double-suite layoutDesigner kitchen with islandQuality finishes throughoutDining area
- 29 days |
- 334 |
- 10 |
Zillow last checked:
Listing updated:
Listed by:
Jonathan Nunez,
Fast Track Realty, LLC 901-767-8770
Source: MAAR,MLS#: 10224002
Facts & features
Interior
Bedrooms & bathrooms
- Bedrooms: 4
- Bathrooms: 4
- Full bathrooms: 3
- 1/2 bathrooms: 1
Primary bedroom
- Dimensions: 0 x 0
Dining room
- Dimensions: 0 x 0
Living room
- Dimensions: 0 x 0
Den
- Dimensions: 0 x 0
Heating
- Central
Cooling
- Central Air
Features
- Other (See Remarks), Square Feet Source: RPR
- Number of fireplaces: 1
Interior area
- Total interior livable area: 2,571 sqft
Property
Parking
- Total spaces: 2
- Parking features: Driveway/Pad, Garage Door Opener
- Has garage: Yes
- Covered spaces: 2
- Has uncovered spaces: Yes
Features
- Stories: 1.5
- Exterior features: Other (See REMARKS)
- Pool features: None
Lot
- Size: 10,018 Square Feet
- Dimensions: 81.25 x 85.26 (IRR)
- Features: Other (See Remarks)
Details
- Parcel number: A0141C F00012
Construction
Type & style
- Home type: SingleFamily
- Architectural style: Traditional
- Property subtype: Single Family Residence
Condition
- New construction: Yes
- Year built: 2004
Details
- Builder name: Goldstar Homes LLC
Community & HOA
Community
- Subdivision: Arlington Trace Phase 1
Location
- Region: Arlington
Financial & listing details
- Price per square foot: $206/sqft
- Tax assessed value: $368,100
- Annual tax amount: $3,515
- Price range: $530K - $530K
- Date on market: 6/29/2026
Estimated market value
$526,300
$500,000 - $553,000
$2,512/mo
Price history
| Date | Event | Price |
|---|---|---|
| 6/29/2026 | Listed for sale | $530,000+516.3%$206/sqft |
Source:  MAAR #10224002 Report a problem MAAR #10224002 Report a problem | ||
| 3/18/2026 | Sold | $86,000-42.7%$33/sqft |
Source: Public Record Report a problem | ||
| 3/1/2015 | Listing removed | $1,695$1/sqft |
Source: Crye-Leike Property Management Cordova #9945895 Report a problem | ||
| 2/27/2015 | Listed for rent | $1,695$1/sqft |
Source: Crye-Leike Property Management Cordova #9945895 Report a problem | ||
| 10/27/2014 | Sold | $150,000+53.8%$58/sqft |
Source: Public Record Report a problem | ||
| 10/2/2014 | Price change | $97,500-7.1%$38/sqft |
Source: Auction.com Report a problem | ||
| 9/25/2014 | Price change | $105,000-44.2%$41/sqft |
Source: Auction.com Report a problem | ||
| 9/20/2014 | Listed for sale | -- |
Source: Auction.com Report a problem | ||
| 7/2/2004 | Sold | $188,155$73/sqft |
Source: Public Record Report a problem | ||
Public tax history
| Year | Property taxes | Tax assessment |
|---|---|---|
| 2025 | $3,515 +11.7% | $92,025 +36.6% |
| 2024 | $3,146 | $67,375 |
| 2023 | $3,146 | $67,375 |
| 2022 | -- | $67,375 |
| 2021 | -- | $67,375 +17.7% |
| 2020 | $784 | $57,225 |
| 2019 | $784 -66.2% | $57,225 |
| 2018 | $2,318 -23% | $57,225 |
| 2017 | $3,010 +459.9% | $57,225 +22.4% |
| 2016 | $538 | $46,750 |
| 2014 | -- | $46,750 |
| 2013 | -- | $46,750 -13.7% |
| 2012 | -- | $54,150 |
| 2011 | -- | $54,150 |
| 2010 | -- | $54,150 |
| 2009 | -- | $54,150 +17.4% |
| 2008 | -- | $46,125 |
| 2007 | -- | $46,125 |
| 2006 | -- | $46,125 |
| 2005 | -- | $46,125 |
Find assessor info on the county website
Monthly payment
Est. payment
Payment breakdown
Explore the cost of this home by adjusting the details. Changes won't be saved.Climate risks
Neighborhood: 38002
Nearby schools
GreatSchools rating
- 9/10Donelson Elementary SchoolGrades: PK-5Distance: 2.3 mi
- 7/10Arlington Middle SchoolGrades: 6-8Distance: 0.2 mi
- 8/10Arlington High SchoolGrades: 9-12Distance: 1.5 mi
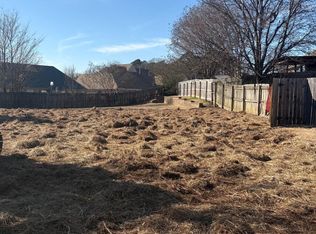
- $86,00010,018.8 Square Feet5387 Shetland Trail Cv LOT 12, Arlington, TN 38002Sold
- $430,7004 bd3 ba2.8k sqft5421 Shetland Trail Cv, Arlington, TN 38002Off Market

- $416,8004 bd3 ba2.4k sqft5425 Shetland Trail Cv, Arlington, TN 38002Off Market
- $420,0004 bd3 ba2.3k sqft11140 Arlington Trace Dr, Arlington, TN 38002Off Market
- $385,8004 bd2 ba2.3k sqft11136 Arlington Trace Dr, Arlington, TN 38002Off Market
- $337,5003 bd2 ba1.8k sqft11128 Arlington Trace Dr, Arlington, TN 38002Off Market
- $415,0005 bd4 ba2.7k sqft5392 Shetland Trail Cv, Arlington, TN 38002For Sale
- $395,8004 bd3 ba2.4k sqft11120 Arlington Trace Dr, Arlington, TN 38002Off Market
A local agent can set up tours, give advice and negotiate with sellers.
Similar homes
- $--5 bd3 ba2.9k sqft6250 Longmire Loop E, Arlington, TN 38002Auction
 Auction.com 2
 - $465,0004 bd4 ba3.2k sqft9443 Canabridge Dr, Arlington, TN 38002For Sale
 MLS ID #10225700, Harry A Spore, Weichert REALTOR-SPM. MAAR
 - $529,9504 bd3 ba3k sqft12597 Penrose Dr, Arlington, TN 38002New Construction
 MLS ID #10211547, Evette Reaves, Grant & Co., REALTORS. MAAR
 - $459,9504 bd4 ba2.4k sqft5734 Ardsley Dr E, Arlington, TN 38002New Construction
 MLS ID #10217530, Stephanie L Dodd, Grant & Co., REALTORS. MAAR
 - $585,5754 bd4 ba3.6k sqft12285 E Richmark Way, Arlington, TN 38002New ConstructionMLS ID #10218487, Francyetta Seward, C21 Patterson & Assoc. Real Es. MAAR
- $529,9504 bd4 ba2.8k sqft4990 Pasture Cv, Arlington, TN 38002New ConstructionMLS ID #10217914, Renelle L Anderson-Valentine, Grant & Co., REALTORS. MAAR
- from $604,9004 bd4 ba3k sqftMerlin Plan, Providence Place - Single Family, Arlington, TN 38002New ConstructionRegency Homebuilders
- from $599,9004 bd3 ba2.9k sqftAlbus Plan, Providence Place - Single Family, Arlington, TN 38002New ConstructionRegency Homebuilders
- $644,9004 bd4 ba3k sqft12129 Providence Center Loop, Arlington, TN 38002New ConstructionMAAR
- from $634,9005 bd5 ba3.1k sqftSilas Plan, Providence Place - Single Family, Arlington, TN 38002New ConstructionRegency Homebuilders
- from $649,9005 bd5 ba3.2k sqftSalem Plan, Providence Place - Single Family, Arlington, TN 38002New ConstructionRegency Homebuilders
- $644,9004 bd4 ba3k sqft12129 Providence Center Loop Lot 22, Arlington, TN 38002New ConstructionRegency Homebuilders
- $649,9504 bd3 ba3.3k sqft5330 Buttercup Ln, Lakeland, TN 38002New ConstructionMLS ID #10216717, Michael J Bryan, Bryan Realty Group. MAAR
- $648,9005 bd3 ba3.5k sqft5375 Kaitlynn Rose Dr, Lakeland, TN 38002For SaleMLS ID #10202009, Leah C Newton, Main Street, REALTORS. MAAR
- from $664,9005 bd5 ba3.3k sqftRaven Plan, Providence Place - Single Family, Arlington, TN 38002New ConstructionRegency Homebuilders
- $699,9005 bd5 ba3.3k sqft12113 Providence Center Loop, Arlington, TN 38002New ConstructionMAAR
- $679,9005 bd5 ba3.2k sqft12111 Providence Center Loop Lot 4, Arlington, TN 38002New ConstructionRegency Homebuilders
- $699,9005 bd5 ba3.3k sqft12113 Providence Center Loop Lot 5, Arlington, TN 38002New ConstructionRegency Homebuilders
- $541,9004 bd5 ba2.6k sqft504 Sugar Magnolia Loop W, Collierville, TN 38017For SaleMLS ID #10216611, Lisa W Fitzgerald, Main Street, REALTORS. MAAR
- $329,9004 bd3 ba1.9k sqft10249 Needle Pine Dr, Cordova, TN 38016New ConstructionMLS ID #10226768, Joshua Moss, KAIZEN Realty, LLC. MAAR
