Gorgeous brick home in Arlington offering 5 bedrooms, 4 full baths, 2 primary suites, and a spacious loft/bonus area. Recent updates include new hardwood floors downstairs, fresh interior paint, new quartzite countertops, a beautifully remodeled primary suite, and a newer roof. Tucked away in a quiet cove, this home features a super private backyard with a low-maintenance cedar privacy fence with metal posts. The flexible floor plan is ideal for everyday living and entertaining, with two walk-in attic access points providing excellent unfinished storage space, plus a large metal shed for even more storage. Located in sought-after Arlington schools and convenient to the Arlington Sports Complex, this home is also nestled in an active neighborhood with a beautiful lake and walking trails.
For sale
Price cut: $15K (8/19)
$399,999
5392 Shetland Trail Cv, Arlington, TN 38002
5beds
2,750sqft
Single Family Residence
Built in 2004
10,018 Square Feet Lot
$399,400 Zestimate®
$145/sqft
$-- HOA
What's special
Fresh interior paintNewer roofSuper private backyardNew hardwood floors downstairsNew quartzite countertopsBeautifully remodeled primary suite
- 160 days
- 846
- 57
Zillow last checked:
Listing updated:
Listed by:
Aubrey D Tilson,
Crye-Leike, Inc., REALTORS 901-756-8900,
Danny Freeman,
Crye-Leike, Inc., REALTORS
Source: MAAR,MLS#: 10218181
Facts & features
Interior
Bedrooms & bathrooms
- Bedrooms: 5
- Bathrooms: 4
- Full bathrooms: 4
Rooms
- Room types: Bonus Room, Attic
Primary bedroom
- Features: Carpet, Vaulted/Coffered Ceiling, Walk-In Closet(s)
- Level: First,Second
- Area: 210
- Dimensions: 14 x 15
Bedroom 2
- Level: First
- Area: 144
- Dimensions: 12 x 12
Bedroom 3
- Level: Second
- Area: 156
- Dimensions: 13 x 12
Bedroom 4
- Level: Second
- Area: 120
- Dimensions: 10 x 12
Bedroom 5
- Level: Second
- Area: 240
- Dimensions: 20 x 12
Primary bathroom
- Features: Double Vanity, Separate Shower, Tile Floor, Full Bath
Dining room
- Features: Separate Dining Room
- Area: 156
- Dimensions: 12 x 13
Kitchen
- Features: Updated/Renovated Kitchen, Eat-in Kitchen, Breakfast Bar, Separate Breakfast Room, Pantry
- Area: 156
- Dimensions: 12 x 13
Living room
- Features: Great Room
- Width: 0
Bonus room
- Area: 132
- Dimensions: 11 x 12
Den
- Area: 306
- Dimensions: 17 x 18
Heating
- Central, Natural Gas
Cooling
- Central Air
Appliances
- Included: Range/Oven, Disposal, Dishwasher, Microwave
- Laundry: Laundry Room
Features
- 1 or More BR Down, Primary Down, Primary Up, Vaulted/Coffered Primary, Two Primaries, Split Bedroom Plan, Renovated Bathroom, Luxury Primary Bath, Double Vanity Bath, Separate Tub & Shower, 2 Full Primary Baths, Full Bath Down, Dining Room, Den/Great Room, Kitchen, Primary Bedroom, 2nd Bedroom, 1 Bath, Breakfast Room, 2 or More Baths, 3rd Bedroom, 4th or More Bedrooms, Square Feet Source: Previous appraisal + measurements from addition.
- Flooring: Part Carpet, Tile
- Attic: Attic Access
- Number of fireplaces: 1
Interior area
- Total interior livable area: 2,750 sqft
Video & virtual tour
Property
Parking
- Total spaces: 2
- Parking features: Garage Faces Side
- Has garage: Yes
- Covered spaces: 2
Features
- Stories: 1.5
- Patio & porch: Patio
- Pool features: None
- Fencing: Wood
- Waterfront features: Cove, Water Access
Lot
- Size: 10,018 Square Feet
- Dimensions: 75 x 135
- Features: Level
Details
- Parcel number: A0141C F00023
Construction
Type & style
- Home type: SingleFamily
- Architectural style: Traditional
- Property subtype: Single Family Residence
Materials
- Brick Veneer
- Foundation: Slab
- Roof: Composition Shingles
Condition
- New construction: No
- Year built: 2004
Utilities & green energy
- Sewer: Public Sewer
- Water: Public
Community & HOA
Community
- Features: Lake, Other (See Remarks)
- Subdivision: Arlington Trace Phase 1
Location
- Region: Arlington
Financial & listing details
- Price per square foot: $145/sqft
- Tax assessed value: $390,100
- Annual tax amount: $3,725
- Price range: $400K - $400K
- Date on market: 4/1/2026
- Cumulative days on market: 141 days
- Listing terms: Conventional,FHA,VA Loan
Estimated market value
$399,400
$379,000 - $419,000
$2,644/mo
Price history
| Date | Event | Price |
|---|---|---|
| 8/19/2026 | Price change | $399,999-3.6%$145/sqft |
Source:  MAAR #10218181 Report a problem MAAR #10218181 Report a problem | ||
| 7/16/2026 | Price change | $415,000-2.4%$151/sqft |
Source: MAAR #10218181 Report a problem | ||
| 5/2/2026 | Listed for sale | $425,000$155/sqft |
Source: MAAR #10218181 Report a problem | ||
| 4/13/2026 | Pending sale | $425,000$155/sqft |
Source: MAAR #10218181 Report a problem | ||
| 4/1/2026 | Listed for sale | $425,000+129.7%$155/sqft |
Source: MAAR #10218181 Report a problem | ||
| 10/30/2012 | Sold | $185,000-5.6%$67/sqft |
Source: MAAR #3251076 Report a problem | ||
| 8/23/2012 | Price change | $196,000-1%$71/sqft |
Source: Enterprise Realtors, Inc. #3251076 Report a problem | ||
| 7/4/2012 | Listed for sale | $198,000-9.6%$72/sqft |
Source: Enterprise Realtors, Inc. #3251076 Report a problem | ||
| 7/12/2006 | Sold | $219,000+17.4%$80/sqft |
Source: Public Record Report a problem | ||
| 4/19/2004 | Sold | $186,500$68/sqft |
Source: Public Record Report a problem | ||
Public tax history
| Year | Property taxes | Tax assessment |
|---|---|---|
| 2025 | $3,725 +6.3% | $97,525 +29.9% |
| 2024 | $3,505 | $75,050 |
| 2023 | $3,505 | $75,050 |
| 2022 | -- | $75,050 |
| 2021 | -- | $75,050 +23.9% |
| 2020 | $830 | $60,550 |
| 2019 | $830 -66.2% | $60,550 |
| 2018 | $2,452 -19.4% | $60,550 +4.6% |
| 2017 | $3,044 +471.7% | $57,875 +25% |
| 2016 | $532 | $46,300 |
| 2014 | -- | $46,300 |
| 2013 | -- | $46,300 +0.1% |
| 2012 | -- | $46,250 -14.5% |
| 2011 | -- | $54,125 |
| 2010 | -- | $54,125 |
| 2009 | -- | $54,125 +15.1% |
| 2008 | -- | $47,025 |
| 2007 | -- | $47,025 |
| 2006 | -- | $47,025 |
| 2005 | -- | $47,025 +105.3% |
| 2004 | -- | $22,900 |
Find assessor info on the county website
Monthly payment
Est. payment
Payment breakdown
Explore the cost of this home by adjusting the details. Changes won't be saved.Climate risks
Neighborhood: 38002
- $346,0004 bd2 ba2.1k sqft5398 Shetland Trail Cv, Arlington, TN 38002Off Market

- $398,8004 bd3 ba2.6k sqft5384 Shetland Trail Cv, Arlington, TN 38002Off Market
- $348,8003 bd2 ba2.1k sqft5406 Shetland Trail Cv, Arlington, TN 38002Off Market
- $422,4004 bd3 ba2.8k sqft5421 Shetland Trail Cv, Arlington, TN 38002Off Market

Similar homes
- $519,9005 bd3 ba3.6k sqft11979 Henning Oaks Ln, Arlington, TN 38002For Sale
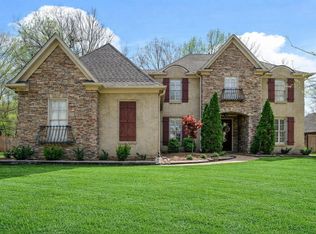 MLS ID #10230033, Courtney S Barnes, Coldwell Banker Collins-Maury. MAAR
 - $465,0005 bd3 ba2.9k sqft12348 Darton Dr, Arlington, TN 38002For Sale
 MLS ID #10229371, Jason Wallace, Keller Williams Realty. MAAR
 - $439,0004 bd3 ba2.5k sqft12188 Preserve Woods Cv, Arlington, TN 38002For Sale
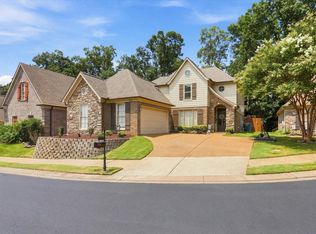 MLS ID #10227739, Sue L Stinson-Turner, Crye-Leike, Inc., REALTORS. MAAR
 - $499,0005 bd3 ba3k sqft6267 Willow Walk Way, Arlington, TN 38002For Sale
 MLS ID #10228101, Barbara Fletcher, Adaro Realty, Inc.. MAAR
 - $445,0005 bd3 ba2.6k sqft713 Elizabeth Dr, Atoka, TN 38004For Sale
 MLS ID #3529183, Tina Andrade. RealTracs MLS as distributed by MLS GRID
