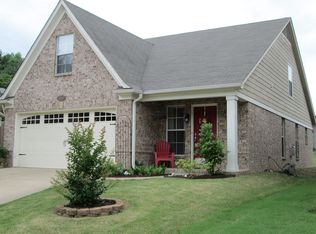
Welcome home to 4897 Shadow Cv in Arlington, TN 38002! Nestled in a quiet, peaceful cove on a low-traffic cul-de-sac lot, this charming two-story brick home combines comfort, style, and functional living. Offered at $325,000, it features fresh new exterior and interior paint along with brand-new carpet throughout. The thoughtful layout includes a spacious primary bedroom suite conveniently located on the main level, with 3 additional bedrooms upstairs for family or guests. Enjoy light-filled living spaces and classic curb appeal just minutes from top-rated Arlington schools, neighborhood parks, local shopping, dining, and easy highway access for smooth commutes. Whether relaxing indoors or enjoying the serene surroundings of your private cove lot, this turnkey home is move-in ready. Schedule your private showing today!
Pending
$325,000
4897 Shadow Cv, Arlington, TN 38002
4beds
2,012sqft
Single Family Residence
Built in 2007
6,098 Square Feet Lot
$320,800 Zestimate®
$162/sqft
$23/mo HOA
What's special
Quiet peaceful covePrivate cove lotClassic curb appealLight-filled living spacesLow-traffic cul-de-sac lotBrand-new carpet throughoutCharming two-story brick home
- 66 days
- 494
- 60
Zillow last checked:
Listing updated:
Listed by:
Jamie W Green,
River City Land Co., LLC 901-756-0808
Source: MAAR,MLS#: 10227342
Facts & features
Interior
Bedrooms & bathrooms
- Bedrooms: 4
- Bathrooms: 3
- Full bathrooms: 2
- 1/2 bathrooms: 1
Primary bedroom
- Level: First
- Dimensions: 0 x 0
Bedroom 2
- Level: Second
Bedroom 3
- Level: Second
Bedroom 4
- Level: Second
Dining room
- Dimensions: 0 x 0
Kitchen
- Features: Eat-in Kitchen, Kitchen Island
Living room
- Features: Separate Living Room
- Dimensions: 0 x 0
Den
- Dimensions: 0 x 0
Heating
- Central
Cooling
- Central Air
Appliances
- Included: Dishwasher, Disposal, Range/Oven
Features
- 1 or More BR Down, Primary Down, 1 1/2 Bath, Kitchen, Living Room, Primary Bedroom, 1 Bath, 2nd Bedroom, 3rd Bedroom, 4th or More Bedrooms, Square Feet Source: AutoFill (MAARdata) or Public Records (Cnty Assessor Site)
- Flooring: Part Carpet, Part Hardwood, Tile
- Number of fireplaces: 1
Interior area
- Total interior livable area: 2,012 sqft
Property
Parking
- Total spaces: 2
- Parking features: Driveway/Pad, Garage Faces Front
- Has garage: Yes
- Covered spaces: 2
- Has uncovered spaces: Yes
Features
- Stories: 1.5
- Patio & porch: Patio
- Pool features: None
Lot
- Size: 6,098 Square Feet
- Dimensions: 49.06 x 154.1 IRR
- Features: Level
Details
- Parcel number: A0152S E00057
Construction
Type & style
- Home type: SingleFamily
- Architectural style: Traditional
- Property subtype: Single Family Residence
Materials
- Brick Veneer
Condition
- New construction: No
- Year built: 2007
Community & HOA
Community
- Subdivision: Shaws Ridge Pd Phase 2
HOA
- Has HOA: Yes
- HOA fee: $270 annually
Location
- Region: Arlington
Financial & listing details
- Price per square foot: $162/sqft
- Tax assessed value: $314,100
- Annual tax amount: $2,999
- Price range: $325K - $325K
- Date on market: 8/7/2026
- Cumulative days on market: 64 days
Estimated market value
$320,800
$305,000 - $337,000
$2,140/mo
Price history
| Date | Event | Price |
|---|---|---|
| 9/25/2026 | Pending sale | $325,000$162/sqft |
Source:  MAAR #10227342 Report a problem MAAR #10227342 Report a problem | ||
| 8/7/2026 | Listed for sale | $325,000+73%$162/sqft |
Source: MAAR #10227342 Report a problem | ||
| 6/7/2020 | Listing removed | $1,850$1/sqft |
Source: River City Land Company, LLC Report a problem | ||
| 6/3/2020 | Listed for rent | $1,850+7.2%$1/sqft |
Source: River City Land Company, LLC Report a problem | ||
| 4/10/2019 | Listing removed | $1,725$1/sqft |
Source: River City Land Company, LLC Report a problem | ||
| 3/27/2019 | Price change | $1,725-1.4%$1/sqft |
Source: River City Land Company, LLC Report a problem | ||
| 3/11/2019 | Listed for rent | $1,750$1/sqft |
Source: River City Land Company, LLC Report a problem | ||
| 1/13/2017 | Sold | $187,820+31%$93/sqft |
Source: Public Record Report a problem | ||
| 12/6/2016 | Sold | $143,391-22.5%$71/sqft |
Source: Public Record Report a problem | ||
| 10/28/2016 | Listed for sale | -- |
Source: Hudson & Marshall Report a problem | ||
| 7/22/2014 | Sold | $185,000-2.6%$92/sqft |
Source: MAAR #9928652 Report a problem | ||
| 6/15/2014 | Price change | $189,900+0.5%$94/sqft |
Source: First National Realty, Inc. #9928652 Report a problem | ||
| 6/11/2014 | Listed for sale | $189,000+8%$94/sqft |
Source: First National Realty, Inc. #9928652 Report a problem | ||
| 10/7/2009 | Sold | $175,000$87/sqft |
Source: Public Record Report a problem | ||
Public tax history
| Year | Property taxes | Tax assessment |
|---|---|---|
| 2025 | $3,000 +13.1% | $78,525 +38.3% |
| 2024 | $2,651 | $56,775 |
| 2023 | $2,651 | $56,775 |
| 2022 | -- | $56,775 |
| 2021 | -- | $56,775 +24.2% |
| 2020 | $626 | $45,700 |
| 2019 | $626 -66.2% | $45,700 |
| 2018 | $1,851 -23% | $45,700 |
| 2017 | $2,404 +408.3% | $45,700 +11.1% |
| 2016 | $473 | $41,125 |
| 2014 | -- | $41,125 |
| 2013 | -- | $41,125 -3.6% |
| 2012 | -- | $42,675 |
| 2011 | -- | $42,675 -2.5% |
| 2010 | -- | $43,775 |
| 2009 | -- | $43,775 +5.1% |
| 2008 | -- | $41,650 |
Find assessor info on the county website
Monthly payment
Est. payment
Payment breakdown
Explore the cost of this home by adjusting the details. Changes won't be saved.Climate risks
Neighborhood: 38002
Similar homes
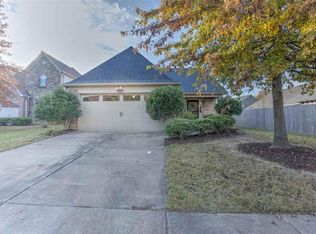
- $315,0003 bd2 ba1.4k sqft4968 Water Brook Cir, Arlington, TN 38002For Sale
 MLS ID #10225813, Gabriel O Davenport, Fields of Dream Homes. LLC. MAAR
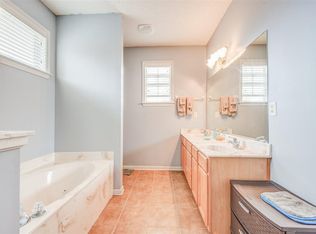
 - $314,9004 bd3 ba2.1k sqft10204 Sutton Ridge Ln, Cordova, TN 38016For Sale
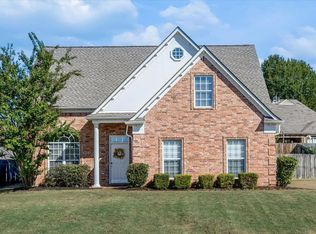 MLS ID #10231858, Aaron Ivey, eXp Realty. MAAR
 - $417,0004 bd3 ba2.4k sqft5360 Evergreen Creek Dr, Arlington, TN 38002For Sale
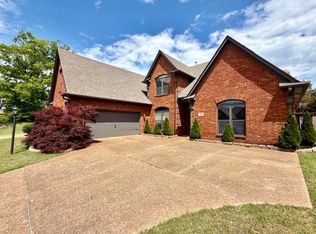 MLS ID #10231225, David Kam, KAIZEN Realty, LLC. MAAR
 - $374,9004 bd3 ba2.6k sqft4855 Bourne Hollow Ln, Arlington, TN 38002For Sale
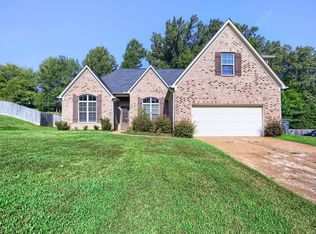 MLS ID #10225627, Robert E Salmons, Entera Realty. MAAR
