Fantastic 4BR/3BA Home in Nice Location Close to Germantown Pkwy! 3BR Down + Large BR Upstairs! Gorgeous Large Family Room w/ Bamboo Flooring, New Ceiling Fan/Lights, and New Tile at the Back Door. Spacious Kitchen w/ New Vinyl Flooring, New Dishwasher, New Faucet & New Light! A Magnificent Home w/ Freshly Painted ALL the ceilings, walls, doors, frames, baseboards, garage walls & floor. Amazing Upgrades Home for YOU! Roof & Gutters w/ Filters 2025, AC & Heater 2020, HVAC Maintenance 2026, Water Heater 2024, Carpet 2021, Stove & Oven 2024, Dishwasher 2026, Exterior Paint 2024, Interior Paint 2026. A Welcoming Neighborhood Association! Close to Everything! Easy Access to many areas! 3 BEDROOM Down Gorgeous Home with Valuable Upgrades for You! Move In Ready, A Must-See Home!
For sale
Price cut: $23.1K (9/8)
$329,900
8381 Woolrich Dr, Cordova, TN 38016
4beds
2,270sqft
Single Family Residence
Built in 1987
0.26 Acres Lot
$326,500 Zestimate®
$145/sqft
$5/mo HOA
What's special
Gorgeous large family roomSpacious kitchenNew lightNew dishwasherNew faucetNew vinyl flooringBamboo flooring
- 35 days
- 234
- 4
Zillow last checked:
Listing updated:
Listed by:
Jing Chen Roachell,
Crye-Leike, Inc., REALTORS 901-756-8900
Source: MAAR,MLS#: 10227563
Facts & features
Interior
Bedrooms & bathrooms
- Bedrooms: 4
- Bathrooms: 3
- Full bathrooms: 3
Rooms
- Room types: Attic
Primary bedroom
- Features: Walk-In Closet(s), Carpet
- Level: First
- Area: 195
- Dimensions: 13 x 15
Bedroom 2
- Features: Shared Bath, Carpet
- Level: First
- Area: 130
- Dimensions: 10 x 13
Bedroom 3
- Features: Shared Bath, Carpet
- Level: First
- Area: 121
- Dimensions: 11 x 11
Bedroom 4
- Features: Walk-In Closet(s), Private Full Bath, Carpet
- Level: Second
- Area: 300
- Dimensions: 15 x 20
Primary bathroom
- Features: Double Vanity, Whirlpool Tub, Separate Shower, Tile Floor, Carpet, Full Bath
Dining room
- Features: Separate Dining Room
- Area: 132
- Dimensions: 11 x 12
Kitchen
- Features: Updated/Renovated Kitchen, Eat-in Kitchen, Breakfast Bar, Pantry, Washer/Dryer Connections
- Area: 230
- Dimensions: 10 x 23
Living room
- Features: Separate Living Room
- Area: 323
- Dimensions: 17 x 19
Den
- Dimensions: 0 x 0
Heating
- Central, Natural Gas
Cooling
- Central Air, Window Unit(s), Ceiling Fan(s), 220 Wiring
Appliances
- Included: Gas Water Heater, Range/Oven, Cooktop, Disposal, Dishwasher, Microwave
- Laundry: Laundry Room
Features
- 1 or More BR Down, Primary Down, Vaulted/Coffered Primary, Luxury Primary Bath, Double Vanity Bath, Separate Tub & Shower, Full Bath Down, High Ceilings, Living Room, Dining Room, Kitchen, Primary Bedroom, 2nd Bedroom, 3rd Bedroom, 2 or More Baths, Laundry Room, Other (See REMARKS), 4th or More Bedrooms, Square Feet Source: AutoFill (MAARdata) or Public Records (Cnty Assessor Site)
- Flooring: Part Hardwood, Part Carpet, Tile, Vinyl
- Doors: Storm Door(s)
- Windows: Wood Frames
- Attic: Pull Down Stairs,Attic Access
- Number of fireplaces: 1
- Fireplace features: Masonry
Interior area
- Total interior livable area: 2,270 sqft
Property
Parking
- Total spaces: 2
- Parking features: Driveway/Pad, Garage Door Opener
- Has garage: Yes
- Covered spaces: 2
- Has uncovered spaces: Yes
Features
- Stories: 1.5
- Patio & porch: Patio
- Pool features: None
- Has spa: Yes
- Spa features: Whirlpool(s), Bath
- Fencing: Wood
Lot
- Size: 0.26 Acres
- Dimensions: 120 x 125
- Features: Some Trees, Level, Landscaped
Details
- Parcel number: 096512 I00037
Construction
Type & style
- Home type: SingleFamily
- Architectural style: Traditional
- Property subtype: Single Family Residence
Materials
- Brick Veneer
- Roof: Composition Shingles
Condition
- New construction: No
- Year built: 1987
Utilities & green energy
- Sewer: Public Sewer
- Water: Public
Community & HOA
Community
- Security: Smoke Detector(s), Wrought Iron Security Drs
- Subdivision: Countrywood South Sec C-4
HOA
- Has HOA: Yes
- HOA fee: $60 annually
Location
- Region: Cordova
Financial & listing details
- Price per square foot: $145/sqft
- Tax assessed value: $285,400
- Annual tax amount: $3,760
- Price range: $329.9K - $329.9K
- Date on market: 8/3/2026
- Cumulative days on market: 36 days
- Listing terms: Conventional,FHA,VA Loan
Estimated market value
$326,500
$310,000 - $343,000
$2,081/mo
Price history
| Date | Event | Price |
|---|---|---|
| 9/8/2026 | Price change | $329,900-6.5%$145/sqft |
Source:  MAAR #10227563 Report a problem MAAR #10227563 Report a problem | ||
| 8/3/2026 | Listed for sale | $353,000+132.5%$156/sqft |
Source: MAAR #10227563 Report a problem | ||
| 10/27/1998 | Sold | $151,800$67/sqft |
Source: Public Record Report a problem | ||
Public tax history
| Year | Property taxes | Tax assessment |
|---|---|---|
| 2025 | $3,761 +1.7% | $71,350 +27.1% |
| 2024 | $3,698 +8.1% | $56,150 |
| 2023 | $3,420 | $56,150 |
| 2022 | -- | $56,150 |
| 2021 | -- | $56,150 +49.4% |
| 2020 | $1,201 | $37,575 |
| 2019 | $1,201 -21.1% | $37,575 |
| 2018 | $1,522 -45.1% | $37,575 |
| 2017 | $2,774 +144.2% | $37,575 +12.5% |
| 2016 | $1,136 -12.4% | $33,400 |
| 2014 | $1,296 | $33,400 |
| 2013 | -- | $33,400 -1% |
| 2012 | -- | $33,750 -17% |
| 2011 | -- | $40,650 |
| 2010 | -- | $40,650 |
| 2009 | -- | $40,650 -5.7% |
| 2008 | -- | $43,125 |
| 2007 | -- | $43,125 |
| 2006 | -- | $43,125 |
| 2005 | -- | $43,125 +4.4% |
| 2004 | -- | $41,325 |
| 2003 | -- | $41,325 |
| 2002 | -- | $41,325 |
| 2001 | -- | $41,325 +15.7% |
| 2000 | -- | $35,725 |
Find assessor info on the county website
Monthly payment
Est. payment
Payment breakdown
Explore the cost of this home by adjusting the details. Changes won't be saved.Climate risks
Neighborhood: Cordova-Appling

Similar homes
- $299,0004 bd3 ba2.5k sqft2050 Mount Badon Ln, Cordova, TN 38016For Sale
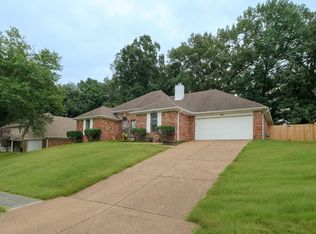 MLS ID #10226960, Frances Anderson, Crye-Leike, Inc., REALTORS. MAAR
 - $295,0004 bd3 ba2.1k sqft2826 Lanthorn Dr, Cordova, TN 38016For Sale
 MLS ID #10225553, Jason D Miller, eXp Realty, LLC. MAAR
 - $365,0005 bd3 ba2.4k sqft1634 Torrington Dr, Cordova, TN 38016For Sale
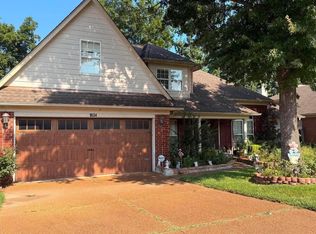 MLS ID #10228743, Bang Nguyen, REMAX Experts. MAAR
 - $319,9004 bd2 ba2.4k sqft1478 Lost Brook Dr, Cordova, TN 38016For Sale
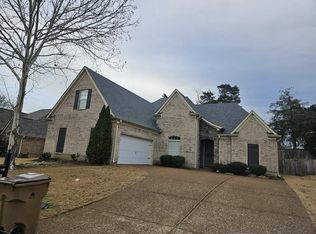 MLS ID #10212558, Philip M Haley, Sowards & Associates, REALTORS. MAAR
