WELCOME HOME TO 8902 WALNUT RIDGE LOOP! This spacious 4-BEDROOM, 2-BATH HOME features the convenience of ALL 4 BEDROOMS ON ONE LEVEL in an established Cordova neighborhood. The inviting floor plan provides plenty of room to gather, relax and entertain, with a COZY FIREPLACE adding warmth and character to the main living area. New fence for all fenced yard. With GENEROUS LIVING SPACES, an ATTACHED GARAGE, and a sizable lot offering plenty of outdoor space, this home delivers the combination of space, comfort and convenience buyers are looking for. Located in the heart of CORDOVA, you'll enjoy convenient access to shopping, dining and major thoroughfares while still coming home to an established residential neighborhood. SPACIOUS, COMFORTABLE AND READY FOR ITS NEXT OWNER — COME SEE WHAT 8902 WALNUT RIDGE LOOP HAS TO OFFER!
For sale
$317,900
8902 Walnut Ridge Loop, Cordova, TN 38018
4beds
1,968sqft
Single Family Residence
Built in 1988
9,583 Square Feet Lot
$312,800 Zestimate®
$162/sqft
$8/mo HOA
What's special
Attached garageInviting floor planGenerous living spaces
- 29 days
- 483
- 37
Zillow last checked:
Listing updated:
Listed by:
Michelle T Amen,
Reed & Associates of Tenn, LLC 901-758-1133
Source: MAAR,MLS#: 10228959
Facts & features
Interior
Bedrooms & bathrooms
- Bedrooms: 4
- Bathrooms: 2
- Full bathrooms: 2
Primary bedroom
- Features: Walk-In Closet(s), Vaulted/Coffered Ceiling, Carpet
- Level: First
- Area: 208
- Dimensions: 13 x 16
Bedroom 2
- Features: Carpet
- Level: First
Bedroom 3
- Features: Carpet
- Level: First
Bedroom 4
- Features: Carpet
- Level: First
Primary bathroom
- Features: Double Vanity, Separate Shower, Tile Floor, Whirlpool Tub, Full Bath
Dining room
- Features: Separate Dining Room
- Area: 121
- Dimensions: 11 x 11
Kitchen
- Features: Eat-in Kitchen, Pantry, Washer/Dryer Connections
- Area: 192
- Dimensions: 12 x 16
Living room
- Features: Great Room
- Dimensions: 0 x 0
Den
- Area: 352
- Dimensions: 16 x 22
Heating
- Central, Natural Gas
Cooling
- Central Air
Features
- All Bedrooms Down, 1 or More BR Down, Primary Down, Vaulted/Coffered Primary, Double Vanity Bath, Separate Tub & Shower, Full Bath Down, Walk-In Closet(s), Dining Room, Den/Great Room, Kitchen, Primary Bedroom, 2nd Bedroom, 3rd Bedroom, 4th of More Bedrooms, 2 or More Baths, Breakfast Room, Square Feet Source: AutoFill (MAARdata) or Public Records (Cnty Assessor Site)
- Flooring: Part Carpet, Tile
- Attic: Pull Down Stairs,Attic Access
- Number of fireplaces: 1
Interior area
- Total interior livable area: 1,968 sqft
Property
Parking
- Total spaces: 2
- Parking features: Driveway/Pad, Garage Door Opener, Garage Faces Front
- Has garage: Yes
- Covered spaces: 2
- Has uncovered spaces: Yes
Features
- Stories: 1
- Patio & porch: Porch, Patio
- Pool features: None
- Has spa: Yes
- Spa features: Bath
- Fencing: Wood
Lot
- Size: 9,583 Square Feet
- Dimensions: 70 x 130
- Features: Level, Landscaped
Details
- Parcel number: 091087 00042
Construction
Type & style
- Home type: SingleFamily
- Architectural style: Traditional
- Property subtype: Single Family Residence
Materials
- Brick Veneer
- Foundation: Slab
- Roof: Composition Shingles
Condition
- New construction: No
- Year built: 1988
Utilities & green energy
- Sewer: Public Sewer
- Water: Public
Community & HOA
Community
- Subdivision: Walnut Ridge Sec B
HOA
- Has HOA: Yes
- HOA fee: $100 annually
Location
- Region: Cordova
Financial & listing details
- Price per square foot: $162/sqft
- Tax assessed value: $259,900
- Annual tax amount: $3,425
- Price range: $317.9K - $317.9K
- Date on market: 8/22/2026
- Cumulative days on market: 30 days
- Listing terms: Conventional,FHA,VA Loan
Estimated market value
$312,800
$297,000 - $328,000
$1,820/mo
Price history
| Date | Event | Price |
|---|---|---|
| 8/22/2026 | Listed for sale | $317,900+65.6%$162/sqft |
Source:  MAAR #10228959 Report a problem MAAR #10228959 Report a problem | ||
| 11/16/2018 | Sold | $192,000-4%$98/sqft |
Source:  RealTracs MLS as distributed by MLS GRID #3027253 Report a problem RealTracs MLS as distributed by MLS GRID #3027253 Report a problem | ||
| 10/4/2018 | Listed for sale | $199,900+7.1%$102/sqft |
Source: KAIZEN Realty, LLC #10037994 Report a problem | ||
| 8/10/2018 | Sold | $186,600+4.9%$95/sqft |
Source: MAAR #10031201 Report a problem | ||
| 7/6/2018 | Listed for sale | $177,900+33.3%$90/sqft |
Source: Marx-Bensdorf, REALTORS #10031201 Report a problem | ||
| 10/21/2013 | Sold | $133,500-0.3%$68/sqft |
Source: MAAR #3278728 Report a problem | ||
| 8/15/2013 | Listed for sale | $133,900+2.4%$68/sqft |
Source: Crye-Leike #3278728 Report a problem | ||
| 2/12/1996 | Sold | $130,800$66/sqft |
Source: Public Record Report a problem | ||
Public tax history
| Year | Property taxes | Tax assessment |
|---|---|---|
| 2025 | $3,425 -2.5% | $64,975 +21.8% |
| 2024 | $3,512 +8.1% | $53,325 |
| 2023 | $3,248 | $53,325 |
| 2022 | -- | $53,325 |
| 2021 | -- | $53,325 +49.2% |
| 2020 | $1,143 | $35,750 |
| 2019 | $1,143 -21.1% | $35,750 |
| 2018 | $1,448 -45.1% | $35,750 |
| 2017 | $2,639 +145% | $35,750 +12.9% |
| 2016 | $1,077 -13.3% | $31,675 |
| 2014 | $1,242 | $31,675 |
| 2013 | -- | $31,675 -18.7% |
| 2012 | -- | $38,950 |
| 2011 | -- | $38,950 |
| 2010 | -- | $38,950 |
| 2009 | -- | $38,950 -4.6% |
| 2008 | -- | $40,825 |
| 2007 | -- | $40,825 |
| 2006 | -- | $40,825 |
| 2005 | -- | $40,825 +7.8% |
| 2004 | -- | $37,875 |
| 2003 | -- | $37,875 |
| 2002 | -- | $37,875 |
| 2001 | -- | $37,875 +11.7% |
| 2000 | -- | $33,900 |
Find assessor info on the county website
Monthly payment
Est. payment
Payment breakdown
Explore the cost of this home by adjusting the details. Changes won't be saved.Climate risks
Neighborhood: 38018
Similar homes
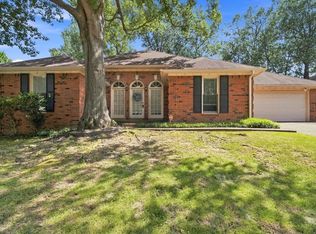
- $310,0003 bd3 ba2.2k sqft8923 Hickory Trail Dr, Cordova, TN 38018For Sale
 MLS ID #10228315, Ashlie Mota, Epique Realty. MAAR
 - $339,9004 bd3 ba2.8k sqft8941 Hickory Trail Dr, Cordova, TN 38018For Sale
 MLS ID #10229041, Milleigh H Pearson, Crye-Leike, Inc., REALTORS. MAAR
 - $319,0004 bd3 ba2.7k sqft74 S Walnut Bend Rd, Cordova, TN 38018For Sale
 MLS ID #10221847, Bradford Long, Keystone Realty, LLC. MAAR
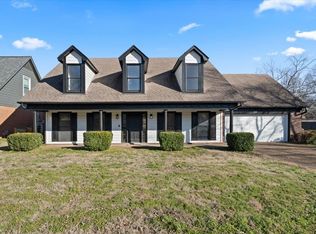
 - $355,0004 bd3 ba2.3k sqft300 Mysen Dr, Cordova, TN 38018For Sale
 MLS ID #10212872, Violetta I Couture, Crye-Leike, Inc., REALTORS. MAAR
