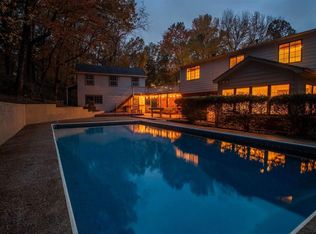
3 Bedrooms | 2 Bathrooms | Bonus Room Upstairs. Beautifully maintained and move-in ready, this home features a spacious, functional floor plan with recent updates throughout. Interior highlights include new wood-look vinyl flooring, refreshed exterior paint, a charming entry with Spanish tile, and a masonry fireplace with blower. A unique spiral staircase leads to the upstairs bonus room, ideal for an office, playroom, media room, or guest space. Additional features include Champion windows, floored attic storage above the carport, and all major appliances remain, including the washer, dryer, and refrigerator. A one-year home warranty is included for added peace of mind. Enjoy outdoor living with a 36' x 18' inground pool featuring a new liner installed July 2026. plus updated equipment including a new pump. Stone steps lead to the pool area and wooden deck, with plenty of additional backyard space for recreation and entertaining. Move in ready.
For sale
Price cut: $5K (8/31)
$284,900
8498 Bergen Cv, Cordova, TN 38018
3beds
1,669sqft
Single Family Residence
Built in 1979
0.27 Acres Lot
$284,300 Zestimate®
$171/sqft
$-- HOA
What's special
Bonus room upstairsSpacious functional floor planWooden deckNew wood-look vinyl flooringChampion windowsMasonry fireplace with blowerUnique spiral staircase
- 77 days
- 471
- 34
Zillow last checked:
Listing updated:
Listed by:
Nataraja Krishnaraju,
Crye-Leike, Inc., REALTORS 901-854-5050
Source: MAAR,MLS#: 10224740
Facts & features
Interior
Bedrooms & bathrooms
- Bedrooms: 3
- Bathrooms: 2
- Full bathrooms: 2
Rooms
- Room types: Entry Hall, Loft/Balcony
Primary bedroom
- Features: Hardwood Floor
- Level: First
- Area: 154
- Dimensions: 11 x 14
Bedroom 2
- Features: Hardwood Floor, Shared Bath
- Level: First
- Area: 143
- Dimensions: 11 x 13
Bedroom 3
- Features: Shared Bath
- Level: First
- Area: 132
- Dimensions: 11 x 12
Primary bathroom
- Features: Double Vanity, Separate Shower
Dining room
- Features: Separate Dining Room
- Area: 130
- Dimensions: 10 x 13
Kitchen
- Features: Pantry
- Area: 104
- Dimensions: 8 x 13
Living room
- Dimensions: 0 x 0
Office
- Level: Second
Den
- Area: 266
- Dimensions: 14 x 19
Heating
- Central, Dual System, Natural Gas
Cooling
- 220 Wiring, Ceiling Fan(s), Central Air, Dual
Appliances
- Included: Gas Water Heater, Dishwasher, Disposal, Microwave, Range/Oven, Refrigerator, Washer
- Laundry: Laundry Room
Features
- All Bedrooms Down, Double Vanity Bath, Full Bath Down, Primary Down, Renovated Bathroom, High Ceilings, Textured Ceiling, 2 or More Baths, 2nd Bedroom, 3rd Bedroom, Den/Great Room, Kitchen, Laundry Room, Primary Bedroom, Office, Square Feet Source: Appraisal
- Flooring: Hardwood
- Windows: Double Pane Windows, Window Treatments
- Attic: Attic Access
- Number of fireplaces: 1
- Fireplace features: Gas Log, Gas Starter, In Den/Great Room, Vented Gas Fireplace
Interior area
- Total interior livable area: 1,669 sqft
Property
Parking
- Total spaces: 2
- Parking features: Storage
- Covered spaces: 2
Features
- Stories: 1.1
- Patio & porch: Deck
- Has private pool: Yes
- Pool features: In Ground
- Fencing: Wood,Wood Fence
Lot
- Size: 0.27 Acres
- Dimensions: 41 x 150
- Features: Landscaped, Some Trees, Wooded
Details
- Parcel number: 091100 00027
Construction
Type & style
- Home type: SingleFamily
- Architectural style: Traditional
- Property subtype: Single Family Residence
Materials
- Vinyl Siding, Wood/Composition
- Foundation: Slab
- Roof: Composition Shingles
Condition
- New construction: No
- Year built: 1979
Details
- Warranty included: Yes
Utilities & green energy
- Sewer: Public Sewer
- Water: Public
Community & HOA
Community
- Security: Security System, Smoke Detector(s)
- Subdivision: Walnut Grove Lake Sec E
Location
- Region: Cordova
Financial & listing details
- Price per square foot: $171/sqft
- Annual tax amount: $3,288
- Price range: $284.9K - $284.9K
- Date on market: 6/25/2026
- Cumulative days on market: 170 days
- Listing terms: Conventional,FHA,VA Loan
Estimated market value
$284,300
$270,000 - $299,000
$2,086/mo
Price history
| Date | Event | Price |
|---|---|---|
| 8/31/2026 | Price change | $284,900-1.7%$171/sqft |
Source:  MAAR #10224740 Report a problem MAAR #10224740 Report a problem | ||
| 8/19/2026 | Price change | $289,900-1.9%$174/sqft |
Source: MAAR #10224740 Report a problem | ||
| 7/14/2026 | Price change | $295,500-1.4%$177/sqft |
Source: MAAR #10224740 Report a problem | ||
| 7/4/2026 | Price change | $299,700-0.6%$180/sqft |
Source: MAAR #10224740 Report a problem | ||
| 6/25/2026 | Listed for sale | $301,500-1.1%$181/sqft |
Source: MAAR #10224740 Report a problem | ||
| 6/20/2026 | Listing removed | $304,900$183/sqft |
Source: MAAR #10217210 Report a problem | ||
| 5/30/2026 | Price change | $304,900-1.5%$183/sqft |
Source: MAAR #10217210 Report a problem | ||
| 4/19/2026 | Price change | $309,600-1.7%$186/sqft |
Source: MAAR #10217210 Report a problem | ||
| 3/20/2026 | Listed for sale | $314,900$189/sqft |
Source: MAAR #10217210 Report a problem | ||
| 3/2/2026 | Listing removed | $314,900$189/sqft |
Source: MAAR #10214420 Report a problem | ||
| 2/11/2026 | Pending sale | $314,900$189/sqft |
Source: MAAR #10214420 Report a problem | ||
| 2/11/2026 | Listed for sale | $314,900+120.2%$189/sqft |
Source: MAAR #10214420 Report a problem | ||
| 4/28/2017 | Sold | $143,000$86/sqft |
Source: MAAR #9992353 Report a problem | ||
Public tax history
Tax history is unavailable.
Monthly payment
Est. payment
Payment breakdown
Explore the cost of this home by adjusting the details. Changes won't be saved.Climate risks
Neighborhood: 38018

Similar homes
- $317,9004 bd2 ba1.9k sqft8902 Walnut Ridge Loop, Cordova, TN 38018For Sale
 MLS ID #10228959, Michelle T Amen, Reed & Associates of Tenn, LLC. MAAR
 - $249,5004 bd2 ba1.6k sqft8241 Trinity Rd, Cordova, TN 38018For Sale
 MLS ID #10225863, April Hua, Elm RE Investment. MAAR
 - $259,9003 bd2 ba1.3k sqft2195 Lake Springs Ln, Cordova, TN 38016For Sale
 MLS ID #10230015, Catrell L Maclin, KAIZEN Realty, LLC. MAAR
 - $295,0004 bd3 ba2.1k sqft2826 Lanthorn Dr, Cordova, TN 38016For Sale
 MLS ID #10225553, Jason D Miller, eXp Realty, LLC. MAAR
