Massive opportunity to buy a a great house in Walnut Grove Lakes with $50k+ upside equity potential after buyer makes their own updates reflecting their vision for the home. Price reflects updates needed to wallpaper, paint and minor repairs around the home. Nestled at the end of a quiet cove in the sought-after Walnut Grove Lake community, this 5-bedroom, 3.5-bath home offers ~2,600 sq ft plus a versatile bonus room above the two-car garage. Interior highlights include granite countertops, a stone fireplace, and wood and tile flooring throughout. A sunroom overlooks the sparkling pool, creating a seamless indoor-outdoor retreat. The mudroom adds everyday functionality, while the wooded hillside provides privacy and a serene backdrop. An exceptional chance to customize and elevate a home in a premier Cordova location
For sale
Price cut: $19K (5/21)
$310,000
8497 Bergen Dr, Cordova, TN 38018
5beds
2,665sqft
:
Get pre-qualified$2,086/mo
Single Family Residence
Built in 1978
0.31 Acres Lot
$307,400 Zestimate®
$116/sqft
$34/mo HOA
What's special
Sparkling poolMudroom adds everyday functionalityStone fireplaceGranite countertops
- 123 days |
- 2,029 |
- 155 |
Zillow last checked:
Listing updated:
Listed by:
Eric C Bell,
REMAX Experts 901-685-6000
Source: MAAR,MLS#: 10218639
Facts & features
Interior
Bedrooms & bathrooms
- Bedrooms: 5
- Bathrooms: 4
- Full bathrooms: 3
- 1/2 bathrooms: 1
Rooms
- Room types: Bonus Room
Primary bedroom
- Level: First
- Area: 315
- Dimensions: 15 x 21
Bedroom 2
- Level: Second
- Area: 108
- Dimensions: 9 x 12
Bedroom 3
- Level: Second
- Area: 168
- Dimensions: 12 x 14
Bedroom 4
- Level: Second
- Area: 104
- Dimensions: 8 x 13
Bedroom 5
- Level: Second
- Area: 156
- Dimensions: 12 x 13
Primary bathroom
- Features: Tile Floor
Dining room
- Area: 168
- Dimensions: 12 x 14
Kitchen
- Features: Eat-in Kitchen
Living room
- Features: Separate Living Room
- Area: 221
- Dimensions: 13 x 17
Bonus room
- Area: 216
- Dimensions: 9 x 24
Den
- Dimensions: 0 x 0
Heating
- Central
Cooling
- Central Air
Appliances
- Included: Disposal, Dishwasher, Microwave
- Laundry: Laundry Room
Features
- 1 or More BR Down, Primary Down, Split Bedroom Plan, Living Room, Dining Room, Kitchen, Primary Bedroom, 1 1/2 Bath, Laundry Room, 2nd Bedroom, 3rd Bedroom, 4th or More Bedrooms, 2 or More Baths, Play Room/Rec Room, Square Feet Source: AutoFill (MAARdata) or Public Records (Cnty Assessor Site)
- Flooring: Part Hardwood, Tile
- Number of fireplaces: 1
- Fireplace features: Other (See Remarks)
Interior area
- Total interior livable area: 2,665 sqft
Property
Parking
- Total spaces: 2
- Parking features: Garage Door Opener, Garage Faces Front
- Has garage: Yes
- Covered spaces: 2
Features
- Stories: 2
- Patio & porch: Patio
- Has private pool: Yes
- Pool features: In Ground
Lot
- Size: 0.31 Acres
- Dimensions: 41 x 150
- Features: Some Trees
Details
- Parcel number: 091100 00028
Construction
Type & style
- Home type: SingleFamily
- Architectural style: Traditional
- Property subtype: Single Family Residence
Materials
- Brick Veneer
- Foundation: Slab
- Roof: Composition Shingles
Condition
- New construction: No
- Year built: 1978
Utilities & green energy
- Sewer: Public Sewer
- Water: Public
Community & HOA
Community
- Subdivision: Walnut Grove Lake Sec E
HOA
- Has HOA: Yes
- HOA fee: $410 annually
Location
- Region: Cordova
Financial & listing details
- Price per square foot: $116/sqft
- Tax assessed value: $389,700
- Annual tax amount: $5,135
- Price range: $310K - $310K
- Date on market: 4/7/2026
- Cumulative days on market: 228 days
Estimated market value
$307,400
$292,000 - $323,000
$3,174/mo
Price history
| Date | Event | Price |
|---|---|---|
| 8/8/2026 | Listed for sale | $310,000$116/sqft |
Source:  MAAR #10218639 Report a problem MAAR #10218639 Report a problem | ||
| 7/29/2026 | Pending sale | $310,000$116/sqft |
Source: MAAR #10218639 Report a problem | ||
| 7/8/2026 | Listed for sale | $310,000$116/sqft |
Source: MAAR #10218639 Report a problem | ||
| 7/2/2026 | Pending sale | $310,000$116/sqft |
Source: MAAR #10218639 Report a problem | ||
| 7/1/2026 | Listed for sale | $310,000$116/sqft |
Source: MAAR #10218639 Report a problem | ||
| 6/16/2026 | Pending sale | $310,000$116/sqft |
Source: MAAR #10218639 Report a problem | ||
| 5/21/2026 | Price change | $310,000-5.8%$116/sqft |
Source: MAAR #10218639 Report a problem | ||
| 4/7/2026 | Listed for sale | $329,000$123/sqft |
Source: MAAR #10218639 Report a problem | ||
| 4/7/2026 | Listing removed | $329,000$123/sqft |
Source: MAAR #10210276 Report a problem | ||
| 3/14/2026 | Price change | $329,000-9.9%$123/sqft |
Source: MAAR #10210276 Report a problem | ||
| 1/25/2026 | Price change | $365,000-7.6%$137/sqft |
Source: MAAR #10210276 Report a problem | ||
| 11/22/2025 | Listed for sale | $395,000+270.9%$148/sqft |
Source: MAAR #10210276 Report a problem | ||
| 12/14/1985 | Sold | $106,500$40/sqft |
Source: Agent Provided Report a problem | ||
Public tax history
| Year | Property taxes | Tax assessment |
|---|---|---|
| 2025 | $5,135 +13% | $97,425 +41.2% |
| 2024 | $4,544 +8.1% | $69,000 |
| 2023 | $4,203 | $69,000 |
| 2022 | -- | $69,000 |
| 2021 | -- | $69,000 +41.7% |
| 2020 | $1,556 | $48,700 |
| 2019 | $1,556 -21.1% | $48,700 |
| 2018 | $1,972 -45.1% | $48,700 |
| 2017 | $3,595 +135.6% | $48,700 +8.5% |
| 2016 | $1,526 -3.1% | $44,875 |
| 2014 | $1,575 | $44,875 |
| 2013 | -- | $44,875 -9.1% |
| 2012 | -- | $49,375 |
| 2011 | -- | $49,375 |
| 2010 | -- | $49,375 |
| 2009 | -- | $49,375 +3.7% |
| 2008 | -- | $47,600 |
| 2007 | -- | $47,600 |
| 2006 | -- | $47,600 |
| 2005 | -- | $47,600 +2.9% |
| 2004 | -- | $46,250 |
| 2003 | -- | $46,250 |
| 2002 | -- | $46,250 |
| 2001 | -- | $46,250 +16.2% |
| 2000 | -- | $39,800 |
Find assessor info on the county website
Monthly payment
Est. payment
Payment breakdown
Explore the cost of this home by adjusting the details. Changes won't be saved.Climate risks
Neighborhood: 38018
Nearby schools
GreatSchools rating
- 5/10Cordova Elementary SchoolGrades: PK-5Distance: 1.7 mi
- 5/10Cordova Middle SchoolGrades: 6-8Distance: 1.9 mi
- 4/10Cordova High SchoolGrades: 9-12Distance: 3.9 mi
- $268,6003 bd2 ba1.6k sqft8498 Bergen Dr, Cordova, TN 38018Off Market

- $260,9003 bd2 ba1.6k sqft8493 Bergen Dr, Cordova, TN 38018Off Market
- $295,5003 bd2 ba1.6k sqft8498 Bergen Cv, Cordova, TN 38018For Sale
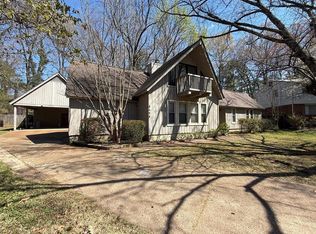
- $309,8004 bd2 ba2.8k sqft8494 Bergen Dr, Cordova, TN 38018Off Market
- $317,1003 bd2 ba2.4k sqft8527 Shady Trail Cv, Cordova, TN 38018Off Market
- $315,8003 bd3 ba2.1k sqft8530 Shady Trail Cv, Cordova, TN 38018Off Market
- $285,0003 bd2 ba1.9k sqft8487 Bergen Dr, Cordova, TN 38018Sold
- $387,1003 bd2 ba3.2k sqft8491 Loften Cv, Cordova, TN 38018Off Market
A local agent can set up tours, give advice and negotiate with sellers.
A local lender can help you make sure your offer is ready when you are.
Similar homes
- $338,0004 bd3 ba3k sqft134 Walnut Creek Rd, Cordova, TN 38018For Sale
 MLS ID #10222689, Amy Dale, Groome & Co.. MAAR
 - $335,0003 bd3 ba2.1k sqft8640 Chris Suzanne Cir, Cordova, TN 38018For Sale
 MLS ID #10225475, Brendan J Barriere, Pinnacle Realty. MAAR
 - $275,0003 bd3 ba1.7k sqft480 Friars Point Ln, Cordova, TN 38018For Sale
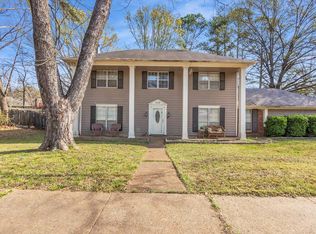 MLS ID #10217809, Arlexus A Holmes, BHHS Taliesyn Realty. MAAR
 - $339,9003 bd3 ba2.7k sqft8670 Riverwood Farms Pkwy, Cordova, TN 38016For Sale
 MLS ID #10224911, Aaron Ivey, eXp Realty. MAAR
 - $389,5004 bd2 ba2k sqft1528 Holly Hill Dr, Germantown, TN 38138For SaleMLS ID #10227910, Ward Walthal IV, Marx-Bensdorf, REALTORS. MAAR
- $410,0004 bd3 ba2.2k sqft1784 Oak Hill Rd, Germantown, TN 38138For SaleMLS ID #10227825, Tammy Bunnell, Crye-Leike, Inc., REALTORS. MAAR
- $295,0003 bd2 ba2k sqft7777 Nesting Dove Ln, Cordova, TN 38016For SaleMLS ID #10221327, Tony Jackson, Weichert REALTOR-SPM. MAAR
- $340,0003 bd2 ba1.8k sqft1342 E Rolling Oaks Dr, Memphis, TN 38119For SaleMLS ID #10227754, Stephanie C Rooks, Keller Williams. MAAR
- $299,9993 bd3 ba2.6k sqft6102 Sugar Tree Ave, Bartlett, TN 38134For SaleMLS ID #10224487, Chasity A Blackburn, Blackburn & Co. MAAR
- $424,9005 bd3 ba2.1k sqft1958 Deep Valley Cv, Germantown, TN 38138For SaleMLS ID #10227213, Marcia Almand, C21 Home First, REALTORS. MAAR
- $285,0002 bd2 ba1.5k sqftHobbits Glen, Germantown, TN 38138For SaleMLS ID #10226896, Carol B Iverson, Crye-Leike, Inc., REALTORS. MAAR
- $335,0004 bd3 ba2.6k sqft8882 Chimneyrock Blvd, Cordova, TN 38016For SaleMLS ID #10212418, Keri Jayroe, Epique Realty. MAAR
- $380,0003 bd2 ba2.3k sqft3078 Circle Gate Dr, Germantown, TN 38138For SaleMLS ID #10227392, Jo Ann R Langlois, 901 Properties. MAAR
- $345,0005 bd3 ba2.9k sqft31 S Cox St, Memphis, TN 38104For SaleMLS ID #10227918, Tammy Bunnell, Crye-Leike, Inc., REALTORS. MAAR
- $299,9003 bd2 ba1.6k sqft4967 Newhaven Ave, Memphis, TN 38117For SaleMLS ID #10224730, Hannah C Smith, Bluff City Realty Group, LLC. MAAR
- $335,0004 bd2 ba1.8k sqft5336 Rolling Oaks Dr, Memphis, TN 38119For SaleMLS ID #10220356, Charles M Harris, Coldwell Banker Collins-Maury. MAAR
- $309,9004 bd2 ba2k sqft4506 Verne Rd, Memphis, TN 38117For Sale
 MLS ID #3226364, Lauren Waites. RealTracs MLS as distributed by MLS GRID
 - $369,9004 bd3 ba2.9k sqft2696 McVay Rd, Memphis, TN 38119For SaleMLS ID #10225511, Sarah E Maiden, The Firm. MAAR
- $299,0004 bd2 ba1.7k sqft627 Watson St, Memphis, TN 38111For SaleMLS ID #10227016, Charles M Harris, Coldwell Banker Collins-Maury. MAAR
- $375,0004 bd2 ba2.1k sqft8438 River Glen Dr, Germantown, TN 38139For SaleMLS ID #10207978, Eric C Bell, REMAX Experts. MAAR
