Welcome to this beautiful 4-bedroom, 2-bath+ bonus room home located in the heart of Germantown, Tennessee—known for its top-rated schools, convenient shopping, and friendly community. Step inside to a spacious vaulted-ceiling living room filled with natural light, perfect for relaxing or entertaining. The kitchen flows easily into the dining and living areas, creating an inviting space for family and friends. The primary suite offers comfort and privacy, while the additional bedrooms provide flexibility for guests, a home office, or a growing family. Outside, enjoy your own private backyard oasis featuring an in-ground gunite swimming pool—ideal for summer gatherings or peaceful evenings under the stars. Surrounded by mature trees and thoughtful landscaping, this home offers the perfect balance of privacy and convenience. Just minutes from shopping, dining, parks, and some of Germantown’s best schools
For sale
Price cut: $10K (6/11)
$375,000
8438 River Glen Dr, Germantown, TN 38139
4beds
2,189sqft
Single Family Residence
Built in 1979
10,018 Square Feet Lot
$371,900 Zestimate®
$171/sqft
$-- HOA
What's special
In-ground gunite swimming poolPrivate backyard oasisMature treesNatural lightAdditional bedrooms provide flexibilityThoughtful landscaping
- 317 days
- 1,599
- 92
Zillow last checked:
Listing updated:
Listed by:
Eric C Bell,
REMAX Experts 901-685-6000
Source: MAAR,MLS#: 10207978
Facts & features
Interior
Bedrooms & bathrooms
- Bedrooms: 4
- Bathrooms: 2
- Full bathrooms: 2
Rooms
- Room types: Play Room
Primary bedroom
- Level: First
- Area: 210
- Dimensions: 15 x 14
Bedroom 2
- Level: First
- Area: 169
- Dimensions: 13 x 13
Bedroom 3
- Level: Second
- Area: 169
- Dimensions: 13 x 13
Bedroom 4
- Level: Second
- Area: 169
- Dimensions: 13 x 13
Dining room
- Area: 132
- Dimensions: 11 x 12
Living room
- Features: Separate Living Room
- Area: 360
- Dimensions: 20 x 18
Bonus room
- Area: 169
- Dimensions: 13 x 13
Den
- Dimensions: 0 x 0
Heating
- Central
Cooling
- Central Air
Appliances
- Included: Dishwasher, Disposal, Microwave, Range/Oven
Features
- 1 or More BR Down, Primary Down, 1 Bath, 2nd Bedroom, Living Room, Primary Bedroom, 1 Bath, 3rd Bedroom, 4th or More Bedrooms, Play Room/Rec Room, Square Feet Source: AutoFill (MAARdata) or Public Records (Cnty Assessor Site)
- Flooring: Wood Laminate Floors
- Number of fireplaces: 1
- Fireplace features: Masonry
Interior area
- Total interior livable area: 2,189 sqft
Property
Parking
- Total spaces: 2
- Parking features: Storage
- Covered spaces: 2
Features
- Stories: 1.2
- Patio & porch: Patio
- Has private pool: Yes
- Pool features: In Ground
Lot
- Size: 10,018 Square Feet
- Dimensions: 87 x 125
- Features: Level
Details
- Parcel number: G0220B E00002
Construction
Type & style
- Home type: SingleFamily
- Architectural style: Traditional
- Property subtype: Single Family Residence
Materials
- Brick Veneer
- Foundation: Slab
- Roof: Composition Shingles
Condition
- New construction: No
- Year built: 1979
Utilities & green energy
- Sewer: Public Sewer
- Water: Public
Community & HOA
Community
- Subdivision: Rivergrove Subdv
Location
- Region: Germantown
Financial & listing details
- Price per square foot: $171/sqft
- Tax assessed value: $398,800
- Annual tax amount: $3,954
- Price range: $375K - $375K
- Date on market: 10/17/2025
- Cumulative days on market: 318 days
Estimated market value
$371,900
$353,000 - $390,000
$3,156/mo
Price history
| Date | Event | Price |
|---|---|---|
| 6/11/2026 | Price change | $375,000-2.6%$171/sqft |
Source:  MAAR #10207978 Report a problem MAAR #10207978 Report a problem | ||
| 2/6/2026 | Price change | $385,000-5.5%$176/sqft |
Source: MAAR #10207978 Report a problem | ||
| 12/4/2025 | Price change | $407,500-1.8%$186/sqft |
Source: MAAR #10207978 Report a problem | ||
| 10/17/2025 | Listed for sale | $415,000+334.6%$190/sqft |
Source: MAAR #10207978 Report a problem | ||
| 6/21/1988 | Sold | $95,500$44/sqft |
Source: Agent Provided Report a problem | ||
Public tax history
| Year | Property taxes | Tax assessment |
|---|---|---|
| 2025 | $4,467 +13% | $99,700 +31.8% |
| 2024 | $3,954 | $75,625 |
| 2023 | $3,954 | $75,625 |
| 2022 | -- | $75,625 |
| 2021 | -- | $75,625 +38.2% |
| 2020 | $1,067 | $54,725 |
| 2019 | $1,067 -51.9% | $54,725 |
| 2018 | $2,216 -33.4% | $54,725 |
| 2017 | $3,327 +65.2% | $54,725 +18.7% |
| 2016 | $2,015 +165.6% | $46,100 |
| 2014 | $758 | $46,100 |
| 2013 | -- | $46,100 -9.7% |
| 2012 | -- | $51,075 |
| 2011 | -- | $51,075 |
| 2010 | -- | $51,075 |
| 2009 | -- | $51,075 +22.3% |
| 2008 | -- | $41,750 |
| 2007 | -- | $41,750 |
| 2006 | -- | $41,750 |
| 2005 | -- | $41,750 +9.8% |
| 2004 | -- | $38,025 |
| 2003 | -- | $38,025 |
| 2002 | -- | $38,025 |
| 2001 | -- | $38,025 +20.5% |
| 2000 | -- | $31,550 |
Find assessor info on the county website
Monthly payment
Est. payment
Payment breakdown
Explore the cost of this home by adjusting the details. Changes won't be saved.Climate risks
Neighborhood: 38139

Similar homes
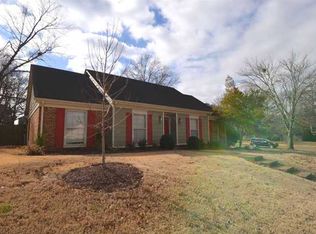
- $435,0004 bd3 ba2.3k sqft8783 Lower Woods Cv, Germantown, TN 38139For Sale
 MLS ID #10225685, Eric C Bell, REMAX Experts. MAAR
 - $414,7774 bd3 ba2.5k sqft1791 Old Mill Rd, Germantown, TN 38138For Sale
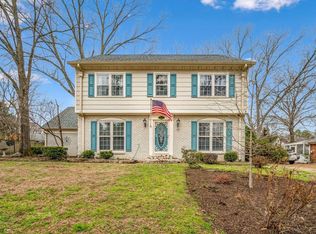 MLS ID #10228872, Pam J Phillips, Crye-Leike, Inc., REALTORS. MAAR
 - $425,0004 bd3 ba2.8k sqft7945 Farmington Blvd, Germantown, TN 38138For Sale
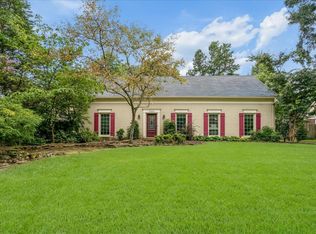 MLS ID #10228056, Melanie Blakeney, Marx-Bensdorf, REALTORS. MAAR
 - $380,0003 bd2 ba2.3k sqft3078 Circle Gate Dr, Germantown, TN 38138For Sale
 MLS ID #10227392, Jo Ann R Langlois, 901 Properties. MAAR
 - $334,9004 bd2 ba2k sqft9161 Gainsborough Dr, Lakeland, TN 38002For Sale
 MLS ID #3527602, Pablo Pereyra. RealTracs MLS as distributed by MLS GRID
