Welcome to 1815 Boulinwood Ln—perfectly positioned in the heart of Germantown just minutes from the Germantown Library, Thornwood, and The Grove at GPAC with premier shopping, dining, and entertainment right at your fingertips. This well-appointed 4-bedroom, 2.5-bath home offers a functional and versatile layout with 2 bedrooms down and multiple living spaces designed for both everyday living and entertaining. Enjoy two spacious living areas, a dedicated home office, and a light-filled kitchen featuring a new cooktop and double ovens. The layout flows effortlessly, offering flexibility for families of all sizes. Step outside to a large screened-in back porch, ideal for relaxing or hosting year-round, overlooking a private backyard. Additional highlights include a 2-car garage and an unbeatable location within one of Germantown’s most convenient and established areas. A rare combination of space, layout, and location—don’t miss this opportunity!
For sale
Price cut: $5K (8/21)
$410,000
1815 Boulinwood Ln, Germantown, TN 38138
4beds
2,498sqft
Single Family Residence
Built in 1974
10,454 Square Feet Lot
$405,400 Zestimate®
$164/sqft
$-- HOA
What's special
Dedicated home officePrivate backyardLight-filled kitchenLarge screened-in back porchFunctional and versatile layout
- 120 days |
- 863 |
- 35 |
Zillow last checked:
Listing updated:
Listed by:
Amanda L Lee,
McWaters & Associates 901-372-6611
Source: MAAR,MLS#: 10219971
Facts & features
Interior
Bedrooms & bathrooms
- Bedrooms: 4
- Bathrooms: 3
- Full bathrooms: 2
- 1/2 bathrooms: 1
Primary bedroom
- Level: First
- Area: 192
- Dimensions: 16 x 12
Bedroom 2
- Level: First
- Area: 144
- Dimensions: 12 x 12
Bedroom 3
- Features: Shared Bath
- Level: Second
- Area: 78
- Dimensions: 6 x 13
Bedroom 4
- Features: Shared Bath
- Level: Second
- Area: 192
- Dimensions: 16 x 12
Primary bathroom
- Features: Full Bath
Dining room
- Features: Separate Dining Room
- Area: 121
- Dimensions: 11 x 11
Kitchen
- Features: Pantry
- Area: 230
- Dimensions: 23 x 10
Living room
- Features: Separate Den, Separate Living Room
- Area: 204
- Dimensions: 17 x 12
Office
- Level: First
- Area: 168
- Dimensions: 14 x 12
Den
- Area: 280
- Dimensions: 20 x 14
Heating
- Central
Cooling
- Central Air
Appliances
- Included: Electric Water Heater
- Laundry: Laundry Room
Features
- 1 or More BR Down, Full Bath Down, Half Bath Down, Sprayed Ceiling, 1 Bath, 1/2 Bath, 2nd Bedroom, Den/Great Room, Dining Room, Kitchen, Laundry Room, Living Room, Office, Primary Bedroom, 1 Bath, 3rd Bedroom, 4th or More Bedrooms, Square Feet Source: AutoFill (MAARdata) or Public Records (Cnty Assessor Site)
- Flooring: Part Carpet, Tile, Wood Laminate Floors
- Windows: Aluminum Frames, Storm Window(s)
- Number of fireplaces: 1
- Fireplace features: Other (See Remarks)
Interior area
- Total interior livable area: 2,498 sqft
Property
Parking
- Total spaces: 2
- Parking features: Garage Faces Front
- Has garage: Yes
- Covered spaces: 2
Features
- Stories: 1.5
- Patio & porch: Screen Porch
- Pool features: None
- Fencing: Wood,Wood Fence
Lot
- Size: 10,454 Square Feet
- Dimensions: 85 x 127
Details
- Additional structures: Storage
- Parcel number: G0220D D00136
Construction
Type & style
- Home type: SingleFamily
- Architectural style: Traditional
- Property subtype: Single Family Residence
Materials
- Brick Veneer, Wood/Composition
- Foundation: Slab
- Roof: Composition Shingles
Condition
- New construction: No
- Year built: 1974
Utilities & green energy
- Sewer: Public Sewer
- Water: Public
Community & HOA
Community
- Subdivision: Farmington Sec F
Location
- Region: Germantown
Financial & listing details
- Price per square foot: $164/sqft
- Tax assessed value: $394,300
- Annual tax amount: $4,416
- Price range: $410K - $410K
- Date on market: 4/23/2026
- Cumulative days on market: 121 days
Estimated market value
$405,400
$385,000 - $426,000
$3,352/mo
Price history
| Date | Event | Price |
|---|---|---|
| 8/21/2026 | Price change | $410,000-1.2%$164/sqft |
Source:  MAAR #10219971 Report a problem MAAR #10219971 Report a problem | ||
| 7/21/2026 | Price change | $415,000-1.2%$166/sqft |
Source: MAAR #10219971 Report a problem | ||
| 6/5/2026 | Price change | $420,000-0.9%$168/sqft |
Source: MAAR #10219971 Report a problem | ||
| 5/14/2026 | Price change | $424,000-0.2%$170/sqft |
Source: MAAR #10219971 Report a problem | ||
| 4/23/2026 | Listed for sale | $425,000+3.7%$170/sqft |
Source: MAAR #10219971 Report a problem | ||
| 8/16/2024 | Sold | $410,000-1%$164/sqft |
Source: MAAR #10174809 Report a problem | ||
| 8/12/2024 | Pending sale | $414,000$166/sqft |
Source: MAAR #10174809 Report a problem | ||
| 8/3/2024 | Contingent | $414,000$166/sqft |
Source: MAAR #10174809 Report a problem | ||
| 7/15/2024 | Price change | $414,000-0.2%$166/sqft |
Source: MAAR #10174809 Report a problem | ||
| 7/10/2024 | Price change | $415,000-1%$166/sqft |
Source: MAAR #10174809 Report a problem | ||
| 7/2/2024 | Price change | $419,000-1.9%$168/sqft |
Source: MAAR #10174809 Report a problem | ||
| 6/28/2024 | Price change | $427,000-0.5%$171/sqft |
Source: MAAR #10174809 Report a problem | ||
| 6/22/2024 | Price change | $429,000-1.4%$172/sqft |
Source: MAAR #10174809 Report a problem | ||
| 6/15/2024 | Listed for sale | $434,900+64.1%$174/sqft |
Source: MAAR #10174809 Report a problem | ||
| 6/26/2017 | Listing removed | $1,975$1/sqft |
Source: Keller Williams Realty #10001704 Report a problem | ||
| 5/6/2017 | Listed for rent | $1,975$1/sqft |
Source: Keller Williams Realty #10001704 Report a problem | ||
| 5/22/2015 | Sold | $265,000$106/sqft |
Source: MAAR #9950548 Report a problem | ||
Public tax history
| Year | Property taxes | Tax assessment |
|---|---|---|
| 2025 | $4,416 -7.5% | $98,575 +7.9% |
| 2024 | $4,775 | $91,325 |
| 2023 | $4,775 | $91,325 |
| 2022 | -- | $91,325 |
| 2021 | -- | $91,325 +32.7% |
| 2020 | $1,342 | $68,800 |
| 2019 | $1,342 -51.9% | $68,800 |
| 2018 | $2,786 -33.4% | $68,800 |
| 2017 | $4,183 +77.2% | $68,800 +27.3% |
| 2016 | $2,361 +180.1% | $54,025 |
| 2014 | $843 | $54,025 |
| 2013 | -- | $54,025 -4.8% |
| 2012 | -- | $56,750 |
| 2011 | -- | $56,750 |
| 2010 | -- | $56,750 |
| 2009 | -- | $56,750 +11.5% |
| 2008 | -- | $50,900 |
| 2007 | -- | $50,900 |
| 2006 | -- | $50,900 |
| 2005 | -- | $50,900 +21.8% |
| 2004 | -- | $41,775 |
| 2003 | -- | $41,775 |
| 2002 | -- | $41,775 |
| 2001 | -- | $41,775 +12% |
| 2000 | -- | $37,300 |
Find assessor info on the county website
Monthly payment
Est. payment
Payment breakdown
Explore the cost of this home by adjusting the details. Changes won't be saved.Climate risks
Neighborhood: 38138
Nearby schools
GreatSchools rating
- 9/10Farmington Elementary SchoolGrades: PK-5Distance: 1.4 mi
- 8/10Houston Middle SchoolGrades: 6-8Distance: 3 mi
- 9/10Houston High SchoolGrades: 9-12Distance: 3.7 mi
- $363,5004 bd2 ba2.3k sqft1823 Boulinwood Ln, Germantown, TN 38138Off Market
- $415,4004 bd2 ba2.3k sqft1805 Boulinwood Ln, Germantown, TN 38138Off Market
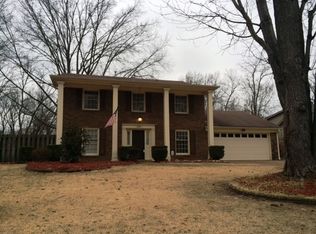
- $347,8003 bd2 ba1.7k sqft1831 Boulinwood Ln, Germantown, TN 38138Off Market

- $402,7004 bd2 ba2.7k sqft1797 Boulinwood Ln, Germantown, TN 38138Off Market
- $418,5003 bd2 ba1.9k sqft1818 Boulinwood Ln, Germantown, TN 38138Off Market
- $358,3004 bd2 ba2.4k sqft1810 Boulinwood Ln, Germantown, TN 38138Off Market
- $374,5004 bd2 ba2.1k sqft1828 Boulinwood Ln, Germantown, TN 38138Off Market
- $365,5003 bd2 ba1.9k sqft1800 Boulinwood Ln, Germantown, TN 38138Off Market
A local agent can set up tours, give advice and negotiate with sellers.
A local lender can help you make sure your offer is ready when you are.
Similar homes
- $414,7774 bd3 ba2.5k sqft1791 Old Mill Rd, Germantown, TN 38138For Sale
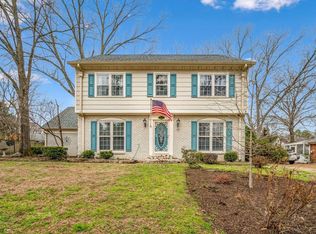 MLS ID #10228872, Pam J Phillips, Crye-Leike, Inc., REALTORS. MAAR
 - $449,0004 bd3 ba2.8k sqft7945 Farmington Blvd, Germantown, TN 38138For Sale
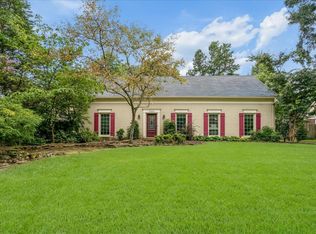 MLS ID #10228056, Melanie Blakeney, Marx-Bensdorf, REALTORS. MAAR
 - $424,9004 bd3 ba2.9k sqft2836 Baytown Cv, Germantown, TN 38138For Sale
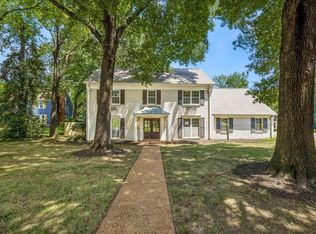 MLS ID #10228175, Matthew Mitchell, Reid, REALTORS. MAAR
 - $424,9005 bd3 ba2.1k sqft1958 Deep Valley Cv, Germantown, TN 38138For Sale
 MLS ID #10227213, Marcia Almand, C21 Home First, REALTORS. MAAR
 - $389,5004 bd2 ba2k sqft1528 Holly Hill Dr, Germantown, TN 38138For SaleMLS ID #10227910, Ward Walthal IV, Marx-Bensdorf, REALTORS. MAAR
- $380,0003 bd2 ba2.3k sqft3078 Circle Gate Dr, Germantown, TN 38138For SaleMLS ID #10227392, Jo Ann R Langlois, 901 Properties. MAAR
- $455,0005 bd4 ba3.2k sqft2174 Knoll Ln, Germantown, TN 38138For SaleMLS ID #10228134, Eric C Bell, REMAX Experts. MAAR
- $415,0004 bd4 ba2.9k sqft1528 Eastridge Dr, Memphis, TN 38120For SaleMLS ID #10228351, Kathryn E Garland, Crye-Leike, Inc., REALTORS. MAAR
- $455,0004 bd3 ba3k sqft2864 Crooked Oak Dr, Germantown, TN 38138For SaleMLS ID #10217290, Debbie M Nixon, Crye-Leike, Inc., REALTORS. MAAR
- $435,0004 bd3 ba2.3k sqft8783 Lower Woods Cv, Germantown, TN 38139For SaleMLS ID #10225685, Eric C Bell, REMAX Experts. MAAR
- $489,0004 bd4 ba3.1k sqft8193 Kimbrook Dr, Germantown, TN 38138For SaleMLS ID #10216498, April C Hunter, Crye-Leike, Inc., REALTORS. MAAR
- $375,0004 bd2 ba2.1k sqft8438 River Glen Dr, Germantown, TN 38139For SaleMLS ID #10207978, Eric C Bell, REMAX Experts. MAAR
- $475,0005 bd4 ba3.6k sqft2916 Elm Ridge Cv, Germantown, TN 38138For SaleMLS ID #10223111, Eric C Bell, REMAX Experts. MAAR
- $449,0005 bd4 ba3.6k sqft5409 Sycamore Grove Ln, Memphis, TN 38120For SaleMLS ID #10225326, Leslie C O'Leary, McWaters & Associates. MAAR
- $579,0005 bd4 ba3.1k sqft7360 Magnolia Ridge Dr, Germantown, TN 38138For SaleMLS ID #10222575, Derek T Steward, C21 Home First, REALTORS. MAAR
- $369,0003 bd2 ba2.8k sqft8811 Bazemore Rd, Cordova, TN 38018For SaleMLS ID #10227966, Bud Burke, Burke Properties Realty Co.. MAAR
- $410,0003 bd2 ba2.5k sqft252 Barry Rd, Memphis, TN 38117For SaleMLS ID #10224229, Shelly B Rainwater, Ware Jones, REALTORS. MAAR
- $349,9004 bd3 ba2.9k sqft2696 McVay Rd, Memphis, TN 38119For SaleMLS ID #10225511, Sarah E Maiden, The Firm. MAAR
- $385,0004 bd3 ba2.9k sqft5450 Walnut Grove Rd, Memphis, TN 38120For SaleMLS ID #10225780, Frank R Warren, Real Broker. MAAR
- $574,9004 bd3 ba3.6k sqft8601 Dogwood Rd, Germantown, TN 38139For SaleMLS ID #10228508, Meredith M Coughlin, Keller Williams. MAAR
