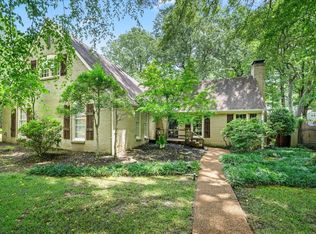
Ideally positioned in one of Germantown’s most sought-after locations, this beautifully updated residence offers an exceptional blend of space, style, and value—priced under $500,000. Thoughtfully designed for both everyday living and entertaining, the home features five generously sized bedrooms and three and a half baths, with three bedrooms conveniently located on the main level. Soaring vaulted ceilings and rich hardwood floors create an elegant, light-filled atmosphere throughout the main living spaces, while fresh paint and tasteful updates enhance the home’s timeless appeal. The private primary suite is a true retreat, highlighted by a luxury bath designed for comfort and relaxation. Upstairs, a versatile study loft provides the perfect space for a home office, reading area, or secondary living zone. Outdoors, enjoy a large backyard ideal for entertaining, play, or future outdoor enhancements. Located just minutes from Germantown’s premier shopping, dining, and amenities
For sale
$465,000
2174 Knoll Ln, Germantown, TN 38138
5beds
3,247sqft
:
Get pre-qualified$2,972/mo
Single Family Residence
Built in 1988
0.4 Acres Lot
$457,300 Zestimate®
$143/sqft
$-- HOA
What's special
Versatile study loftFive generously sized bedroomsElegant light-filled atmosphereSoaring vaulted ceilingsRich hardwood floors
- 175 days |
- 356 |
- 25 |
Zillow last checked:
Listing updated:
Listed by:
Eric C Bell,
REMAX Experts 901-685-6000
Source: MAAR,MLS#: 10214256
Facts & features
Interior
Bedrooms & bathrooms
- Bedrooms: 5
- Bathrooms: 4
- Full bathrooms: 3
- 1/2 bathrooms: 1
Primary bedroom
- Level: First
- Area: 255
- Dimensions: 15 x 17
Bedroom 2
- Level: First
- Area: 143
- Dimensions: 11 x 13
Bedroom 3
- Level: First
- Area: 143
- Dimensions: 11 x 13
Bedroom 4
- Level: Second
- Area: 204
- Dimensions: 12 x 17
Bedroom 5
- Level: Second
- Area: 308
- Dimensions: 14 x 22
Primary bathroom
- Features: Double Vanity, Separate Shower, Whirlpool Tub
Dining room
- Features: Separate Dining Room
- Area: 204
- Dimensions: 12 x 17
Kitchen
- Features: Eat-in Kitchen
- Area: 210
- Dimensions: 14 x 15
Living room
- Features: Separate Den
- Dimensions: 0 x 0
Bonus room
- Area: 308
- Dimensions: 14 x 22
Den
- Area: 360
- Dimensions: 18 x 20
Heating
- Central
Cooling
- Central Air
Features
- 1 or More BR Down, Double Vanity Bath, Luxury Primary Bath, Primary Down, Renovated Bathroom, Separate Tub & Shower, Square Feet Source: AutoFill (MAARdata) or Public Records (Cnty Assessor Site)
- Flooring: Part Carpet, Part Hardwood, Tile
- Number of fireplaces: 1
Interior area
- Total interior livable area: 3,247 sqft
Property
Parking
- Total spaces: 2
- Parking features: Garage Faces Side, Storage
- Has garage: Yes
- Covered spaces: 2
Features
- Stories: 1.5
- Patio & porch: Porch
- Pool features: None
- Has spa: Yes
- Spa features: Whirlpool(s), Bath
Lot
- Size: 0.4 Acres
- Dimensions: .402AC100 x 175.36/175.31
- Features: Some Trees
Details
- Parcel number: G0230V E00022
Construction
Type & style
- Home type: SingleFamily
- Architectural style: Traditional
- Property subtype: Single Family Residence
Materials
- Brick Veneer
Condition
- New construction: No
- Year built: 1988
Community & HOA
Community
- Subdivision: Sunset Place Final Plan
Location
- Region: Germantown
Financial & listing details
- Price per square foot: $143/sqft
- Tax assessed value: $501,000
- Annual tax amount: $5,611
- Price range: $465K - $465K
- Date on market: 2/9/2026
- Cumulative days on market: 176 days
Estimated market value
$457,300
$434,000 - $480,000
$3,347/mo
Price history
| Date | Event | Price |
|---|---|---|
| 4/27/2026 | Price change | $465,000-2.1%$143/sqft |
Source:  MAAR #10214256 Report a problem MAAR #10214256 Report a problem | ||
| 3/9/2026 | Price change | $475,000-4%$146/sqft |
Source: MAAR #10214256 Report a problem | ||
| 2/9/2026 | Listed for sale | $495,000+86.9%$152/sqft |
Source: MAAR #10214256 Report a problem | ||
| 4/22/2012 | Listing removed | $264,900$82/sqft |
Source: Visual Tour #3238540 Report a problem | ||
| 4/14/2012 | Listed for sale | $264,900$82/sqft |
Source: Visual Tour #3238540 Report a problem | ||
| 3/22/2012 | Sold | $264,900$82/sqft |
Source: MAAR #3238540 Report a problem | ||
| 2/14/2012 | Price change | $264,900-3.7%$82/sqft |
Source: CENTURY 21 Maselle & Associates #3238540 Report a problem | ||
| 1/11/2012 | Listed for sale | $275,000+6.6%$85/sqft |
Source: C21 River Oaks Maselle #3238540 Report a problem | ||
| 4/21/2010 | Sold | $257,900-14%$79/sqft |
Source: Public Record Report a problem | ||
| 5/1/2009 | Listing removed | $299,900$92/sqft |
Source: Listhub #3149904 Report a problem | ||
| 1/29/2009 | Price change | $299,900-6.3%$92/sqft |
Source: Listhub #3149904 Report a problem | ||
| 10/19/2008 | Price change | $319,900-2.8%$99/sqft |
Source: Listhub #3149904 Report a problem | ||
| 8/23/2008 | Price change | $329,000-0.1%$101/sqft |
Source: Listhub #3149904 Report a problem | ||
| 6/19/2008 | Listed for sale | $329,400+24.9%$101/sqft |
Source: Listhub #3149904 Report a problem | ||
| 2/4/2003 | Sold | $263,750+9.5%$81/sqft |
Source: Public Record Report a problem | ||
| 12/15/1999 | Sold | $240,900+13.6%$74/sqft |
Source: Public Record Report a problem | ||
| 2/29/1996 | Sold | $212,000$65/sqft |
Source: Public Record Report a problem | ||
Public tax history
| Year | Property taxes | Tax assessment |
|---|---|---|
| 2025 | $5,611 +15.6% | $125,250 +34.9% |
| 2024 | $4,854 | $92,850 |
| 2023 | $4,854 | $92,850 |
| 2022 | -- | $92,850 |
| 2021 | -- | $92,850 +18.3% |
| 2020 | $1,531 | $78,500 |
| 2019 | $1,531 -51.9% | $78,500 |
| 2018 | $3,179 -33.4% | $78,500 |
| 2017 | $4,773 +76% | $78,500 +26.5% |
| 2016 | $2,712 +151.3% | $62,050 |
| 2014 | $1,079 | $62,050 |
| 2013 | -- | $62,050 -14.6% |
| 2012 | -- | $72,650 |
| 2011 | -- | $72,650 |
| 2010 | -- | $72,650 |
| 2009 | -- | $72,650 +26.5% |
| 2008 | -- | $57,450 |
| 2007 | -- | $57,450 |
| 2006 | -- | $57,450 |
| 2005 | -- | $57,450 +0.9% |
| 2004 | -- | $56,950 |
| 2003 | -- | $56,950 |
| 2002 | -- | $56,950 |
| 2001 | -- | $56,950 +10.7% |
| 2000 | -- | $51,450 |
Find assessor info on the county website
Monthly payment
Est. payment
Payment breakdown
Explore the cost of this home by adjusting the details. Changes won't be saved.Climate risks
Neighborhood: 38138
Nearby schools
GreatSchools rating
- 8/10Riverdale K-8 SchoolGrades: PK-8Distance: 1 mi
- 9/10Houston High SchoolGrades: 9-12Distance: 5.1 mi
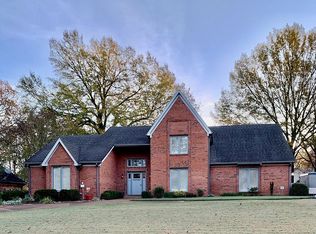
- $472,0004 bd3 ba2.8k sqft2184 Knoll Ln, Germantown, TN 38138Off Market
- $533,3004 bd3 ba2.9k sqft2164 Knoll Ln, Germantown, TN 38138Off Market
- $368,8003 bd2 ba2.1k sqft2169 Riverdale Rd, Germantown, TN 38138Off Market
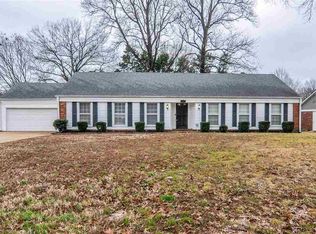
- $305,0003 bd2 ba1.9k sqft2181 Riverdale Rd, Germantown, TN 38138Sold
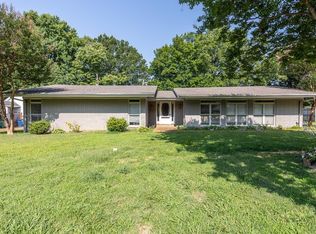
- $436,6004 bd2 ba2.7k sqft2190 Knoll Ln, Germantown, TN 38138Off Market
- $585,2004 bd3 ba3.2k sqft2179 Knoll Ln, Germantown, TN 38138Off Market
- $464,6004 bd2 ba3k sqft2152 Knoll Ln, Germantown, TN 38138Off Market
- $370,0003 bd2 ba2.2k sqft2159 Riverdale Rd, Germantown, TN 38138Sold
A local agent can set up tours, give advice and negotiate with sellers.
A local lender can help you make sure your offer is ready when you are.
Similar homes
- $424,9005 bd3 ba2.1k sqft1958 Deep Valley Cv, Germantown, TN 38138For Sale
 MLS ID #10227213, Marcia Almand, C21 Home First, REALTORS. MAAR
 - $475,0005 bd3 ba2.9k sqft7637 Akerswood Dr, Germantown, TN 38138For Sale
 MLS ID #10226664, Kendra Bell, Crye-Leike, Inc., REALTORS. MAAR
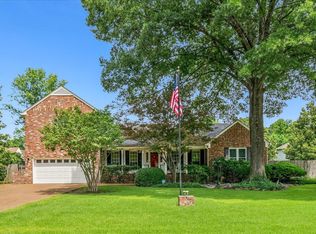
 - $485,0005 bd4 ba3.6k sqft2916 Elm Ridge Cv, Germantown, TN 38138For Sale
 MLS ID #10223111, Eric C Bell, REMAX Experts. MAAR
 - $504,9995 bd3 ba2.7k sqft1380 Poplar Estates Pkwy, Germantown, TN 38138For Sale
 MLS ID #10224528, Aubrey D Tilson, Crye-Leike, Inc., REALTORS. MAAR
 - $439,9004 bd4 ba3.2k sqft7545 Wheatley Dr, Germantown, TN 38138For SaleMLS ID #10214858, Sally S Isom, Coldwell Banker Collins-Maury. MAAR
- $465,0004 bd3 ba2.4k sqft1603 Kimbrook Cv, Germantown, TN 38138For SaleMLS ID #10208002, Louise Jordan, Crye-Leike, Inc., REALTORS. MAAR
- $455,0004 bd3 ba3k sqft2864 Crooked Oak Dr, Germantown, TN 38138For SaleMLS ID #10217290, Debbie M Nixon, Crye-Leike, Inc., REALTORS. MAAR
- $400,0004 bd4 ba3.9k sqft2952 Holly Heath Cv, Germantown, TN 38138For SaleMLS ID #10226744, Allyson Smothers, Crye-Leike, Inc., REALTORS. MAAR
- $489,0004 bd4 ba3.1k sqft8193 Kimbrook Dr, Germantown, TN 38138For SaleMLS ID #10216498, April C Hunter, Crye-Leike, Inc., REALTORS. MAAR
- $414,7774 bd3 ba2.5k sqft1791 Old Mill Rd, Germantown, TN 38138For SaleMLS ID #10215036, Pam J Phillips, Crye-Leike, Inc., REALTORS. MAAR
- $420,0004 bd3 ba3.3k sqft7764 Cross Village Dr, Germantown, TN 38138For SaleMLS ID #10218549, Kimberly L Miller, eXp Realty, LLC. MAAR
- $380,0003 bd2 ba2.3k sqft3078 Circle Gate Dr, Germantown, TN 38138For SaleMLS ID #10227392, Jo Ann R Langlois, 901 Properties. MAAR
- $415,0004 bd3 ba2.4k sqft1815 Boulinwood Ln, Germantown, TN 38138For SaleMLS ID #10219971, Amanda L Lee, McWaters & Associates. MAAR
- $445,0004 bd3 ba2.3k sqft8783 Lower Woods Cv, Germantown, TN 38139For SaleMLS ID #10225685, Eric C Bell, REMAX Experts. MAAR
- $474,9995 bd4 ba3.4k sqft1273 Brookfield Rd, Memphis, TN 38119For SaleMLS ID #10223798, Karen S McLaughlin, Crye-Leike, Inc., REALTORS. MAAR
- $575,0004 bd3 ba3.3k sqft1436 Wolf Park Rd, Germantown, TN 38138For SaleMLS ID #10215106, Thomas Henze, Hobson, REALTORS. MAAR
- $369,9004 bd3 ba2.9k sqft2696 McVay Rd, Memphis, TN 38119For SaleMLS ID #10225511, Sarah E Maiden, The Firm. MAAR
- $695,0004 bd4 ba4.1k sqft8684 Maple Creek Cv, Germantown, TN 38139For SaleMLS ID #10227423, Kelley Cunningham, Crye-Leike, Inc., REALTORS. MAAR
- $369,0004 bd4 ba3.1k sqft6736 Kirby Trace Cv, Memphis, TN 38119For SaleMLS ID #10224683, Hila Shimony, Crye-Leike, Inc., REALTORS. MAAR
- $429,0003 bd3 ba2.4k sqft8384 Rochester Cv, Germantown, TN 38139For SaleMLS ID #10223198, Neil Hubbard, Crye-Leike, Inc., REALTORS. MAAR
