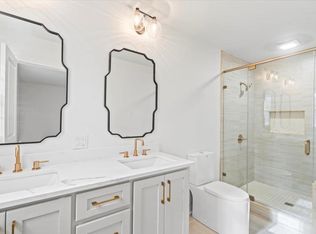
If you've been looking for space, charm, and an incredible Germantown location, this is the one! This inviting five-bedroom home offers room for everyone with multiple living areas, including a welcoming living room, spacious great room, formal dining room and a bright, cheerful sunroom that's sure to become your favorite spot in the house. With three bedrooms on the main level, the layout is both functional and flexible. Kitchen and baths have been so tastefully updated. You'll also appreciate the generous storage throughout and the large lot that provides plants of room to spread out while still being just moments from everything Germantown has to offer. Enjoy the convenience of being within walking distance to some of the area's best shopping, restaurants, and everyday essentials, all while coming home to a peaceful setting that feels tucked away. Lovingly maintained and located in a highly sought-after school district, this home is full of warmth and character.
Pending
$475,000
7637 Akerswood Dr, Germantown, TN 38138
5beds
2,959sqft
Single Family Residence
Built in 1962
0.45 Acres Lot
$468,400 Zestimate®
$161/sqft
$-- HOA
What's special
Spacious great roomLarge lotGenerous storage throughoutInviting five-bedroom homeBright cheerful sunroomFormal dining room
- 36 days |
- 406 |
- 27 |
Likely to sell faster than
Zillow last checked:
Listing updated:
Listed by:
Kendra Bell,
Crye-Leike, Inc., REALTORS 901-756-8900
Source: MAAR,MLS#: 10226664
Facts & features
Interior
Bedrooms & bathrooms
- Bedrooms: 5
- Bathrooms: 3
- Full bathrooms: 3
Dining room
- Features: Separate Dining Room
Living room
- Features: Separate Living Room, Separate Den
Heating
- Central
Cooling
- Central Air
Features
- 1 or More BR Down, Primary Down, Renovated Bathroom, Square Feet Source: AutoFill (MAARdata) or Public Records (Cnty Assessor Site)
- Flooring: Part Hardwood, Part Carpet, Tile
- Number of fireplaces: 1
Interior area
- Total interior livable area: 2,959 sqft
Property
Parking
- Total spaces: 2
- Parking features: Driveway/Pad, Storage, Workshop in Garage
- Covered spaces: 2
- Has uncovered spaces: Yes
Features
- Stories: 1.5
- Patio & porch: Porch, Patio
- Exterior features: Storage
- Pool features: None
Lot
- Size: 0.45 Acres
- Dimensions: 100 x 200
- Features: Other (See Remarks), Some Trees
Details
- Parcel number: G0220E A00018
Construction
Type & style
- Home type: SingleFamily
- Architectural style: Traditional
- Property subtype: Single Family Residence
Condition
- New construction: No
- Year built: 1962
Community & HOA
Community
- Subdivision: Germantown Hts 1st Addn
Location
- Region: Germantown
Financial & listing details
- Price per square foot: $161/sqft
- Tax assessed value: $385,700
- Annual tax amount: $4,320
- Price range: $475K - $475K
- Date on market: 7/22/2026
- Cumulative days on market: 32 days
Estimated market value
$468,400
$445,000 - $492,000
$3,007/mo
Price history
| Date | Event | Price |
|---|---|---|
| 8/5/2026 | Pending sale | $475,000$161/sqft |
Source:  MAAR #10226664 Report a problem MAAR #10226664 Report a problem | ||
| 7/22/2026 | Listed for sale | $475,000+171.4%$161/sqft |
Source: MAAR #10226664 Report a problem | ||
| 4/20/2015 | Sold | $175,000-16.3%$59/sqft |
Source: MAAR #9927555 Report a problem | ||
| 3/14/2015 | Price change | $209,000-4.6%$71/sqft |
Source: Sowards & Associates, Realtors #9927555 Report a problem | ||
| 11/26/2014 | Price change | $219,000-4.4%$74/sqft |
Source: Sowards & Associates, Realtors #9927555 Report a problem | ||
| 9/20/2014 | Price change | $229,000-4.2%$77/sqft |
Source: Sowards & Associates, Realtors #9927555 Report a problem | ||
| 7/13/2014 | Price change | $239,000-4%$81/sqft |
Source: Sowards & Associates, Realtors #9927555 Report a problem | ||
| 5/28/2014 | Listed for sale | $249,000$84/sqft |
Source: Sowards & Associates, Realtors #9927555 Report a problem | ||
Public tax history
| Year | Property taxes | Tax assessment |
|---|---|---|
| 2025 | $4,320 -12.3% | $96,425 +2.3% |
| 2024 | $4,928 | $94,250 |
| 2023 | $4,928 | $94,250 |
| 2022 | -- | $94,250 |
| 2021 | -- | $94,250 +56.1% |
| 2020 | $1,177 | $60,375 |
| 2019 | $1,177 -51.9% | $60,375 |
| 2018 | $2,445 -42% | $60,375 -12.9% |
| 2017 | $4,213 +57.5% | $69,300 +27.7% |
| 2016 | $2,674 +194.5% | $54,250 -11.4% |
| 2014 | $908 | $61,200 |
| 2013 | -- | $61,200 +0.1% |
| 2012 | -- | $61,150 |
| 2011 | -- | $61,150 |
| 2010 | -- | $61,150 |
| 2009 | -- | $61,150 +17.8% |
| 2008 | -- | $51,900 |
| 2007 | -- | $51,900 |
| 2006 | -- | $51,900 |
| 2005 | -- | $51,900 +0.1% |
| 2004 | -- | $51,850 |
| 2003 | -- | $51,850 |
| 2002 | -- | $51,850 |
| 2001 | -- | $51,850 +5.2% |
| 2000 | -- | $49,300 |
Find assessor info on the county website
Monthly payment
Est. payment
Payment breakdown
Explore the cost of this home by adjusting the details. Changes won't be saved.Climate risks
Neighborhood: 38138
Nearby schools
GreatSchools rating
- 8/10Riverdale K-8 SchoolGrades: PK-8Distance: 0.6 mi
- 9/10Houston High SchoolGrades: 9-12Distance: 4 mi
- $489,9005 bd3 ba-- sqft7647 Akerswood Dr, Germantown, TN 38138Sold
- $357,6003 bd2 ba1.8k sqft7621 Akerswood Dr, Germantown, TN 38138Off Market
- $357,9004 bd2 ba2.5k sqft7638 Akerswood Dr, Germantown, TN 38138Off Market
- $330,0005 bd4 ba3.2k sqft7620 Akerswood Dr, Germantown, TN 38138Sold
- $359,1004 bd3 ba2.4k sqft7648 Akerswood Dr, Germantown, TN 38138Off Market
- $354,7003 bd2 ba1.8k sqft1899 S Germantown Rd, Germantown, TN 38138Off Market
- $372,6513 bd2 ba2.1k sqft1891 Akerswood Cv, Germantown, TN 38138Sold
- $307,5003 bd2 ba1.9k sqft7604 Ashworth Rd, Germantown, TN 38138Off Market
A local agent can set up tours, give advice and negotiate with sellers.
A local lender can help you make sure your offer is ready when you are.
Similar homes
- $414,7774 bd3 ba2.5k sqft1791 Old Mill Rd, Germantown, TN 38138For Sale
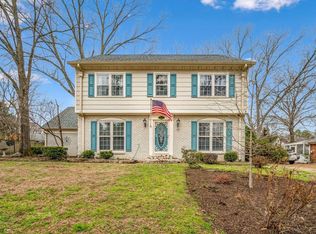 MLS ID #10228872, Pam J Phillips, Crye-Leike, Inc., REALTORS. MAAR
 - $435,0004 bd3 ba2.8k sqft7945 Farmington Blvd, Germantown, TN 38138For Sale
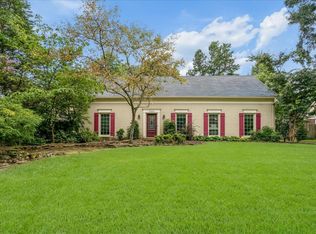 MLS ID #10228056, Melanie Blakeney, Marx-Bensdorf, REALTORS. MAAR
 - $455,0005 bd4 ba3.2k sqft2174 Knoll Ln, Germantown, TN 38138For Sale
 MLS ID #10228134, Eric C Bell, REMAX Experts. MAAR
 - $450,0004 bd3 ba2.5k sqft2218 Riverdale Rd, Germantown, TN 38138For Sale
 MLS ID #10224660, Melissa Thompson, eXp Realty. MAAR
 - $410,0004 bd3 ba2.4k sqft1815 Boulinwood Ln, Germantown, TN 38138For SaleMLS ID #10219971, Amanda L Lee, McWaters & Associates. MAAR
- $439,0004 bd3 ba3.2k sqft1595 Poplar Estates Pkwy, Germantown, TN 38138For SaleMLS ID #10221876, Amanda J Rathbone McGill, KAIZEN Realty, LLC. MAAR
- $460,0004 bd3 ba2.4k sqft1603 Kimbrook Cv, Germantown, TN 38138For SaleMLS ID #10208002, Louise Jordan, Crye-Leike, Inc., REALTORS. MAAR
- $489,0004 bd4 ba3.1k sqft8193 Kimbrook Dr, Germantown, TN 38138For SaleMLS ID #10216498, April C Hunter, Crye-Leike, Inc., REALTORS. MAAR
- $579,0005 bd4 ba3.1k sqft7360 Magnolia Ridge Dr, Germantown, TN 38138For SaleMLS ID #10222575, Derek T Steward, C21 Home First, REALTORS. MAAR
- $595,0005 bd4 ba4.1k sqft1863 Miller Farms Rd, Germantown, TN 38138For SaleMLS ID #10223983, Carole Ann Burns, Crye-Leike, Inc., REALTORS. MAAR
- $560,0005 bd4 ba3.4k sqft6767 Poplar Pike, Memphis, TN 38119For SaleMLS ID #10228962, Michael Mosteller, REMAX Experts. MAAR
- $389,5004 bd2 ba2k sqft1528 Holly Hill Dr, Germantown, TN 38138For SaleMLS ID #10227910, Ward Walthal IV, Marx-Bensdorf, REALTORS. MAAR
- $449,0005 bd4 ba3.6k sqft5409 Sycamore Grove Ln, Memphis, TN 38120For SaleMLS ID #10225326, Leslie C O'Leary, McWaters & Associates. MAAR
- $574,9004 bd3 ba3.6k sqft8601 Dogwood Rd, Germantown, TN 38139For SaleMLS ID #10228508, Meredith M Coughlin, Keller Williams. MAAR
- $435,0004 bd3 ba2.3k sqft8783 Lower Woods Cv, Germantown, TN 38139For SaleMLS ID #10225685, Eric C Bell, REMAX Experts. MAAR
- $570,0004 bd3 ba3.3k sqft1436 Wolf Park Rd, Germantown, TN 38138For SaleMLS ID #10215106, Thomas Henze, Hobson, REALTORS. MAAR
- $415,0004 bd4 ba2.9k sqft1528 Eastridge Dr, Memphis, TN 38120For SaleMLS ID #10228351, Kathryn E Garland, Crye-Leike, Inc., REALTORS. MAAR
- $425,0004 bd4 ba3.6k sqft2308 Hickory Forest Dr, Memphis, TN 38119For SaleMLS ID #10225277, Meredith S Vezina, Keller Williams. MAAR
- $459,9003 bd3 ba2.2k sqft811 Eaton St, Memphis, TN 38120For SaleMLS ID #10227641, Eleanore K Maynard, Hobson, REALTORS. MAAR
- $480,0004 bd3 ba2.4k sqft3476 Beaver Run Dr, Collierville, TN 38017For SaleMLS ID #10223852, Max Rubenstein, Marx-Bensdorf, REALTORS. MAAR
