Minutes from Hospitals, shopping, dining, & major commuter routes. Located in a highly regarded public school district & private schools. Amazing sunroom / bonus room overlooks spacious backyard. Huge master bedroom upstairs with dressing area, tons of cabinets & counter space & 2 closets. Storage building/workshop has working electricity. Fresh paint, new carpet & pad, gorgeous refinished hardwood floors. Improvement & maintenance list in attached in docs ask your agent for them, they are also on site for review. This home is under the FHA, and THDA sales price limits two great loan options.
Pending
Price cut: $15K (9/1)
$434,000
5409 Sycamore Grove Ln, Memphis, TN 38120
5beds
3,680sqft
Single Family Residence
Built in 1964
0.38 Acres Lot
$410,100 Zestimate®
$118/sqft
$-- HOA
What's special
Fresh paintSpacious backyardNew carpet and padGorgeous refinished hardwood floors
- 63 days
- 555
- 41
Zillow last checked:
Listing updated:
Listed by:
Leslie C O'Leary,
McWaters & Associates 901-372-6611
Source: MAAR,MLS#: 10225326
Facts & features
Interior
Bedrooms & bathrooms
- Bedrooms: 5
- Bathrooms: 4
- Full bathrooms: 3
- 1/2 bathrooms: 1
Rooms
- Room types: Attic, Entry Hall, Sun Room
Primary bedroom
- Features: Carpet, Fireplace, Sitting Area, Tile Floor, Walk-In Closet(s)
- Area: 308
- Dimensions: 14 x 22
Bedroom 2
- Features: Hardwood Floor, Shared Bath, Walk-In Closet(s)
- Level: First
- Area: 221
- Dimensions: 13 x 17
Bedroom 3
- Features: Carpet, Walk-In Closet(s)
- Level: Second
- Area: 210
- Dimensions: 14 x 15
Bedroom 4
- Features: Carpet, Walk-In Closet(s)
- Level: Second
- Area: 143
- Dimensions: 11 x 13
Bedroom 5
- Features: Carpet, Walk-In Closet(s)
- Level: Second
- Area: 143
- Dimensions: 11 x 13
Primary bathroom
- Features: Double Vanity, Separate Shower, Tile Floor, Whirlpool Tub, Full Bath
Dining room
- Features: Separate Dining Room
- Area: 156
- Dimensions: 12 x 13
Kitchen
- Features: Eat-in Kitchen, Pantry
- Area: 171
- Dimensions: 9 x 19
Living room
- Features: Separate Den, Separate Living Room
- Area: 221
- Dimensions: 13 x 17
Bonus room
- Area: 420
- Dimensions: 20 x 21
Den
- Area: 286
- Dimensions: 13 x 22
Heating
- 3 or More Systems, Central
Cooling
- 220 Wiring, 3 or More Systems, Central Air
Appliances
- Included: Cooktop, Dishwasher, Disposal, Range/Oven, Refrigerator
- Laundry: Laundry Room
Features
- 1 or More BR Down, Half Bath Down, Primary Up, Textured Ceiling, Vaulted/Coff/Tray Ceiling, Walk-In Closet(s), Powder/Dressing Room, 2 or More Baths, 2nd Bedroom, Breakfast Room, Den/Great Room, Dining Room, Kitchen, Laundry Room, Living Room, Sun Room, 2 or More Baths, 2nd Bedroom, 3rd Bedroom, 4th or More Bedrooms, Primary Bedroom, Storage, Square Feet Source: AutoFill (MAARdata) or Public Records (Cnty Assessor Site)
- Flooring: Part Carpet, Part Hardwood, Tile
- Windows: Storm Window(s), Wood Frames, Window Treatments
- Attic: Pull Down Stairs,Attic Access,Walk-In
- Number of fireplaces: 2
- Fireplace features: Glass Doors, In Den/Great Room, Primary Bedroom, Masonry, Vented Gas Fireplace
Interior area
- Total interior livable area: 3,680 sqft
Video & virtual tour
Property
Parking
- Total spaces: 2
- Parking features: Garage Faces Rear, Gate Clickers, Storage, Workshop in Garage
- Has garage: Yes
- Covered spaces: 2
Features
- Stories: 2
- Patio & porch: Patio
- Pool features: None
- Has spa: Yes
- Spa features: Bath
- Fencing: Wrought Iron,Wood
Lot
- Size: 0.38 Acres
- Dimensions: 102 x 165
- Features: Landscaped, Level, Some Trees
Details
- Additional structures: Storage
- Parcel number: 068029 00043
Construction
Type & style
- Home type: SingleFamily
- Architectural style: Traditional
- Property subtype: Single Family Residence
Materials
- Brick Veneer, Wood/Composition
- Foundation: Slab
- Roof: Composition Shingles
Condition
- New construction: No
- Year built: 1964
Utilities & green energy
- Sewer: Public Sewer
- Water: Public
Community & HOA
Community
- Security: Security System, Smoke Detector(s), Monitored Alarm, Burglar Alarm, Fire Alarm, Iron Door(s), Monitored Alarm System, Wrought Iron Security Drs
- Subdivision: Cedar Gap
Location
- Region: Memphis
Financial & listing details
- Price per square foot: $118/sqft
- Tax assessed value: $523,300
- Annual tax amount: $6,895
- Price range: $434K - $434K
- Date on market: 8/21/2026
- Cumulative days on market: 88 days
- Listing terms: Conventional,FHA,Other (See REMARKS),VA Loan
Estimated market value
$410,100
$390,000 - $431,000
$3,233/mo
Price history
| Date | Event | Price |
|---|---|---|
| 10/14/2026 | Pending sale | $434,000$118/sqft |
Source:  MAAR #10225326 Report a problem MAAR #10225326 Report a problem | ||
| 9/1/2026 | Price change | $434,000-3.3%$118/sqft |
Source: MAAR #10225326 Report a problem | ||
| 8/21/2026 | Listed for sale | $449,000$122/sqft |
Source: MAAR #10225326 Report a problem | ||
| 7/28/2026 | Listing removed | $449,000$122/sqft |
Source: MAAR #10225326 Report a problem | ||
| 7/11/2026 | Price change | $449,000-10.2%$122/sqft |
Source: MAAR #10225326 Report a problem | ||
| 7/3/2026 | Listed for sale | $499,900+58.7%$136/sqft |
Source: MAAR #10225326 Report a problem | ||
| 3/13/2001 | Sold | $315,000$86/sqft |
Source: Public Record Report a problem | ||
Public tax history
| Year | Property taxes | Tax assessment |
|---|---|---|
| 2025 | $6,896 +4.3% | $130,825 +30.4% |
| 2024 | $6,608 +8.1% | $100,350 |
| 2023 | $6,113 | $100,350 |
| 2022 | -- | $100,350 |
| 2021 | -- | $100,350 +11% |
| 2020 | $2,890 | $90,425 |
| 2019 | $2,890 -21.1% | $90,425 |
| 2018 | $3,662 -45.1% | $90,425 |
| 2017 | $6,675 +137.4% | $90,425 +9.3% |
| 2016 | $2,812 +14.8% | $82,700 |
| 2014 | $2,450 | $82,700 |
| 2013 | -- | $82,700 +7.6% |
| 2012 | -- | $76,825 |
| 2011 | -- | $76,825 |
| 2010 | -- | $76,825 |
| 2009 | -- | $76,825 +9.9% |
| 2008 | -- | $69,900 |
| 2007 | -- | $69,900 |
| 2006 | -- | $69,900 |
| 2005 | -- | $69,900 +9.8% |
| 2004 | -- | $63,675 |
| 2003 | -- | $63,675 |
| 2002 | -- | $63,675 |
| 2001 | -- | $63,675 +6.9% |
| 2000 | -- | $59,550 |
Find assessor info on the county website
Monthly payment
Est. payment
Payment breakdown
Explore the cost of this home by adjusting the details. Changes won't be saved.Climate risks
Neighborhood: East Memphis
Similar homes
- $469,0004 bd3 ba3.2k sqft5237 Lexington Park Cir N, Memphis, TN 38120For Sale
 MLS ID #10231777, Mindy O Wagerman, Marx-Bensdorf, REALTORS. MAAR
 - $429,9004 bd3 ba2.7k sqft1309 Brookside Dr, Germantown, TN 38138For Sale
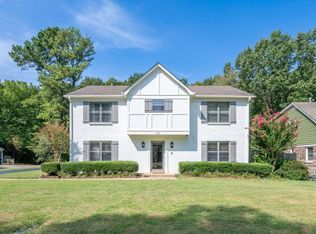 MLS ID #10232097, Donne Harrell, Main Street, REALTORS. MAAR
 - $389,9994 bd4 ba2.9k sqft1528 Eastridge Dr, Memphis, TN 38120For Sale
 MLS ID #10228351, Kathryn E Garland, Crye-Leike, Inc., REALTORS. MAAR
 - $360,0004 bd4 ba3.1k sqft5699 Normandy Rd, Memphis, TN 38120For Sale
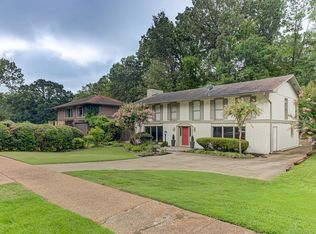 MLS ID #10226379, Patty W Everitt, Coldwell Banker Collins-Maury. MAAR
 - $439,9004 bd3 ba2.8k sqft2063 Dalkeith Dr, Germantown, TN 38139For Sale
 MLS ID #3545259, Chasity Blackburn. RealTracs MLS as distributed by MLS GRID
