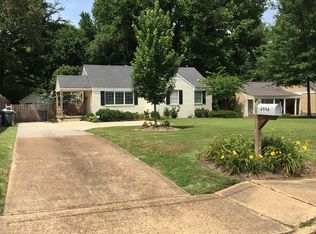
OPEN-SUNDAY- 09/20- 2:30-4:00 - INCREDIBLE NEW EAST MEMPHIS OPPORTUNITY with the updates, space, and outdoor living buyers are looking for! Beautiful hardwood floors flow throughout an exceptional layout designed for everyday living and entertaining. The show-stopping kitchen features quartz countertops, custom cabinetry, gas cooktop with pot filler, walk-in pantry, and opens to the spacious 25x16 great room with masonry gas fireplace. Enjoy breakfast overlooking the incredible 24x24 deck, stunning covered porch with stained tongue-and-groove ceiling, and a backyard made to impress. The private primary suite features a beautifully refinished bath and cleverly designed hidden closet. One secondary bedroom offers a private bath, while a back staircase leads to a secluded 24x14 game room plus office. Brand-new HVAC systems, updated roof, gated drive, and exceptional living spaces make this East Memphis home a CAN’T-MISS!
For sale
$599,900
4954 Minden Rd, Memphis, TN 38117
3beds
3,469sqft
Single Family Residence
Built in 1947
0.54 Acres Lot
$572,600 Zestimate®
$173/sqft
$-- HOA
What's special
Beautifully refinished bathGated driveWalk-in pantryUpdated roofBackyard made to impressMasonry gas fireplaceShow-stopping kitchen
- 5 days
- 842
- 42
Likely to sell faster than
Zillow last checked:
Listing updated:
Listed by:
Steve A Boysen,
Crye-Leike, Inc., REALTORS 901-372-3690
Source: MAAR,MLS#: 10230530
Facts & features
Interior
Bedrooms & bathrooms
- Bedrooms: 3
- Bathrooms: 3
- Full bathrooms: 3
Rooms
- Room types: Bonus Room, Office/Sewing Room, Entry Hall, Attic
Primary bedroom
- Features: Walk-In Closet(s), Smooth Ceiling, Hardwood Floor
- Level: First
- Area: 325
- Dimensions: 13 x 25
Bedroom 2
- Features: Private Full Bath, Smooth Ceiling, Hardwood Floor
- Level: First
- Area: 154
- Dimensions: 11 x 14
Bedroom 3
- Features: Shared Bath, Smooth Ceiling, Hardwood Floor
- Level: First
- Area: 180
- Dimensions: 12 x 15
Primary bathroom
- Features: Double Vanity, Whirlpool Tub, Separate Shower, Smooth Ceiling, Tile Floor, Full Bath
Dining room
- Features: Separate Dining Room
- Area: 168
- Dimensions: 12 x 14
Kitchen
- Features: Updated/Renovated Kitchen, Breakfast Bar, Separate Breakfast Room, Pantry
- Area: 286
- Dimensions: 13 x 22
Living room
- Features: Separate Living Room, Great Room
- Area: 273
- Dimensions: 13 x 21
Office
- Features: Smooth Ceiling, Carpet
- Level: Second
- Area: 165
- Dimensions: 11 x 15
Bonus room
- Area: 336
- Dimensions: 14 x 24
Den
- Area: 400
- Dimensions: 16 x 25
Heating
- Natural Gas, Dual System
Cooling
- Central Air, Ceiling Fan(s), Dual, 220 Wiring
Appliances
- Included: Gas Water Heater, Range/Oven, Self Cleaning Oven, Gas Cooktop, Disposal, Dishwasher, Microwave, Refrigerator
- Laundry: Laundry Room
Features
- 1 or More BR Down, Primary Down, Vaulted/Coffered Primary, Luxury Primary Bath, Double Vanity Bath, Separate Tub & Shower, Full Bath Down, Smooth Ceiling, High Ceilings, Cable Wired, Walk-In Closet(s), Living Room, Dining Room, Den/Great Room, Kitchen, Primary Bedroom, 2nd Bedroom, 3rd Bedroom, 2 or More Baths, Laundry Room, Breakfast Room, Office, Bonus Room, Storage, Square Feet Source: Appraisal
- Flooring: Hardwood, Part Carpet, Tile
- Doors: Storm Door(s)
- Windows: Wood Frames, Aluminum Frames, Double Pane Windows, Storm Window(s), Excl Some Window Treatmnt
- Basement: Crawl Space
- Attic: Pull Down Stairs
- Number of fireplaces: 1
- Fireplace features: Masonry, Vented Gas Fireplace, In Den/Great Room, Gas Starter, Gas Log
Interior area
- Total interior livable area: 3,469 sqft
Property
Parking
- Total spaces: 2
- Parking features: Driveway/Pad, Storage, Garage Door Opener, Garage Faces Rear, Gated, Gate Clickers
- Has garage: Yes
- Covered spaces: 2
- Has uncovered spaces: Yes
Features
- Stories: 1.5
- Patio & porch: Porch, Covered Patio, Deck
- Exterior features: Storage
- Pool features: None
- Has spa: Yes
- Spa features: Whirlpool(s), Bath
- Fencing: Wood,Wood Fence
Lot
- Size: 0.54 Acres
- Dimensions: 90 x 264
- Features: Some Trees, Level, Professionally Landscaped, Well Landscaped Grounds
Details
- Parcel number: 064012 00055
Construction
Type & style
- Home type: SingleFamily
- Architectural style: Traditional,Ranch
- Property subtype: Single Family Residence
Materials
- Brick Veneer, Wood/Composition
- Foundation: Slab
- Roof: Composition Shingles
Condition
- New construction: No
- Year built: 1947
Details
- Warranty included: Yes
Utilities & green energy
- Sewer: Public Sewer
- Water: Public
Community & HOA
Community
- Security: Security System, Burglar Alarm, Smoke Detector(s)
- Subdivision: Marshall Acres
Location
- Region: Memphis
Financial & listing details
- Price per square foot: $173/sqft
- Tax assessed value: $472,000
- Annual tax amount: $6,219
- Price range: $599.9K - $599.9K
- Date on market: 9/16/2026
- Cumulative days on market: 6 days
- Listing terms: Conventional,FHA,VA Loan
Estimated market value
$572,600
$544,000 - $601,000
$2,797/mo
Price history
| Date | Event | Price |
|---|---|---|
| 9/16/2026 | Listed for sale | $599,900+101.3%$173/sqft |
Source:  MAAR #10230530 Report a problem MAAR #10230530 Report a problem | ||
| 10/30/2015 | Sold | $298,000$86/sqft |
Source: MAAR #9954364 Report a problem | ||
Public tax history
| Year | Property taxes | Tax assessment |
|---|---|---|
| 2025 | $6,220 +2.8% | $118,000 +28.4% |
| 2024 | $6,052 +8.1% | $91,900 |
| 2023 | $5,598 | $91,900 |
| 2022 | -- | $91,900 |
| 2021 | -- | $91,900 +14.8% |
| 2020 | $2,559 | $80,075 |
| 2019 | $2,559 -21.1% | $80,075 |
| 2018 | $3,243 -45.1% | $80,075 |
| 2017 | $5,911 +212.7% | $80,075 +44% |
| 2016 | $1,890 +0.3% | $55,600 |
| 2014 | $1,885 | $55,600 |
| 2013 | -- | $55,600 -5.9% |
| 2012 | -- | $59,100 |
| 2011 | -- | $59,100 |
| 2010 | -- | $59,100 |
| 2009 | -- | $59,100 +11.2% |
| 2008 | -- | $53,125 |
| 2007 | -- | $53,125 |
| 2006 | -- | $53,125 -7.1% |
| 2005 | -- | $57,175 +22.9% |
| 2004 | -- | $46,525 |
| 2003 | -- | $46,525 |
| 2002 | -- | $46,525 |
| 2001 | -- | $46,525 +10.7% |
| 2000 | -- | $42,025 |
Find assessor info on the county website
Monthly payment
Est. payment
Payment breakdown
Explore the cost of this home by adjusting the details. Changes won't be saved.Climate risks
Neighborhood: East Memphis
Similar homes
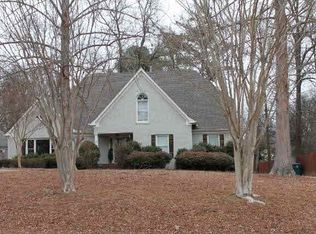
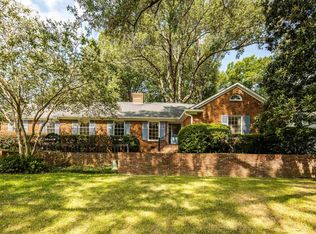
- $600,0004 bd3 ba3.9k sqft199 S Grove Park Rd, Memphis, TN 38117For Sale
 MLS ID #10230234, Tracy Dougan Lombardo, Marx-Bensdorf, REALTORS. MAAR
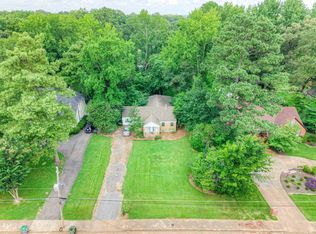
 - $579,9995 bd4 ba3.1k sqft5050 Cole Rd, Memphis, TN 38117For Sale
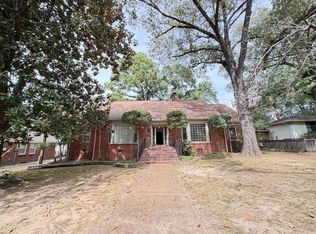 MLS ID #10230863, Sam Tiwana, KAIZEN Realty, LLC. MAAR
 - $599,0004 bd3 ba2.8k sqft271 Wakefield Dr, Memphis, TN 38117For Sale
 MLS ID #10226005, Joel J Hobson, Hobson, REALTORS. MAAR
 - $594,4003 bd2 ba2.1k sqft245 S Mendenhall Rd, Memphis, TN 38117For Sale By Owner
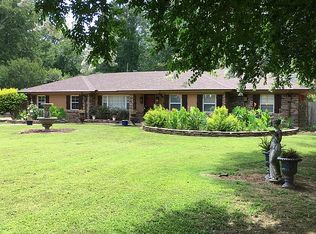
- $439,9003 bd2 ba1.7k sqft211 Cecilia Dr, Memphis, TN 38117For Sale
 MLS ID #3597353, Chasity Blackburn. RealTracs MLS as distributed by MLS GRID
 - $799,0004 bd4 ba3.6k sqft5170 Cole Rd, Memphis, TN 38117For SaleMLS ID #3592964, Robert Gorman. RealTracs MLS as distributed by MLS GRID
