Welcome home to 307 S Grove Park Rd—an exceptional 4bd/5ba sanctuary in Belle Meade/Laurelwood, one of Memphis's most desirable neighborhood locations! Enjoy unbeatable walkability to premier East Memphis boutique shopping, fine dining, top-rated schools, houses of worship, and fresh groceries, putting effortless luxury right at your doorstep. This beautifully appointed home features four sets of custom Tuscan entry doors that deliver stunning curb appeal and enhanced security, new Anderson windows on the main living level for energy efficiency. Enjoy total peace of mind with a WHOLE-HOUSE GENERATOR. Relax on serene patio featuring a waterfall koi pond—the perfect peaceful spot for your morning coffee or evening beverage. DIY enthusiasts will love the wired 8x10 workshop, while kids and pets roam freely in the fully fenced backyard. Don't miss this incredible property!
For sale
$600,000
307 S Grove Park Rd, Memphis, TN 38117
4beds
3,691sqft
Single Family Residence
Built in 1963
0.42 Acres Lot
$571,500 Zestimate®
$163/sqft
$-- HOA
What's special
Fully fenced backyard
- 11 days
- 865
- 66
Likely to sell faster than
Zillow last checked:
Listing updated:
Listed by:
Alexandra C Turner,
Hobson, REALTORS 901-761-1622,
Janis C Hasen,
Hobson, REALTORS
Source: MAAR,MLS#: 10233429
Facts & features
Interior
Bedrooms & bathrooms
- Bedrooms: 4
- Bathrooms: 4
- Full bathrooms: 3
- 1/2 bathrooms: 1
Primary bedroom
- Features: Walk-In Closet(s), Smooth Ceiling, Hardwood Floor
- Level: First
- Area: 256
- Dimensions: 16 x 16
Bedroom 2
- Features: Shared Bath, Smooth Ceiling, Hardwood Floor
- Level: First
- Area: 144
- Dimensions: 12 x 12
Bedroom 3
- Features: Shared Bath, Smooth Ceiling, Hardwood Floor
- Level: First
- Area: 224
- Dimensions: 14 x 16
Bedroom 4
- Area: 247
- Dimensions: 13 x 19
Primary bathroom
- Features: Full Bath
Dining room
- Features: Separate Dining Room
- Area: 182
- Dimensions: 13 x 14
Kitchen
- Features: Separate Breakfast Room, Washer/Dryer Connections
- Area: 216
- Dimensions: 12 x 18
Living room
- Features: Separate Living Room, Separate Den
- Area: 252
- Dimensions: 14 x 18
Bonus room
- Area: 567
- Dimensions: 21 x 27
Den
- Area: 336
- Dimensions: 14 x 24
Heating
- Central
Cooling
- Central Air, Ceiling Fan(s)
Appliances
- Laundry: Laundry Room
Features
- 1 or More BR Down, Primary Down, Full Bath Down, Half Bath Down, Smooth Ceiling, Living Room, Dining Room, Den/Great Room, Kitchen, Primary Bedroom, 2nd Bedroom, 3rd Bedroom, 1/2 Bath, 2 or More Baths, Laundry Room, Breakfast Room, 4th or More Bedrooms, Bonus Room, Square Feet Source: Appraisal
- Flooring: Part Hardwood, Tile, Slate, Brick
- Number of fireplaces: 2
- Fireplace features: Vented Gas Fireplace, Living Room, In Den/Great Room
Interior area
- Total interior livable area: 3,691 sqft
Property
Parking
- Total spaces: 2
- Parking features: Driveway/Pad, Garage Door Opener, Garage Faces Side
- Has garage: Yes
- Covered spaces: 2
- Has uncovered spaces: Yes
Features
- Stories: 1.2
- Patio & porch: Patio
- Exterior features: Balcony
- Pool features: None
- Fencing: Wood,Wood Fence
Lot
- Size: 0.42 Acres
- Dimensions: 101 x 181
- Features: Some Trees, Landscaped, Professionally Landscaped
Details
- Parcel number: 057023 00020
Construction
Type & style
- Home type: SingleFamily
- Architectural style: Traditional,English
- Property subtype: Single Family Residence
Materials
- Brick Veneer
Condition
- New construction: No
- Year built: 1963
Community & HOA
Community
- Security: Burglar Alarm, Monitored Alarm System, Smoke Detector(s)
- Subdivision: Laurelwood
Location
- Region: Memphis
Financial & listing details
- Price per square foot: $163/sqft
- Tax assessed value: $524,700
- Annual tax amount: $6,914
- Price range: $600K - $600K
- Date on market: 10/29/2026
- Cumulative days on market: 12 days
Estimated market value
$571,500
$543,000 - $600,000
$3,317/mo
Price history
| Date | Event | Price |
|---|---|---|
| 10/29/2026 | Listed for sale | $600,000+81.8%$163/sqft |
Source:  MAAR #10233429 Report a problem | ||
| 7/12/2000 | Sold | $330,000$89/sqft |
Source: Public Record Report a problem | ||
Public tax history
| Year | Property taxes | Tax assessment |
|---|---|---|
| 2025 | $6,914 +2.7% | $131,175 +28.4% |
| 2024 | $6,730 +8.1% | $102,200 |
| 2023 | $6,226 | $102,200 |
| 2022 | -- | $102,200 |
| 2021 | -- | $102,200 -8% |
| 2020 | $3,549 | $111,050 |
| 2019 | $3,549 -21.1% | $111,050 |
| 2018 | $4,498 -45.1% | $111,050 |
| 2017 | $8,197 +129.2% | $111,050 +5.6% |
| 2016 | $3,576 +5.8% | $105,175 |
| 2014 | $3,380 | $105,175 |
| 2013 | -- | $105,175 -0.8% |
| 2012 | -- | $106,000 |
| 2011 | -- | $106,000 |
| 2010 | -- | $106,000 |
| 2009 | -- | $106,000 +0.4% |
| 2008 | -- | $105,625 |
| 2007 | -- | $105,625 |
| 2006 | -- | $105,625 |
| 2005 | -- | $105,625 +31.9% |
| 2004 | -- | $80,050 |
| 2003 | -- | $80,050 |
| 2002 | -- | $80,050 |
| 2001 | -- | $80,050 +23% |
| 2000 | -- | $65,100 |
Find assessor info on the county website
Monthly payment
Est. payment
Payment breakdown
Explore the cost of this home by adjusting the details. Changes won't be saved.Climate risks
Neighborhood: East Memphis

Similar homes
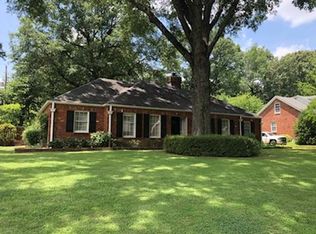
- $599,0005 bd5 ba4.2k sqft4206 Poplar Ave, Memphis, TN 38117For Sale
 MLS ID #10216519, Jessica M Brown, REMAX Experts. MAAR
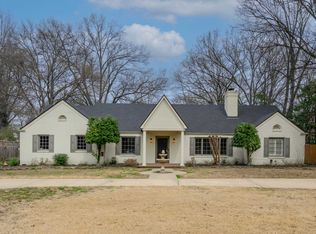
- $659,0003 bd4 ba3.3k sqft178 S Grove Park Rd, Memphis, TN 38117For Sale
 MLS ID #10226820, Harry D Samuels, Pinnacle Realty. MAAR
- $575,0003 bd3 ba3.4k sqft4954 Minden Rd, Memphis, TN 38117For Sale
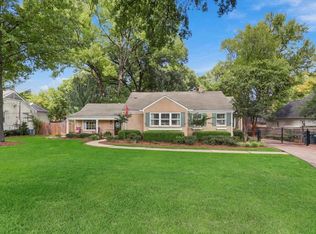 MLS ID #10230530, Steve A Boysen, Crye-Leike, Inc., REALTORS. MAAR
- $475,0004 bd4 ba3.3k sqft137 Perkins Ext, Memphis, TN 38117For Sale
 MLS ID #10227492, Kim M Hairrell, Crye-Leike Inc., REALTORS. MAAR
