New Price! Welcome to the exquisite Justine Place- a gated community, in the heart of East Memphis. Built by Chip Tayloe on the Justine Smith Estate, this zero-lot line home is located in the back corner of this community and features beautiful hardwood floors, built-ins., soaring ceilings, traditional styling. This home includes a private backyard with raised gardens and a pergola. Kitchen shares a spacious open area with the hearth room. Graciously sized primary bedroom is downstairs and has 2 separate primary bathrooms with separate walk-in closets. Fireplaces located in the hearth room and living room. 3 rooms upstairs- either 3 bedrooms up or 2 bedrooms and a flex/office space. Lots of closets and walk in attic storage. 4 full baths and 2 half baths. Within a few minutes of the interstate system and all of East Memphis' shopping and dining. Located in the Richland and White Station school districts.
For sale
$565,000
182 Brenrich Cv S, Memphis, TN 38117
4beds
4,043sqft
Single Family Residence
Built in 2002
9,147 Square Feet Lot
$556,400 Zestimate®
$140/sqft
$-- HOA
What's special
Zero-lot line homeTraditional stylingSeparate walk-in closetsSoaring ceilingsBeautiful hardwood floorsLots of closets
- 251 days
- 331
- 12
Zillow last checked:
Listing updated:
Listed by:
Cindy L Leavell,
Marx-Bensdorf, REALTORS 901-682-1868
Source: MAAR,MLS#: 10211921
Facts & features
Interior
Bedrooms & bathrooms
- Bedrooms: 4
- Bathrooms: 6
- Full bathrooms: 4
- 1/2 bathrooms: 2
Rooms
- Room types: Attic, Entry Hall
Primary bedroom
- Features: Carpet, Walk-In Closet(s)
- Level: First
- Area: 285
- Dimensions: 19 x 15
Bedroom 2
- Features: Carpet, Private Full Bath, Smooth Ceiling, Walk-In Closet(s)
- Level: Second
- Area: 216
- Dimensions: 18 x 12
Bedroom 3
- Features: Carpet, Smooth Ceiling
- Level: Second
- Area: 216
- Dimensions: 18 x 12
Bedroom 4
- Features: Carpet, Smooth Ceiling
- Level: Second
- Area: 330
- Dimensions: 15 x 22
Primary bathroom
- Features: Double Vanity, Dressing Area, Separate His/ Her Baths, Separate Shower, Smooth Ceiling, Tile Floor, Whirlpool Tub, Full Bath
Dining room
- Features: Separate Dining Room
- Area: 255
- Dimensions: 15 x 17
Kitchen
- Features: Breakfast Bar, Kitchen Island, Keeping/Hearth Room, Pantry, Updated/Renovated Kitchen, Washer/Dryer Connections
- Area: 266
- Dimensions: 19 x 14
Living room
- Features: Separate Living Room
- Area: 380
- Dimensions: 19 x 20
Den
- Dimensions: 0 x 0
Heating
- 3 or More Systems, Central, Natural Gas
Cooling
- 3 or More Systems, Ceiling Fan(s), Central Air
Appliances
- Included: Vent Hood/Exhaust Fan, Cooktop, Dishwasher, Disposal, Double Oven, Dryer, Gas Cooktop, Refrigerator, Washer
- Laundry: Laundry Room
Features
- 1 or More BR Down, 2 Full Primary Baths, Half Bath Down, Jacuzzi, Luxury Primary Bath, Primary Down, Separate Tub & Shower, High Ceilings, Smooth Ceiling, Two Story Foyer, Cable Wired, Mud Room, Walk-In Closet(s), Wet Bar, 2 or More Baths, Dining Room, Keeping/Hearth Room, Kitchen, Laundry Room, Living Room, Primary Bedroom, 2 or More Baths, 2nd Bedroom, 3rd Bedroom, 4th or More Bedrooms, Office, Square Feet Source: AutoFill (MAARdata) or Public Records (Cnty Assessor Site)
- Flooring: Part Carpet, Part Hardwood, Tile
- Doors: Steel Insulated Door(s), Storm Door(s)
- Windows: Window Treatments, Skylight(s)
- Attic: Attic Access,Walk-In
- Number of fireplaces: 2
- Fireplace features: In Keeping/Hearth room, Living Room, Masonry
Interior area
- Total interior livable area: 4,043 sqft
Property
Parking
- Total spaces: 2
- Parking features: Driveway/Pad, Garage Faces Front, Garage Door Opener, Gate Clickers, Storage
- Has garage: Yes
- Covered spaces: 2
- Has uncovered spaces: Yes
Features
- Stories: 1.5
- Patio & porch: Porch, Patio, Covered Patio
- Exterior features: Auto Lawn Sprinkler, Sidewalks
- Pool features: None
- Has spa: Yes
- Spa features: Whirlpool(s), Bath
- Fencing: Wrought Iron,Wood,Brick or Stone Fence,Wood Fence
- Waterfront features: Cove
Lot
- Size: 9,147 Square Feet
- Dimensions: 74 x 127
- Features: Landscaped, Professionally Landscaped, Zero Lot Line
Details
- Parcel number: 068017 A00030
Construction
Type & style
- Home type: SingleFamily
- Architectural style: Traditional
- Property subtype: Single Family Residence
Materials
- Brick Veneer, Wood/Composition
- Foundation: Slab
- Roof: Composition Shingles
Condition
- New construction: No
- Year built: 2002
Utilities & green energy
- Sewer: Public Sewer
- Water: Public
- Utilities for property: Cable Available
Community & HOA
Community
- Features: Gated
- Security: Monitored Alarm, Security System, Smoke Detector(s), Burglar Alarm, Dead Bolt Lock(s), Fire Alarm, Monitored Alarm System, Security Gate
- Subdivision: Justine Place Pd
Location
- Region: Memphis
Financial & listing details
- Price per square foot: $140/sqft
- Tax assessed value: $629,600
- Annual tax amount: $8,296
- Price range: $565K - $565K
- Date on market: 1/1/2026
- Cumulative days on market: 252 days
- Listing terms: Conventional,FHA,VA Loan
Estimated market value
$556,400
$529,000 - $584,000
$5,147/mo
Price history
| Date | Event | Price |
|---|---|---|
| 6/5/2026 | Price change | $565,000-2.6%$140/sqft |
Source:  MAAR #10211921 Report a problem MAAR #10211921 Report a problem | ||
| 5/8/2026 | Price change | $580,000-2.5%$143/sqft |
Source: MAAR #10211921 Report a problem | ||
| 4/28/2026 | Price change | $595,000-1.7%$147/sqft |
Source: MAAR #10211921 Report a problem | ||
| 3/1/2026 | Price change | $605,000-1.6%$150/sqft |
Source: MAAR #10211921 Report a problem | ||
| 1/1/2026 | Listed for sale | $615,000+38.2%$152/sqft |
Source: MAAR #10211921 Report a problem | ||
| 1/29/2016 | Sold | $445,000-1.1%$110/sqft |
Source: MAAR #9958243 Report a problem | ||
| 12/14/2015 | Price change | $449,900-2.2%$111/sqft |
Source: Garland Company Real Estate, L #9958243 Report a problem | ||
| 11/25/2015 | Price change | $460,000+2.2%$114/sqft |
Source: Garland Company Real Estate, L #9958243 Report a problem | ||
| 9/30/2015 | Price change | $450,000-5.3%$111/sqft |
Source: Garland Company Real Estate, L #9958243 Report a problem | ||
| 9/15/2015 | Price change | $475,000-3.1%$117/sqft |
Source: Garland Company Real Estate, L #9958243 Report a problem | ||
| 9/3/2015 | Listed for sale | $490,000-8.4%$121/sqft |
Source: Garland Company Real Estate, L #9958243 Report a problem | ||
| 11/28/2005 | Sold | $535,000+9.4%$132/sqft |
Source: Public Record Report a problem | ||
| 12/6/2002 | Sold | $488,976$121/sqft |
Source: Public Record Report a problem | ||
Public tax history
| Year | Property taxes | Tax assessment |
|---|---|---|
| 2025 | $8,296 -13.4% | $157,400 +8.3% |
| 2024 | $9,575 +8.1% | $145,400 |
| 2023 | $8,857 | $145,400 |
| 2022 | -- | $145,400 |
| 2021 | -- | $145,400 +29% |
| 2020 | $3,603 | $112,725 |
| 2019 | $3,603 -21.1% | $112,725 |
| 2018 | $4,565 -45.1% | $112,725 |
| 2017 | $8,321 +137.6% | $112,725 +9.4% |
| 2016 | $3,502 -10.4% | $103,000 |
| 2014 | $3,906 | $103,000 -8.1% |
| 2013 | -- | $112,025 -8.6% |
| 2012 | -- | $122,500 |
| 2011 | -- | $122,500 -2.3% |
| 2010 | -- | $125,375 |
| 2009 | -- | $125,375 +0.4% |
| 2008 | -- | $124,925 |
| 2007 | -- | $124,925 |
| 2006 | -- | $124,925 |
| 2005 | -- | $124,925 +14.7% |
| 2004 | -- | $108,925 |
| 2003 | -- | $108,925 |
Find assessor info on the county website
Monthly payment
Est. payment
Payment breakdown
Explore the cost of this home by adjusting the details. Changes won't be saved.Climate risks
Neighborhood: East Memphis-Colonial-Yorkshire
Similar homes
- $659,0005 bd5 ba4.2k sqft4206 Poplar Ave, Memphis, TN 38117For Sale
 MLS ID #10216519, Jessica M Brown, REMAX Experts. MAAR
 - $829,0005 bd5 ba4.2k sqft4639 Perkins Manor Cv, Memphis, TN 38117For Sale
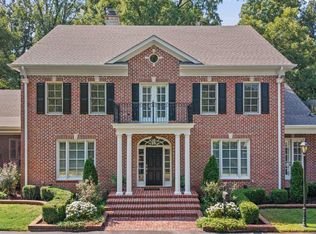 MLS ID #10229358, Jane Baker, Sowell, Realtors. MAAR
 - $589,9005 bd4 ba3.5k sqft6626 Massey Ln, Memphis, TN 38120For Sale
 MLS ID #10214418, Joyce A McKenzie, Crye-Leike, Inc., REALTORS. MAAR
 - $565,0004 bd3 ba2.7k sqft1928 Riverdale Rd, Germantown, TN 38138For Sale By Owner

- $564,9004 bd4 ba3.8k sqft9650 White Spruce Dr, Arlington, TN 38002For Sale
 MLS ID #3288100, Robert Gorman. RealTracs MLS as distributed by MLS GRID
