Welcome to Kimbrough Grove. This inviting home features 3 bedrooms, 2.5 baths, and spacious downstairs primary suite with hardwood floors. Upstairs offers 2 additional bedrooms, a full bath and a spacious bonus room that could be used as a 4th bedroom. Enjoy the remodeled kitchen with stainless steel appliances, hardwood floors, butlers pantry w/wine cooler. Kitchen opens to den/hearth room with fireplace. Fresh exterior and interior paint. Comfortable-stylish-this Germantown gem is a must see!
For sale
$535,000
1481 Kimbrough Rd, Germantown, TN 38138
3beds
3,211sqft
Single Family Residence
Built in 2001
7,405 Square Feet Lot
$521,200 Zestimate®
$167/sqft
$74/mo HOA
What's special
Hardwood floors
- 3 days
- 230
- 8
Likely to sell faster than
Zillow last checked:
Listing updated:
Listed by:
Vickie W Burgess,
Crye-Leike, Inc., REALTORS 901-757-2500
Source: MAAR,MLS#: 10234366
Facts & features
Interior
Bedrooms & bathrooms
- Bedrooms: 3
- Bathrooms: 3
- Full bathrooms: 2
- 1/2 bathrooms: 1
Rooms
- Room types: Bonus Room, Entry Hall, Attic
Primary bedroom
- Features: Hardwood Floor, Smooth Ceiling, Walk-In Closet(s)
- Level: First
- Area: 270
- Dimensions: 15 x 18
Bedroom 2
- Features: Carpet, Shared Bath, Smooth Ceiling
- Level: Second
- Area: 195
- Dimensions: 13 x 15
Bedroom 3
- Features: Carpet, Shared Bath, Smooth Ceiling
- Level: Second
- Area: 143
- Dimensions: 11 x 13
Primary bathroom
- Features: Double Vanity, Separate Shower, Smooth Ceiling, Whirlpool Tub, Full Bath
Dining room
- Features: Separate Dining Room
- Area: 195
- Dimensions: 13 x 15
Kitchen
- Features: Eat-in Kitchen, Separate Breakfast Room, Pantry, Keeping/Hearth Room
- Area: 165
- Dimensions: 11 x 15
Living room
- Features: Separate Living Room, Great Room
- Area: 143
- Dimensions: 11 x 13
Bonus room
- Area: 264
- Dimensions: 11 x 24
Den
- Area: 345
- Dimensions: 15 x 23
Heating
- Central, Natural Gas, Dual System
Cooling
- Central Air, Dual
Appliances
- Included: Gas Water Heater, Self Cleaning Oven, Double Oven, Cooktop, Disposal, Dishwasher, Refrigerator
- Laundry: Laundry Room
Features
- 1 or More BR Down, Primary Down, Double Vanity Bath, Separate Tub & Shower, Full Bath Down, Dining Room, Den/Great Room, Kitchen, Primary Bedroom, 1 1/2 Bath, Laundry Room, 2nd Bedroom, 3rd Bedroom, 1 Bath, Bonus Room, Square Feet Source: AutoFill (MAARdata) or Public Records (Cnty Assessor Site)
- Flooring: Part Hardwood, Part Carpet, Slate
- Windows: Double Pane Windows
- Attic: Walk-In
- Number of fireplaces: 1
Interior area
- Total interior livable area: 3,211 sqft
Property
Parking
- Total spaces: 2
- Parking features: Garage Faces Rear
- Has garage: Yes
- Covered spaces: 2
Features
- Stories: 2
- Patio & porch: Covered Patio
- Exterior features: Auto Lawn Sprinkler, Sidewalks
- Pool features: None
- Has spa: Yes
- Spa features: Whirlpool(s), Bath
- Fencing: Wrought Iron
Lot
- Size: 7,405 Square Feet
- Dimensions: 7337 SF 50 x 140
- Features: Level, Professionally Landscaped
Details
- Parcel number: G0220I F00008
Construction
Type & style
- Home type: SingleFamily
- Architectural style: Traditional
- Property subtype: Single Family Residence
Materials
- Brick Veneer
- Foundation: Slab
- Roof: Composition Shingles
Condition
- New construction: No
- Year built: 2001
Utilities & green energy
- Sewer: Public Sewer
- Water: Public
Community & HOA
Community
- Security: Monitored Alarm System
- Subdivision: Kimbrough Grove Pd Phase 1-b
HOA
- Has HOA: Yes
- HOA fee: $888 annually
Location
- Region: Germantown
Financial & listing details
- Price per square foot: $167/sqft
- Tax assessed value: $529,600
- Annual tax amount: $5,932
- Price range: $535K - $535K
- Date on market: 11/13/2026
- Cumulative days on market: 128 days
- Listing terms: Conventional,FHA
Estimated market value
$521,200
$495,000 - $547,000
$2,795/mo
Price history
| Date | Event | Price |
|---|---|---|
| 11/13/2026 | Listed for sale | $535,000$167/sqft |
Source:  MAAR #10234366 Report a problem | ||
| 11/2/2026 | Listing removed | $535,000$167/sqft |
Source: MAAR #10225121 Report a problem | ||
| 8/25/2026 | Price change | $535,000-4.5%$167/sqft |
Source: MAAR #10225121 Report a problem | ||
| 7/1/2026 | Listed for sale | $560,000+48.1%$174/sqft |
Source: MAAR #10225121 Report a problem | ||
| 8/30/2017 | Sold | $378,000+12.8%$118/sqft |
Source: MAAR #10008744 Report a problem | ||
| 6/26/2013 | Sold | $335,000-4.3%$104/sqft |
Source: MAAR #3270790 Report a problem | ||
| 5/3/2013 | Listed for sale | $350,000+17.8%$109/sqft |
Source: Marx & Bensdorf Real Estate & Investment Co. #3270790 Report a problem | ||
| 3/28/2002 | Sold | $297,000$92/sqft |
Source: Public Record Report a problem | ||
Public tax history
| Year | Property taxes | Tax assessment |
|---|---|---|
| 2025 | $5,932 -2.7% | $132,400 +13.6% |
| 2024 | $6,093 | $116,550 |
| 2023 | $6,093 | $116,550 |
| 2022 | -- | $116,550 |
| 2021 | -- | $116,550 +20.6% |
| 2020 | $1,884 | $96,625 |
| 2019 | $1,884 -51.9% | $96,625 |
| 2018 | $3,913 -33.4% | $96,625 |
| 2017 | $5,875 +61% | $96,625 +15.8% |
| 2016 | $3,648 +179.9% | $83,475 |
| 2014 | $1,303 | $83,475 +4.7% |
| 2013 | -- | $79,725 -9.2% |
| 2012 | -- | $87,775 |
| 2011 | -- | $87,775 |
| 2010 | -- | $87,775 |
| 2009 | -- | $87,775 |
Find assessor info on the county website
Monthly payment
Est. payment
Payment breakdown
Explore the cost of this home by adjusting the details. Changes won't be saved.Climate risks
Neighborhood: 38138

Similar homes
- $505,0004 bd3 ba3.2k sqft8087 Cambury Cv W, Germantown, TN 38138For Sale
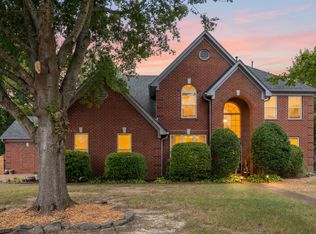
 MLS ID #3611299, Stephen James. RealTracs MLS as distributed by MLS GRID
- $487,0005 bd3 ba2.6k sqft1876 Brierbrook Rd, Germantown, TN 38138For Sale
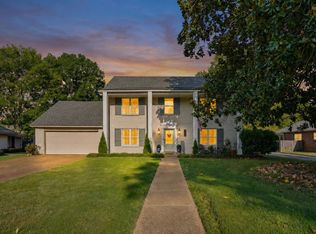 MLS ID #10229624, Rollin G Rosatti, Crye-Leike, Inc., REALTORS. MAAR
- $480,0004 bd3 ba2.7k sqft2950 Dunedin Cv, Germantown, TN 38138For Sale
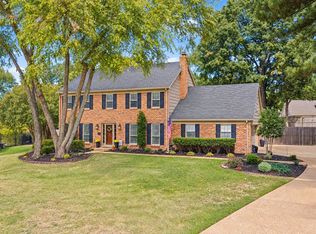 MLS ID #10232822, Liz Clark, Keller Williams. MAAR
- $429,0004 bd3 ba2.4k sqft7917 Farmington Blvd, Germantown, TN 38138For Sale
 MLS ID #10232968, Kim Dean, Real Estate Agency. MAAR
- $500,0004 bd4 ba4k sqft6373 S Massey Hill Dr, Memphis, TN 38120For SaleMLS ID #3231156, Jennifer Carstensen. RealTracs MLS as distributed by MLS GRID
