5br, 3.5ba home in Kimbrough Woods. Offering up to $50,000 with an acceptable offer! Purchase price must be increased to $675,000 for this incentive to apply. Apply it toward a lender-approved remodeling escrow or eligible buyer closing costs, prepaid expenses, discount points or interest-rate buydown. Subject to Buyer’s lender and closing-agent approval; all incentives will be fully disclosed on the settlement documents. No cash value for any unused portion. Renovated on a quiet cove! Versatile floor plan with great room, sunroom, spacious kitchen, second living room, separate dining and breakfast rooms. 3 bedrooms down, including a large primary suite with double vanity and walk-in closet. 2 bedrooms up offer bonus-room flexibility, plus a full bath. Custom built-ins, shelving and millwork. New carpet and paint upstairs! Huge deck, fenced backyard, new driveway, covered parking for 2 cars and storage. Neighborhood pool, clubhouse and tennis courts!
For sale
Price cut: $5K (9/3)
$625,000
2144 Gorham Pl, Germantown, TN 38139
5beds
3,590sqft
Single Family Residence
Built in 1976
0.39 Acres Lot
$605,600 Zestimate®
$174/sqft
$30/mo HOA
What's special
Great roomVersatile floorplanFenced in backyardSpacious kitchenWalk in closetSeparate dining roomLarge primary suite
- 24 days
- 1,738
- 66
Likely to sell faster than
Zillow last checked:
Listing updated:
Listed by:
Shannan C McWaters,
The Firm 901-459-8922,
Katrina Grubb,
The Firm
Source: MAAR,MLS#: 10228506
Facts & features
Interior
Bedrooms & bathrooms
- Bedrooms: 5
- Bathrooms: 4
- Full bathrooms: 3
- 1/2 bathrooms: 1
Rooms
- Room types: Entry Hall, Attic
Primary bedroom
- Features: Walk-In Closet(s), Smooth Ceiling
- Level: First
- Area: 264
- Dimensions: 12 x 22
Bedroom 2
- Features: Shared Bath, Smooth Ceiling
- Level: First
- Area: 192
- Dimensions: 12 x 16
Bedroom 3
- Features: Shared Bath, Smooth Ceiling
- Level: First
- Area: 156
- Dimensions: 12 x 13
Bedroom 4
- Features: Shared Bath, Smooth Ceiling, Carpet
- Level: Second
- Area: 225
- Dimensions: 15 x 15
Bedroom 5
- Features: Shared Bath, Smooth Ceiling, Carpet
- Level: Second
- Area: 312
- Dimensions: 12 x 26
Primary bathroom
- Features: Double Vanity, Smooth Ceiling, Tile Floor, Full Bath
Dining room
- Features: Separate Dining Room
- Area: 182
- Dimensions: 13 x 14
Kitchen
- Features: Updated/Renovated Kitchen, Separate Breakfast Room, Washer/Dryer Connections
- Area: 276
- Dimensions: 12 x 23
Living room
- Features: Separate Living Room, Great Room
- Area: 70
- Dimensions: 7 x 10
Den
- Area: 300
- Dimensions: 15 x 20
Heating
- Central, Natural Gas
Cooling
- 220 Wiring, Central Air
Appliances
- Included: Self Cleaning Oven, Double Oven, Cooktop, Disposal, Dishwasher
- Laundry: Laundry Room
Features
- 1 or More BR Down, Primary Down, Renovated Bathroom, Double Vanity Bath, Full Bath Down, Half Bath Down, Smooth Ceiling, Walk-In Closet(s), Living Room, Dining Room, Den/Great Room, Kitchen, Primary Bedroom, 2nd Bedroom, 3rd Bedroom, 2 or More Baths, Laundry Room, Breakfast Room, 4th or More Bedrooms, 1 Bath, Square Feet Source: AutoFill (MAARdata) or Public Records (Cnty Assessor Site)
- Flooring: Part Hardwood, Part Carpet, Tile, Vinyl
- Windows: Skylight(s)
- Attic: Attic Access
- Number of fireplaces: 1
- Fireplace features: In Den/Great Room
Interior area
- Total interior livable area: 3,590 sqft
Property
Parking
- Total spaces: 2
- Parking features: Driveway/Pad
- Covered spaces: 2
- Has uncovered spaces: Yes
Features
- Stories: 1.5
- Patio & porch: Deck
- Exterior features: Storage
- Pool features: Community, Neighborhood
- Fencing: Wood,Wood Fence
Lot
- Size: 0.39 Acres
- Dimensions: 115 x 151
- Features: Some Trees, Professionally Landscaped, Well Landscaped Grounds
Details
- Parcel number: G0231W A00063
Construction
Type & style
- Home type: SingleFamily
- Architectural style: Traditional
- Property subtype: Single Family Residence
Materials
- Brick Veneer
- Foundation: Slab
- Roof: Composition Shingles
Condition
- New construction: No
- Year built: 1976
Utilities & green energy
- Sewer: Public Sewer
- Water: Public
Community & HOA
Community
- Features: Clubhouse, Tennis Court(s)
- Security: Smoke Detector(s), Dead Bolt Lock(s)
- Subdivision: Kimbrough Woods Sec A
HOA
- Has HOA: Yes
- HOA fee: $360 annually
Location
- Region: Germantown
Financial & listing details
- Price per square foot: $174/sqft
- Tax assessed value: $569,800
- Annual tax amount: $6,382
- Price range: $625K - $625K
- Date on market: 8/15/2026
- Cumulative days on market: 98 days
- Listing terms: Conventional,FHA,Other (See REMARKS),VA Loan
Estimated market value
$605,600
$575,000 - $636,000
$3,591/mo
Price history
| Date | Event | Price |
|---|---|---|
| 9/3/2026 | Price change | $625,000-0.8%$174/sqft |
Source:  MAAR #10228506 Report a problem MAAR #10228506 Report a problem | ||
| 8/15/2026 | Listed for sale | $630,000-7.3%$175/sqft |
Source: MAAR #10228506 Report a problem | ||
| 8/10/2026 | Listing removed | $679,900$189/sqft |
Source: MAAR #10222747 Report a problem | ||
| 7/27/2026 | Price change | $679,900-1.4%$189/sqft |
Source: MAAR #10222747 Report a problem | ||
| 5/29/2026 | Listed for sale | $689,900+89%$192/sqft |
Source: MAAR #10222747 Report a problem | ||
| 6/5/2013 | Sold | $365,000-7.6%$102/sqft |
Source: MAAR #3264647 Report a problem | ||
| 4/28/2013 | Pending sale | $395,000$110/sqft |
Source: Crye-Leike #3264647 Report a problem | ||
| 3/11/2013 | Price change | $395,000-2.5%$110/sqft |
Source: Crye-Leike #3264647 Report a problem | ||
| 2/9/2013 | Listed for sale | $405,000$113/sqft |
Source: Crye-Leike #3264647 Report a problem | ||
Public tax history
| Year | Property taxes | Tax assessment |
|---|---|---|
| 2025 | $6,382 +9.6% | $142,450 +27.9% |
| 2024 | $5,824 | $111,400 |
| 2023 | $5,824 | $111,400 |
| 2022 | -- | $111,400 |
| 2021 | -- | $111,400 +5.7% |
| 2020 | $2,054 | $105,350 |
| 2019 | $2,054 -51.9% | $105,350 |
| 2018 | $4,267 -33.4% | $105,350 |
| 2017 | $6,405 +78.9% | $105,350 +28.6% |
| 2016 | $3,580 +134.3% | $81,925 |
| 2014 | $1,528 | $81,925 |
| 2013 | -- | $81,925 -20.4% |
| 2012 | -- | $102,875 |
| 2011 | -- | $102,875 |
| 2010 | -- | $102,875 |
| 2009 | -- | $102,875 +52.7% |
| 2008 | -- | $67,350 |
| 2007 | -- | $67,350 |
| 2006 | -- | $67,350 |
| 2005 | -- | $67,350 +5.4% |
| 2004 | -- | $63,900 |
| 2003 | -- | $63,900 |
| 2002 | -- | $63,900 |
| 2001 | -- | $63,900 +6.2% |
| 2000 | -- | $60,175 |
Find assessor info on the county website
Monthly payment
Est. payment
Payment breakdown
Explore the cost of this home by adjusting the details. Changes won't be saved.Climate risks
Neighborhood: 38139
- $742,1004 bd4 ba4k sqft2154 Gorham Pl, Germantown, TN 38139Off Market
- $612,6005 bd4 ba3.6k sqft2130 Gorham Pl, Germantown, TN 38139Off Market
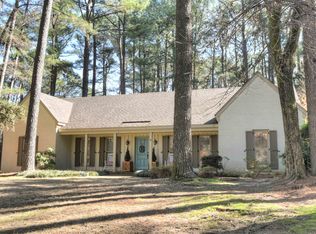
- $673,1006 bd3 ba4.4k sqft2147 Kimbrough Woods Pl, Germantown, TN 38139Off Market
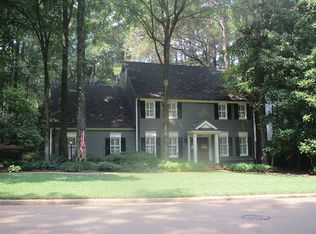
- $511,8004 bd2 ba3.1k sqft2135 Kimbrough Woods Pl, Germantown, TN 38139Off Market
Similar homes
- $520,0005 bd3 ba3.2k sqft2031 Dowden Cv, Germantown, TN 38139For Sale
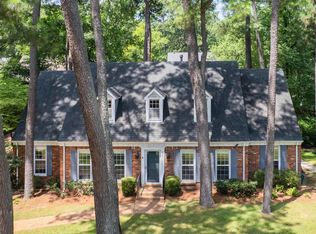 MLS ID #10226405, Scott Park, Crye-Leike, Inc., REALTORS. MAAR
 - $575,0004 bd3 ba3.3k sqft9190 E Bridge Dr, Germantown, TN 38139For Sale
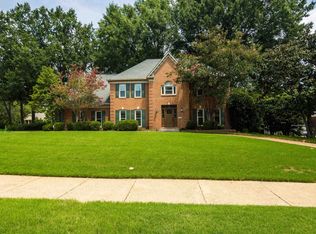 MLS ID #10227962, Niki Berry, BHHS McLemore & Co. Realty. MAAR
 - $595,0004 bd4 ba3.4k sqft9358 Languille Ln, Germantown, TN 38139For Sale
 MLS ID #10227252, Julianne P Carney, Keller Williams. MAAR
 - $539,9004 bd3 ba3k sqft2053 Johnson Rd, Germantown, TN 38139For Sale
 MLS ID #10228030, Heather E Quinn, Crye-Leike, Inc., REALTORS. MAAR
