Situated in a prime Memphis location, this impressive home blends elegance w/ everyday functionality. Step inside to a grand entry that sets the tone for the spacious layout. The formal DR is perfectly positioned for entertaining & flows seamlessly into the well-designed kitchen featuring beautiful cabinetry, gleaming countertops, and a convenient breakfast bar. The inviting living area showcases rich hardwood floors and expansive windows that fill the space with natural light. The primary suite offers a peaceful retreat with soaring ceilings, a private sitting area, and a beautifully appointed bath designed for comfort and relaxation. In addition to the luxurious primary suite, the home features 4 generously sized bdrms providing plenty of space for family or guests. Step outside to your own backyard oasis complete w/ a sparkling pool ,spacious deck & BBQ Station — perfect for entertaining. Updates (Pool Liner 2 yrs old, Water Heaters 5 yrs & .Roof 4 yrs old & HVAC recently replaced.
For sale
Price cut: $10K (7/22)
$589,900
6626 Massey Ln, Memphis, TN 38120
5beds
3,544sqft
Single Family Residence
Built in 1970
0.37 Acres Lot
$575,400 Zestimate®
$166/sqft
$-- HOA
What's special
Sparkling poolBackyard oasisConvenient breakfast barWell-designed kitchenSpacious deckBeautiful cabinetryGleaming countertops
- 210 days
- 800
- 45
Zillow last checked:
Listing updated:
Listed by:
Joyce A McKenzie,
Crye-Leike, Inc., REALTORS 901-854-5050,
Matthew Caldwell,
Crye-Leike, Inc., REALTORS
Source: MAAR,MLS#: 10214418
Facts & features
Interior
Bedrooms & bathrooms
- Bedrooms: 5
- Bathrooms: 4
- Full bathrooms: 3
- 1/2 bathrooms: 1
Rooms
- Room types: Bonus Room, Entry Hall, Attic
Primary bedroom
- Features: Walk-In Closet(s), Sitting Area, Vaulted/Coffered Ceiling, Smooth Ceiling, Hardwood Floor
- Level: First
- Area: 224
- Dimensions: 14 x 16
Bedroom 2
- Features: Smooth Ceiling, Hardwood Floor
- Level: First
- Area: 121
- Dimensions: 11 x 11
Bedroom 3
- Features: Walk-In Closet(s), Smooth Ceiling
- Level: First
- Area: 132
- Dimensions: 11 x 12
Bedroom 4
- Features: Smooth Ceiling, Hardwood Floor
- Level: First
- Area: 143
- Dimensions: 11 x 13
Bedroom 5
- Features: Shared Bath
- Level: Second
- Area: 120
- Dimensions: 10 x 12
Primary bathroom
- Features: Double Vanity, Separate Shower, Smooth Ceiling, Tile Floor, Full Bath
Dining room
- Features: Separate Dining Room
- Area: 208
- Dimensions: 13 x 16
Kitchen
- Features: Updated/Renovated Kitchen, Eat-in Kitchen, Breakfast Bar, Pantry, Kitchen Island, Keeping/Hearth Room
- Area: 198
- Dimensions: 11 x 18
Living room
- Features: Great Room
- Area: 228
- Dimensions: 12 x 19
Den
- Dimensions: 0 x 0
Heating
- Central, Natural Gas, Dual System
Cooling
- 220 Wiring, Central Air, Dual
Appliances
- Included: Gas Water Heater, 2+ Water Heaters, Range/Oven, Self Cleaning Oven, Cooktop, Gas Cooktop, Disposal, Dishwasher
- Laundry: Laundry Room
Features
- 1 or More BR Down, Primary Down, Vaulted/Coffered Primary, Renovated Bathroom, Luxury Primary Bath, Double Vanity Bath, Separate Tub & Shower, Full Bath Down, Half Bath Down, Smooth Ceiling, Walk-In Closet(s), Dining Room, Den/Great Room, Kitchen, Primary Bedroom, 2nd Bedroom, 3rd Bedroom, 4th of More Bedrooms, 2 or More Baths, Laundry Room, Keeping/Hearth Room, 4th or More Bedrooms, 1 Bath, Play Room/Rec Room, Storage, Square Feet Source: Appraisal
- Flooring: Part Hardwood, Tile
- Windows: Double Pane Windows, Excl Some Window Treatmnt
- Attic: Attic Access
- Number of fireplaces: 1
Interior area
- Total interior livable area: 3,544 sqft
Video & virtual tour
Property
Parking
- Total spaces: 2
- Parking features: Driveway/Pad, Garage Door Opener, Garage Faces Side
- Has garage: Yes
- Covered spaces: 2
- Has uncovered spaces: Yes
Features
- Stories: 1.5
- Patio & porch: Patio, Deck
- Has private pool: Yes
- Pool features: In Ground
- Has spa: Yes
- Spa features: Whirlpool(s)
- Fencing: Wood,Wood Fence
Lot
- Size: 0.37 Acres
- Dimensions: 125 x 130
- Features: Some Trees, Corner Lot
Details
- Parcel number: 080008 00108
Construction
Type & style
- Home type: SingleFamily
- Architectural style: Traditional
- Property subtype: Single Family Residence
Materials
- Brick Veneer
- Foundation: Slab
- Roof: Composition Shingles
Condition
- New construction: No
- Year built: 1970
Utilities & green energy
- Sewer: Public Sewer
- Water: Public
Community & HOA
Community
- Subdivision: Eastwood Manor Blk D
Location
- Region: Memphis
Financial & listing details
- Price per square foot: $166/sqft
- Tax assessed value: $631,000
- Annual tax amount: $8,314
- Price range: $589.9K - $589.9K
- Date on market: 2/11/2026
- Cumulative days on market: 211 days
- Listing terms: Conventional
Estimated market value
$575,400
$547,000 - $604,000
$4,022/mo
Price history
| Date | Event | Price |
|---|---|---|
| 7/22/2026 | Price change | $589,900-1.7%$166/sqft |
Source:  MAAR #10214418 Report a problem MAAR #10214418 Report a problem | ||
| 6/10/2026 | Price change | $599,900-1.6%$169/sqft |
Source: MAAR #10214418 Report a problem | ||
| 4/20/2026 | Price change | $609,900-2.4%$172/sqft |
Source: MAAR #10214418 Report a problem | ||
| 2/11/2026 | Listed for sale | $625,000+73.6%$176/sqft |
Source: MAAR #10214418 Report a problem | ||
| 9/26/2014 | Sold | $360,000-4%$102/sqft |
Source: MAAR #9933597 Report a problem | ||
| 8/13/2014 | Listed for sale | $375,000+59.6%$106/sqft |
Source: RE/MAX REAL ESTATE EXPERTS #9933597 Report a problem | ||
| 7/13/2004 | Sold | $235,000$66/sqft |
Source: Public Record Report a problem | ||
Public tax history
| Year | Property taxes | Tax assessment |
|---|---|---|
| 2025 | $8,315 +19.1% | $157,750 +48.8% |
| 2024 | $6,984 +8.1% | $106,050 |
| 2023 | $6,460 | $106,050 |
| 2022 | -- | $106,050 |
| 2021 | -- | $106,050 +14.4% |
| 2020 | $2,963 | $92,725 |
| 2019 | $2,963 -21.1% | $92,725 |
| 2018 | $3,755 -45.1% | $92,725 |
| 2017 | $6,844 +139.2% | $92,725 +10.2% |
| 2016 | $2,862 +26.4% | $84,175 +37.1% |
| 2014 | $2,263 | $61,400 |
| 2013 | -- | $61,400 -13.5% |
| 2012 | -- | $70,975 |
| 2011 | -- | $70,975 |
| 2010 | -- | $70,975 |
| 2009 | -- | $70,975 -2.5% |
| 2008 | -- | $72,825 |
| 2007 | -- | $72,825 |
| 2006 | -- | $72,825 +78.3% |
| 2005 | -- | $40,850 -5.4% |
| 2004 | -- | $43,175 |
| 2003 | -- | $43,175 |
| 2002 | -- | $43,175 |
| 2001 | -- | $43,175 +28.8% |
| 2000 | -- | $33,525 |
Find assessor info on the county website
Monthly payment
Est. payment
Payment breakdown
Explore the cost of this home by adjusting the details. Changes won't be saved.Climate risks
Neighborhood: River Oaks-Kirby-Balmoral
Similar homes
- $599,0005 bd4 ba3.7k sqft5385 Walnut Grove Rd, Memphis, TN 38120For Sale
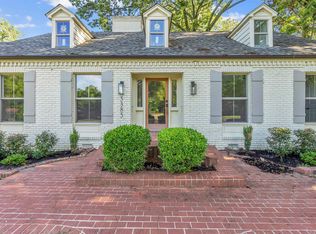 MLS ID #10196587, Crystal Mitchell, Renshaw Company, REALTORS. MAAR
 - $525,0004 bd4 ba4k sqft6373 S Massey Hill Dr, Memphis, TN 38120For Sale
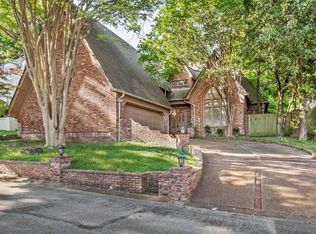
 MLS ID #3231156, Jennifer Carstensen. RealTracs MLS as distributed by MLS GRID
 - $699,0004 bd5 ba4.8k sqft5722 Shady Glen Rd, Memphis, TN 38120For Sale
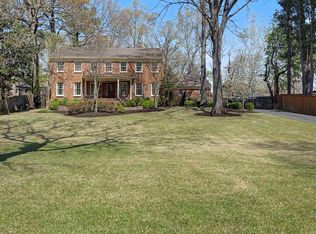 MLS ID #10220404, Rick S Baer, Rick Baer Realty. MAAR
 - $625,0005 bd4 ba3.5k sqft2144 Gorham Pl, Germantown, TN 38139For Sale
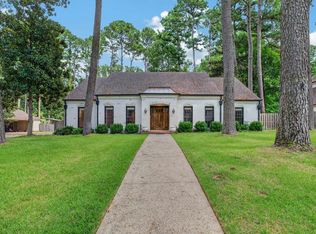 MLS ID #10228506, Shannan C McWaters, The Firm. MAAR
