Beautiful home perfectly situated in Germantown's Kimbrough Woods with access to all neighborhood amenities including the pool. Inside you will find recently updated and spacious rooms, large closet space and beautiful plantation shutters. Upstairs has an updated primary suite, two additional bedrooms with walk in closets, and a versatile 5th bedroom that could be used as a family/bonus room. The newly updated kitchen offers a large granite island, 2 pantries, a breakfast area, and sunroom. A spacious laundry/mud room connects to the two car garage. Recent improvements include new roof (2026), new countertops, remodeled bathrooms, new appliances along with other updates throughout the home. This home also has a generator for added convenience and peace of mind.
For sale
Price cut: $15K (9/27)
$599,000
8222 Dogwood Rd, Germantown, TN 38139
5beds
3,577sqft
Single Family Residence
Built in 1984
0.41 Acres Lot
$588,300 Zestimate®
$167/sqft
$37/mo HOA
What's special
Two car garageBreakfast areaLarge closet spaceNewly updated kitchenBeautiful plantation shuttersLarge granite islandUpdated primary suite
- 38 days
- 1,118
- 51
Zillow last checked:
Listing updated:
Listed by:
Terran M Cook,
REMAX Experts 901-685-6000
Source: MAAR,MLS#: 10230010
Facts & features
Interior
Bedrooms & bathrooms
- Bedrooms: 5
- Bathrooms: 3
- Full bathrooms: 3
Rooms
- Room types: Sun Room, Attic
Primary bedroom
- Features: Walk-In Closet(s), Fireplace
- Level: Second
- Area: 320
- Dimensions: 16 x 20
Bedroom 2
- Features: Walk-In Closet(s), Shared Bath
- Level: Second
- Area: 208
- Dimensions: 13 x 16
Bedroom 3
- Features: Walk-In Closet(s), Shared Bath
- Level: Second
- Area: 208
- Dimensions: 13 x 16
Bedroom 4
- Features: Walk-In Closet(s)
- Level: Second
- Area: 192
- Dimensions: 12 x 16
Bedroom 5
- Level: Second
- Area: 400
- Dimensions: 20 x 20
Dining room
- Features: Separate Dining Room
- Area: 192
- Dimensions: 12 x 16
Kitchen
- Features: Updated/Renovated Kitchen, Eat-in Kitchen, Separate Breakfast Room, Pantry, Kitchen Island, Washer/Dryer Connections
- Area: 364
- Dimensions: 14 x 26
Living room
- Features: Separate Living Room
- Dimensions: 0 x 0
Den
- Area: 336
- Dimensions: 16 x 21
Heating
- Central
Cooling
- Central Air, Ceiling Fan(s), Dual
Appliances
- Included: Gas Water Heater, 2+ Water Heaters, Double Oven, Cooktop, Disposal, Dishwasher
- Laundry: Laundry Room
Features
- 1 or More BR Down, Primary Up, Luxury Primary Bath, Double Vanity Bath, Separate Tub & Shower, Full Bath Down, Central Vacuum, Square Feet Source: AutoFill (MAARdata) or Public Records (Cnty Assessor Site)
- Flooring: Tile, Vinyl
- Number of fireplaces: 2
Interior area
- Total interior livable area: 3,577 sqft
Property
Parking
- Total spaces: 2
- Parking features: Driveway/Pad, Garage Door Opener, Garage Faces Side
- Has garage: Yes
- Covered spaces: 2
- Has uncovered spaces: Yes
Features
- Stories: 2
- Patio & porch: Deck
- Exterior features: Auto Lawn Sprinkler, Sidewalks
- Pool features: None
- Fencing: Wood,Chain Link,Wood Fence,Chain Fence
Lot
- Size: 0.41 Acres
- Dimensions: 105 x 175
- Features: Some Trees, Landscaped
Details
- Parcel number: G0231WA00102
Construction
Type & style
- Home type: SingleFamily
- Architectural style: Traditional
- Property subtype: Single Family Residence
Materials
- Brick Veneer
- Foundation: Slab
Condition
- New construction: No
- Year built: 1984
Utilities & green energy
- Sewer: Public Sewer
- Water: Public
Community & HOA
Community
- Subdivision: Hopkins
HOA
- Has HOA: Yes
- HOA fee: $445 annually
Location
- Region: Germantown
Financial & listing details
- Price per square foot: $167/sqft
- Tax assessed value: $592,200
- Annual tax amount: $6,632
- Price range: $599K - $599K
- Date on market: 9/8/2026
- Cumulative days on market: 38 days
Estimated market value
$588,300
$559,000 - $618,000
$3,732/mo
Price history
| Date | Event | Price |
|---|---|---|
| 9/27/2026 | Price change | $599,000-2.4%$167/sqft |
Source:  MAAR #10230010 Report a problem MAAR #10230010 Report a problem | ||
| 9/17/2026 | Price change | $614,000-1.6%$172/sqft |
Source: MAAR #10230010 Report a problem | ||
| 9/8/2026 | Listed for sale | $624,000+55.6%$174/sqft |
Source: MAAR #10230010 Report a problem | ||
| 5/5/2026 | Sold | $401,000-10.9%$112/sqft |
Source: MAAR #10207666 Report a problem | ||
| 3/28/2026 | Pending sale | $450,000$126/sqft |
Source: MAAR #10207666 Report a problem | ||
| 3/2/2026 | Price change | $450,000-3.2%$126/sqft |
Source: MAAR #10207666 Report a problem | ||
| 2/4/2026 | Price change | $465,000-2.1%$130/sqft |
Source: MAAR #10207666 Report a problem | ||
| 12/16/2025 | Price change | $475,000-5%$133/sqft |
Source: MAAR #10207666 Report a problem | ||
| 10/13/2025 | Listed for sale | $500,000-5.5%$140/sqft |
Source: MAAR #10207666 Report a problem | ||
| 10/7/2025 | Listing removed | $529,000$148/sqft |
Source: MAAR #10195631 Report a problem | ||
| 9/4/2025 | Price change | $529,000-8.6%$148/sqft |
Source: MAAR #10195631 Report a problem | ||
| 7/17/2025 | Price change | $579,000-3.3%$162/sqft |
Source: MAAR #10195631 Report a problem | ||
| 5/23/2025 | Price change | $599,000-4.8%$167/sqft |
Source: MAAR #10195631 Report a problem | ||
| 5/2/2025 | Listed for sale | $629,000-10%$176/sqft |
Source: MAAR #10195631 Report a problem | ||
| 4/7/2025 | Listing removed | $699,000$195/sqft |
Source: MAAR #10185787 Report a problem | ||
| 11/25/2024 | Listed for sale | $699,000$195/sqft |
Source: MAAR #10185787 Report a problem | ||
Public tax history
| Year | Property taxes | Tax assessment |
|---|---|---|
| 2025 | $6,633 +31.9% | $148,050 +53.9% |
| 2024 | $5,030 | $96,200 |
| 2023 | $5,030 | $96,200 |
| 2022 | -- | $96,200 -10.5% |
| 2021 | -- | $107,525 +42.2% |
| 2020 | $1,475 | $75,625 |
| 2019 | $1,475 -59.6% | $75,625 -16% |
| 2018 | $3,648 -33.4% | $90,075 |
| 2017 | $5,477 +69.9% | $90,075 +22.1% |
| 2016 | $3,223 +189.4% | $73,750 -1.7% |
| 2014 | $1,114 | $75,000 -5.4% |
| 2013 | -- | $79,250 +5.7% |
| 2012 | -- | $75,000 |
| 2011 | -- | $75,000 -10.7% |
| 2010 | -- | $84,000 -13% |
| 2009 | -- | $96,600 +49.7% |
| 2008 | -- | $64,550 |
| 2007 | -- | $64,550 |
| 2006 | -- | $64,550 |
| 2005 | -- | $64,550 +0.9% |
| 2004 | -- | $64,000 |
| 2003 | -- | $64,000 |
| 2002 | -- | $64,000 |
| 2001 | -- | $64,000 +21.9% |
| 2000 | -- | $52,500 |
Find assessor info on the county website
Monthly payment
Est. payment
Payment breakdown
Explore the cost of this home by adjusting the details. Changes won't be saved.Climate risks
Neighborhood: 38139
Similar homes
- $599,0005 bd4 ba3.5k sqft2144 Gorham Pl, Germantown, TN 38139For Sale
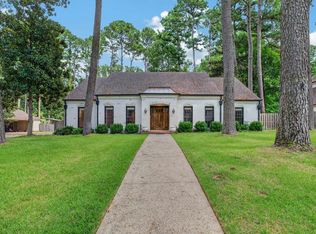 MLS ID #10228506, Shannan C McWaters, The Firm. MAAR
 - $625,0005 bd4 ba3.9k sqft2575 Overlook Dr, Germantown, TN 38138For Sale
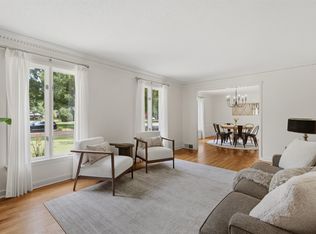 MLS ID #10230679, Christine DeColli, Marx-Bensdorf, REALTORS. MAAR
 - $649,0005 bd3 ba2.7k sqft2005 Allen Court Dr, Germantown, TN 38139For Sale
 MLS ID #10230310, Sophia M Smith, Keller Williams. MAAR
 - $639,9005 bd5 ba3.6k sqft8986 Cairn Ridge Dr, Germantown, TN 38139For Sale
 MLS ID #10223043, Adam Kalin, Keller Williams. MAAR
 - $579,9005 bd4 ba3.8k sqft947 Valleyview Ln, Collierville, TN 38017For Sale
 MLS ID #3515342, Cheryl M Brogdon. RealTracs MLS as distributed by MLS GRID
