One-of-a-kind custom-designed luxury home with 5 bedrooms, 4.5 baths, soaring ceilings, exceptional craftsmanship, and a unique floor plan. Four bedrooms are on the main level, with three featuring private en suite baths. The stunning brick and stone exterior welcomes you through a custom iron entry into elegant living and dining rooms with 18-foot ceilings. The updated kitchen offers quartzite countertops and opens to a spacious hearth room with a vaulted 16-foot ceiling and stone fireplace. The primary suite features a 10-foot ceiling, heated floors, antique furniture vanities with onyx countertops, a 13-foot bath ceiling, and three walk-in closets. An open landing overlooks the living room, dining room, and hearth room below. Hardwood floors extend throughout the downstairs. Additional features include a flexible fifth bedroom or bonus room, large basement, 4-car garage, whole-home generator, pool, and 3-season pool house.
For sale
Price cut: $10K (8/13)
$639,900
8986 Cairn Ridge Dr, Germantown, TN 38139
5beds
3,609sqft
Single Family Residence
Built in 1990
0.34 Acres Lot
$623,700 Zestimate®
$177/sqft
$-- HOA
What's special
Heated floorsSpacious hearth roomStone fireplaceQuartzite countertopsThree walk-in closetsUpdated kitchenSoaring ceilings
- 126 days
- 712
- 33
Zillow last checked:
Listing updated:
Listed by:
Adam Kalin,
Keller Williams 901-221-5100,
Jeffrey A Chipman,
Keller Williams
Source: MAAR,MLS#: 10223043
Facts & features
Interior
Bedrooms & bathrooms
- Bedrooms: 5
- Bathrooms: 5
- Full bathrooms: 4
- 1/2 bathrooms: 1
Rooms
- Room types: Attic, Bonus Room, Loft/Balcony, Office/Sewing Room, Other (See Remarks)
Primary bedroom
- Features: Hardwood Floor, Smooth Ceiling, Vaulted/Coffered Ceiling, Walk-In Closet(s)
- Level: First
- Area: 300
- Dimensions: 20 x 15
Bedroom 2
- Features: Hardwood Floor, Private Full Bath, Smooth Ceiling, Walk-In Closet(s)
- Level: First
- Area: 154
- Dimensions: 14 x 11
Bedroom 3
- Features: Hardwood Floor, Shared Bath, Smooth Ceiling
- Level: First
- Area: 120
- Dimensions: 10 x 12
Bedroom 4
- Features: Hardwood Floor, Shared Bath, Smooth Ceiling, Walk-In Closet(s)
- Level: First
- Area: 110
- Dimensions: 11 x 10
Bedroom 5
- Features: Hardwood Floor, Private Full Bath, Smooth Ceiling
- Level: Second
- Area: 320
- Dimensions: 16 x 20
Primary bathroom
- Features: Double Vanity, Separate Shower, Smooth Ceiling, Tile Floor, Vaulted/Coffered Ceiling, Full Bath
Dining room
- Features: Separate Dining Room
- Area: 221
- Dimensions: 17 x 13
Kitchen
- Features: Eat-in Kitchen, Keeping/Hearth Room, Pantry, Updated/Renovated Kitchen
- Area: 266
- Dimensions: 19 x 14
Living room
- Features: Separate Living Room
- Area: 196
- Dimensions: 14 x 14
Office
- Features: Hardwood Floor, Shared Bath, Smooth Ceiling, Vaulted/Coffered Ceilings
- Level: First
- Area: 90
- Dimensions: 10 x 9
Den
- Dimensions: 0 x 0
Heating
- Central, Dual System, Natural Gas
Cooling
- Ceiling Fan(s), Central Air, Dual
Appliances
- Included: Gas Water Heater, Cooktop, Dishwasher, Disposal, Double Oven, Gas Cooktop, Refrigerator, Trash Compactor
- Laundry: Laundry Room
Features
- 1 or More BR Down, Double Vanity Bath, Full Bath Down, Half Bath Down, Luxury Primary Bath, Primary Down, Separate Tub & Shower, Sky Light(s) in Bath, Split Bedroom Plan, Vaulted/Coffered Primary, High Ceilings, Smooth Ceiling, Two Story Foyer, Vaulted/Coff/Tray Ceiling, Cedar Closet(s), Walk-In Closet(s), Wet Bar, 2 or More Baths, 2nd Bedroom, 3rd Bedroom, 4th of More Bedrooms, Dining Room, Keeping/Hearth Room, Kitchen, Laundry Room, Living Room, Office, Other (See REMARKS), Primary Bedroom, 1 Bath, 4th or More Bedrooms, Storage, Square Feet Source: AutoFill (MAARdata) or Public Records (Cnty Assessor Site)
- Flooring: Part Carpet, Part Hardwood, Tile
- Windows: Double Pane Windows, Wood Frames, Window Treatments, Skylight(s)
- Basement: Crawl Space,Partial,Unfinished
- Attic: Pull Down Stairs,Walk-In
- Number of fireplaces: 1
- Fireplace features: In Keeping/Hearth room, Ventless
Interior area
- Total interior livable area: 3,609 sqft
Property
Parking
- Total spaces: 4
- Parking features: Garage Door Opener, More than 3 Coverd Spaces, Garage Faces Side, Storage
- Has garage: Yes
- Covered spaces: 4
Features
- Stories: 1.5
- Patio & porch: Deck
- Exterior features: Auto Lawn Sprinkler
- Has private pool: Yes
- Pool features: Pool Cleaning Equipment, Pool Heater, In Ground
- Fencing: Wood,Wood Fence
Lot
- Size: 0.34 Acres
- Dimensions: 100 x 150
- Features: Landscaped, Wooded, Wooded Grounds
Details
- Additional structures: Pool House
- Parcel number: G0231K E00020
Construction
Type & style
- Home type: SingleFamily
- Architectural style: Soft Contemporary
- Property subtype: Single Family Residence
Materials
- Brick Veneer, Stone, Wood/Composition
- Roof: Composition Shingles
Condition
- New construction: No
- Year built: 1990
Utilities & green energy
- Sewer: Public Sewer
- Water: Public
Community & HOA
Community
- Subdivision: Woodlands Of Forest Hill Sec C-2
Location
- Region: Germantown
Financial & listing details
- Price per square foot: $177/sqft
- Tax assessed value: $721,400
- Annual tax amount: $8,079
- Price range: $639.9K - $639.9K
- Date on market: 6/3/2026
- Cumulative days on market: 127 days
- Listing terms: Conventional,FHA,VA Loan
Estimated market value
$623,700
$593,000 - $655,000
$4,313/mo
Price history
| Date | Event | Price |
|---|---|---|
| 8/13/2026 | Price change | $639,900-1.5%$177/sqft |
Source:  MAAR #10223043 Report a problem MAAR #10223043 Report a problem | ||
| 6/3/2026 | Listed for sale | $649,900+39.8%$180/sqft |
Source: MAAR #10223043 Report a problem | ||
| 6/24/2019 | Sold | $465,000$129/sqft |
Source: MAAR #10052324 Report a problem | ||
Public tax history
| Year | Property taxes | Tax assessment |
|---|---|---|
| 2025 | $8,080 +29.2% | $180,350 +50.8% |
| 2024 | $6,252 | $119,575 |
| 2023 | $6,252 | $119,575 +1.5% |
| 2022 | -- | $117,850 |
| 2021 | -- | $117,850 +16.1% |
| 2020 | $1,980 | $101,550 |
| 2019 | $1,980 -51.9% | $101,550 |
| 2018 | $4,113 -33.4% | $101,550 |
| 2017 | $6,174 +65.4% | $101,550 +18.9% |
| 2016 | $3,733 +177.3% | $85,425 |
| 2014 | $1,346 | $85,425 -3% |
| 2013 | -- | $88,050 -2.9% |
| 2012 | -- | $90,650 |
| 2011 | -- | $90,650 |
| 2010 | -- | $90,650 -6.4% |
| 2009 | -- | $96,825 +26.8% |
| 2008 | -- | $76,375 |
| 2007 | -- | $76,375 |
| 2006 | -- | $76,375 -6.1% |
| 2005 | -- | $81,350 +19.2% |
| 2004 | -- | $68,225 |
| 2003 | -- | $68,225 |
| 2002 | -- | $68,225 -15.8% |
| 2001 | -- | $81,000 +14.3% |
| 2000 | -- | $70,850 |
Find assessor info on the county website
Monthly payment
Est. payment
Payment breakdown
Explore the cost of this home by adjusting the details. Changes won't be saved.Climate risks
Neighborhood: 38139
Similar homes
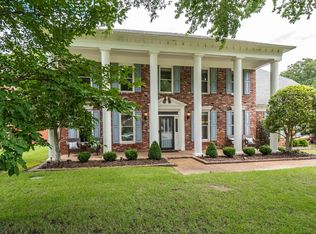
- $575,0004 bd4 ba3.4k sqft9358 Languille Ln, Germantown, TN 38139For Sale
 MLS ID #10227252, Julianne P Carney, Keller Williams. MAAR
 - $485,0004 bd3 ba2.8k sqft2480 Wishanger Cv, Germantown, TN 38139For Sale
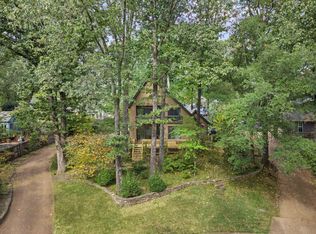 MLS ID #10228956, Lauren Yoakum, Keller Williams. MAAR
 - $735,0005 bd4 ba4.1k sqft8935 Grovelawn Cv W, Germantown, TN 38139For Sale
 MLS ID #10228444, Brandy L Marek, Grace and Grit Realty Co. LLC. MAAR
 - $589,9004 bd3 ba3.7k sqft2848 Old Elm Ln, Germantown, TN 38138For Sale
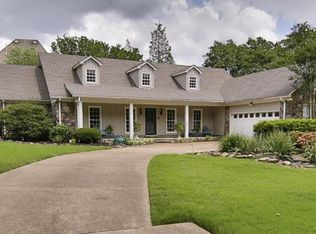 MLS ID #10222555, Natalie F Murphy, MidSouth Residential, LLC. MAAR
