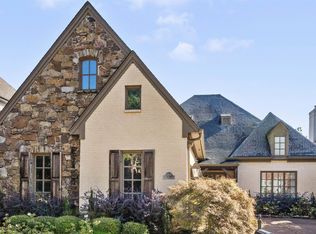
Welcome to this spacious 4 bedroom, 3 bathroom home in the Forest Glen neighborhood of Germantown, TN! Offering more than 3,700 sq ft with a functional layout featuring 2 bedrooms down which is unique to find in Germantown. There are also 2 additional oversized bedrooms upstairs. You’ll love the updated kitchen with island, smooth ceilings, large den/great room with fireplace, and multiple living spaces including a sunroom and separate dining room. Recent updates include a new roof (2021) and new water heater (2024). The primary suite features double sinks, separate shower, sitting area, and walk-in closet. Situated on a beautiful lot with fenced backyard, 2-sided deck, and side-load garage with a circle drive. Convenient Germantown location close to shopping, dining, parks, and top-rated schools. Tons of space, timeless character, and move-in ready potential all in one! Select images have been virtually staged.
For sale
Price cut: $100 (7/9)
$599,900
2848 Old Elm Ln, Germantown, TN 38138
4beds
3,767sqft
:
Get pre-qualified$3,873/mo
Single Family Residence
Built in 1981
0.43 Acres Lot
$585,900 Zestimate®
$159/sqft
$-- HOA
What's special
Fenced backyardBeautiful lotUpdated kitchen with islandSmooth ceilings
- 65 days |
- 436 |
- 21 |
Likely to sell faster than
Zillow last checked:
Listing updated:
Listed by:
Natalie F Murphy,
MidSouth Residential, LLC 901-507-4680,
Brad Murphy,
MidSouth Residential, LLC
Source: MAAR,MLS#: 10222555
Facts & features
Interior
Bedrooms & bathrooms
- Bedrooms: 4
- Bathrooms: 3
- Full bathrooms: 3
Rooms
- Room types: Entry Hall, Sun Room
Primary bedroom
- Features: Carpet, Sitting Area, Walk-In Closet(s)
- Level: First
- Area: 266
- Dimensions: 14 x 19
Bedroom 2
- Features: Carpet, Shared Bath
- Level: First
- Area: 221
- Dimensions: 13 x 17
Bedroom 3
- Features: Carpet, Shared Bath, Walk-In Closet(s)
- Level: Second
- Area: 416
- Dimensions: 16 x 26
Bedroom 4
- Features: Carpet, Shared Bath, Walk-In Closet(s)
- Level: Second
- Area: 500
- Dimensions: 20 x 25
Primary bathroom
- Features: Double Vanity, Separate Shower, Tile Floor, Full Bath
Dining room
- Features: Separate Dining Room
- Area: 224
- Dimensions: 14 x 16
Kitchen
- Features: Eat-in Kitchen, Kitchen Island, Updated/Renovated Kitchen
- Area: 140
- Dimensions: 10 x 14
Living room
- Features: Great Room
- Dimensions: 0 x 0
Office
- Features: Hardwood Floor, Shared Bath
- Level: First
- Area: 169
- Dimensions: 13 x 13
Den
- Area: 462
- Dimensions: 21 x 22
Heating
- Central
Cooling
- Ceiling Fan(s), Central Air
Appliances
- Included: Cooktop, Dishwasher, Microwave
- Laundry: Laundry Room
Features
- 1 or More BR Down, Primary Down, Separate Tub & Shower, Smooth Ceiling, Powder/Dressing Room, 2 or More Baths, 2nd Bedroom, Den/Great Room, Dining Room, Kitchen, Laundry Room, Primary Bedroom, Sun Room, 1 Bath, 3rd Bedroom, 4th or More Bedrooms, Square Feet Source: AutoFill (MAARdata) or Public Records (Cnty Assessor Site)
- Flooring: Part Carpet, Part Hardwood, Tile
- Number of fireplaces: 1
- Fireplace features: In Den/Great Room
Interior area
- Total interior livable area: 3,767 sqft
Property
Parking
- Total spaces: 2
- Parking features: Circular Driveway, Garage Door Opener, Garage Faces Side
- Has garage: Yes
- Covered spaces: 2
- Has uncovered spaces: Yes
Features
- Stories: 1.5
- Patio & porch: Deck
- Pool features: None
- Fencing: Wood,Wood Fence
Lot
- Size: 0.43 Acres
- Dimensions: 135 x 140
- Features: Level, Some Trees
Details
- Parcel number: G0231 00432
Construction
Type & style
- Home type: SingleFamily
- Architectural style: Traditional
- Property subtype: Single Family Residence
Materials
- Stone, Wood/Composition
- Foundation: Slab
- Roof: Composition Shingles
Condition
- New construction: No
- Year built: 1981
Utilities & green energy
- Sewer: Public Sewer
- Water: Public
Community & HOA
Community
- Subdivision: Forest Glen Resub Of Lot 54
Location
- Region: Germantown
Financial & listing details
- Price per square foot: $159/sqft
- Tax assessed value: $601,500
- Annual tax amount: $6,737
- Price range: $599.9K - $599.9K
- Date on market: 5/28/2026
- Cumulative days on market: 66 days
- Listing terms: Conventional,VA Loan
Estimated market value
$585,900
$557,000 - $615,000
$3,219/mo
Price history
| Date | Event | Price |
|---|---|---|
| 7/9/2026 | Price change | $599,9000%$159/sqft |
Source:  MAAR #10222555 Report a problem MAAR #10222555 Report a problem | ||
| 6/12/2026 | Price change | $600,000-1.6%$159/sqft |
Source: MAAR #10222555 Report a problem | ||
| 5/28/2026 | Listed for sale | $610,000+22%$162/sqft |
Source: MAAR #10222555 Report a problem | ||
| 7/7/2023 | Sold | $500,000+0.4%$133/sqft |
Source: MAAR #10146821 Report a problem | ||
| 5/19/2023 | Contingent | $498,000$132/sqft |
Source: MAAR #10146821 Report a problem | ||
| 5/11/2023 | Price change | $498,000-5.9%$132/sqft |
Source: MAAR #10146821 Report a problem | ||
| 5/2/2023 | Price change | $529,000-5.4%$140/sqft |
Source: MAAR #10146821 Report a problem | ||
| 4/27/2023 | Listed for sale | $559,000+17.7%$148/sqft |
Source: MAAR #10146821 Report a problem | ||
| 5/19/2021 | Sold | $475,000+4.4%$126/sqft |
Source: MAAR #10096756 Report a problem | ||
| 5/4/2021 | Pending sale | $455,000$121/sqft |
Source: MAAR #10096756 Report a problem | ||
| 4/10/2021 | Listed for sale | $455,000+32.7%$121/sqft |
Source: MAAR #10096756 Report a problem | ||
| 6/15/2017 | Sold | $343,000+12.5%$91/sqft |
Source: MAAR #10001377 Report a problem | ||
| 12/6/2013 | Sold | $305,000-4.7%$81/sqft |
Source: Public Record Report a problem | ||
| 10/7/2012 | Listing removed | $319,900$85/sqft |
Source: Crye-Leike #3244508 Report a problem | ||
| 4/7/2012 | Listed for sale | $319,900+36.1%$85/sqft |
Source: Crye-Leike #3244508 Report a problem | ||
| 5/2/1997 | Sold | $235,000$62/sqft |
Source: Public Record Report a problem | ||
Public tax history
| Year | Property taxes | Tax assessment |
|---|---|---|
| 2025 | $6,737 +27.9% | $150,375 +49.3% |
| 2024 | $5,267 | $100,750 |
| 2023 | $5,267 | $100,750 |
| 2022 | -- | $100,750 |
| 2021 | -- | $100,750 +16.3% |
| 2020 | $1,689 | $86,625 |
| 2019 | $1,689 -51.9% | $86,625 |
| 2018 | $3,508 -33.4% | $86,625 |
| 2017 | $5,267 +68.7% | $86,625 +21.3% |
| 2016 | $3,121 +158.1% | $71,425 |
| 2014 | $1,210 | $71,425 |
| 2013 | -- | $71,425 -12.3% |
| 2012 | -- | $81,450 |
| 2011 | -- | $81,450 |
| 2010 | -- | $81,450 |
| 2009 | -- | $81,450 +23.1% |
| 2008 | -- | $66,150 |
| 2007 | -- | $66,150 |
| 2006 | -- | $66,150 |
| 2005 | -- | $66,150 +18.4% |
| 2004 | -- | $55,850 |
| 2003 | -- | $55,850 |
| 2002 | -- | $55,850 |
| 2001 | -- | $55,850 -3.5% |
| 2000 | -- | $57,875 |
Find assessor info on the county website
Monthly payment
Est. payment
Payment breakdown
Explore the cost of this home by adjusting the details. Changes won't be saved.Climate risks
Neighborhood: 38138
Nearby schools
GreatSchools rating
- 8/10Forest Hill Elementary SchoolGrades: PK-5Distance: 1.7 mi
- 8/10Houston Middle SchoolGrades: 6-8Distance: 2.7 mi
- 9/10Houston High SchoolGrades: 9-12Distance: 3 mi
- $525,7005 bd3 ba3.6k sqft2860 Old Elm Ln, Germantown, TN 38138Off Market
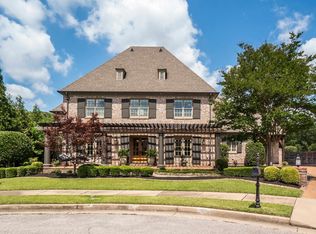
- $1,250,0005 bd5 ba6k sqft2877 Rue Jordan Cv, Germantown, TN 38138Sold
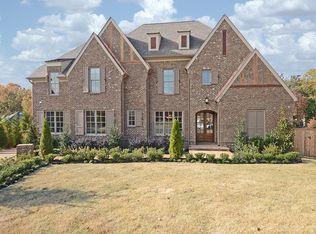
- $1,051,3005 bd4 ba5k sqft2874 Rue Jordan Cv, Germantown, TN 38138Off Market
- $558,4004 bd4 ba3.4k sqft2845 Old Elm Ln, Germantown, TN 38138Off Market
- $630,0004 bd3 ba3.8k sqft2857 Old Elm Ln, Germantown, TN 38138Sold
- $507,1004 bd3 ba3.7k sqft8421 Poplar Pike, Germantown, TN 38138Off Market
- $825,5004 bd3 ba4k sqft8429 Poplar Pike, Germantown, TN 38138Off Market
- $442,2004 bd3 ba3k sqft2835 Old Elm Ln, Germantown, TN 38138Off Market
A local agent can set up tours, give advice and negotiate with sellers.
A local lender can help you make sure your offer is ready when you are.
Similar homes
- $599,0005 bd4 ba4.1k sqft1863 Miller Farms Rd, Germantown, TN 38138For Sale
 MLS ID #10223983, Carole Ann Burns, Crye-Leike, Inc., REALTORS. MAAR
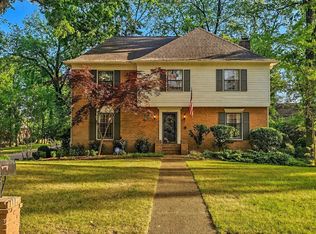
 - $499,9004 bd4 ba3.5k sqft8441 Sandy Berry Cv, Germantown, TN 38138For Sale
 MLS ID #10219489, Ray B Wallace, REMAX Experts. MAAR
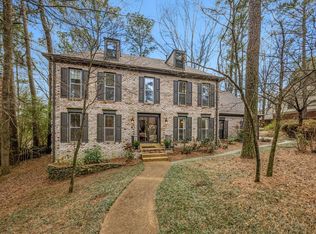
 - $599,0004 bd3 ba3.8k sqft8225 Beekman Pl, Germantown, TN 38139For Sale
 MLS ID #10216283, Kristen Fisher, Crye-Leike, Inc., REALTORS. MAAR
 - $685,0005 bd4 ba4k sqft3118 Oakleigh Manor Cv, Germantown, TN 38138For Sale
 MLS ID #3145608, Steve Koleno. RealTracs MLS as distributed by MLS GRID
 - $679,0005 bd5 ba4k sqft2880 Belfort Dr, Germantown, TN 38138For SaleMLS ID #10219800, Tammy Davis, Coldwell Banker Collins-Maury. MAAR
- $550,0003 bd3 ba3.2k sqft9026 Lansdowne Ln, Germantown, TN 38139For SaleMLS ID #10227097, Benjamin Boscaccy, Bluff City Realty Group, LLC. MAAR
- $500,0005 bd4 ba3.6k sqft2916 Elm Ridge Cv, Germantown, TN 38138For SaleMLS ID #10223111, Eric C Bell, REMAX Experts. MAAR
- $709,0914 bd4 ba3.8k sqft8791 Fernwood Cv, Germantown, TN 38138For SaleMLS ID #10206952, Jeffrey C Howard, Bluff City Realty Group, LLC. MAAR
- $594,5004 bd4 ba3.6k sqft3290 Windemere Cir, Memphis, TN 38125For SaleMLS ID #10221582, Melinda Merkle, Ware Jones, REALTORS. MAAR
- $599,0004 bd4 ba3.8k sqft3424 Lake Pointe Dr, Memphis, TN 38125For SaleMLS ID #10210608, Ric Bowman, Weichert, REALTORS-BenchMark. MAAR
- $649,9005 bd5 ba3.6k sqft8986 Cairn Ridge Dr, Germantown, TN 38139For SaleMLS ID #10223043, Adam Kalin, Keller Williams. MAAR
- $395,0004 bd3 ba2.6k sqft8018 Cross Pike Dr, Germantown, TN 38138For SaleMLS ID #10222865, Robbie A House, KAIZEN Realty, LLC. MAAR
- $599,0004 bd3 ba3.7k sqft2800 Levee Oaks E, Collierville, TN 38017For SaleMLS ID #10219105, Kay Y Paul, Crye-Leike, Inc., REALTORS. MAAR
- $650,0005 bd4 ba3.3k sqft1951 Chelsea Park Dr, Germantown, TN 38139For SaleMLS ID #10225308, Stacia R Rosatti, Crye-Leike, Inc., REALTORS. MAAR
- $675,0004 bd4 ba4.2k sqft9675 Spring Hollow Cv, Germantown, TN 38139For SaleMLS ID #10225548, Jody Davis, Myers Cobb Realtors, LLC. MAAR
- $489,0004 bd4 ba3.1k sqft8193 Kimbrook Dr, Germantown, TN 38138For SaleMLS ID #10216498, April C Hunter, Crye-Leike, Inc., REALTORS. MAAR
- $637,0004 bd4 ba3.8k sqft9324 Oak Knoll Cv, Cordova, TN 38018For SaleMLS ID #10224192, Betty J Carter, Crye-Leike, Inc., REALTORS. MAAR
- $550,0004 bd4 ba3.2k sqft634 Brookmere Dr, Collierville, TN 38017For SaleMLS ID #10226989, Chad Kelsey, John Green & Co., REALTORS. MAAR
- $439,9004 bd4 ba3.2k sqft7545 Wheatley Dr, Germantown, TN 38138For SaleMLS ID #10214858, Sally S Isom, Coldwell Banker Collins-Maury. MAAR
- $450,0004 bd3 ba3.2k sqft1595 Poplar Estates Pkwy, Germantown, TN 38138For SaleMLS ID #10221876, Amanda J Rathbone McGill, KAIZEN Realty, LLC. MAAR
