Attractive price for highly sought after Kimbrough Woods neighborhood. This nostalgic neighborhood includes tennis courts, pool with lifeguards & clubhouse. It offers a strong sense of community and family atmosphere, hosting several social events throughout the year. This charming traditional home features a warm living space that opens up to a gorgeous sunroom addition (equipped with heat/air & casement windows), which overlooks the back deck and park-like backyard. New roof, extremely low utility bills, smooth ceilings throughout, gorgeous wide planked hardwood floors & fresh paint throughout the majority of the downstairs. The 2nd level offers 4 bedrooms w/large walk-in closets & a bonus room (w/back staircase). 3rd level is a flex space which can be used as an office or 5th bedroom (equipped with a large cedar closet). Additional enclosed storage space w/lighting is located under the deck. This well-maintained house is a must see.
For sale
$599,000
8225 Beekman Pl, Germantown, TN 38139
4beds
3,875sqft
:
Get pre-qualified$3,866/mo
Single Family Residence
Built in 1978
0.41 Acres Lot
$586,000 Zestimate®
$155/sqft
$37/mo HOA
What's special
Pool with lifeguardsLarge cedar closetWarm living spaceNew roofTennis courtsSmooth ceilings throughoutGorgeous sunroom addition
- 108 days |
- 762 |
- 23 |
Zillow last checked:
Listing updated:
Listed by:
Kristen Fisher,
Crye-Leike, Inc., REALTORS 901-766-9004
Source: MAAR,MLS#: 10216283
Facts & features
Interior
Bedrooms & bathrooms
- Bedrooms: 4
- Bathrooms: 3
- Full bathrooms: 2
- 1/2 bathrooms: 1
Rooms
- Room types: Attic, Bonus Room, Entry Hall, Office/Sewing Room, Sun Room
Primary bedroom
- Features: Carpet, Smooth Ceiling, Walk-In Closet(s)
- Level: Second
- Area: 288
- Dimensions: 16 x 18
Bedroom 2
- Features: Carpet, Smooth Ceiling, Walk-In Closet(s)
- Level: Second
- Area: 180
- Dimensions: 12 x 15
Bedroom 3
- Features: Carpet, Smooth Ceiling, Walk-In Closet(s)
- Level: Second
- Area: 168
- Dimensions: 12 x 14
Bedroom 4
- Features: Carpet, Smooth Ceiling, Walk-In Closet(s)
- Level: Second
- Area: 132
- Dimensions: 11 x 12
Primary bathroom
- Features: Double Vanity, Separate Shower, Smooth Ceiling, Tile Floor, Full Bath
Dining room
- Features: Separate Dining Room
- Area: 135
- Dimensions: 15 x 9
Kitchen
- Features: Breakfast Bar, Eat-in Kitchen, Pantry, Washer/Dryer Connections
- Area: 288
- Dimensions: 12 x 24
Living room
- Features: Great Room, Separate Living Room
- Area: 176
- Dimensions: 11 x 16
Office
- Features: Carpet, Smooth Ceiling, Walk-In Closet(s)
- Area: 228
- Dimensions: 12 x 19
Bonus room
- Area: 330
- Dimensions: 15 x 22
Den
- Area: 342
- Dimensions: 18 x 19
Heating
- Central, Dual System, Electric
Cooling
- Ceiling Fan(s), Central Air, Dual
Appliances
- Included: Electric Water Heater, Cooktop, Dishwasher, Disposal, Double Oven, Separate Ice Maker
- Laundry: Laundry Room
Features
- All Bedrooms Up, Double Vanity Bath, Half Bath Down, Primary Up, Renovated Bathroom, Separate Tub & Shower, Smooth Ceiling, Wet Bar, Walk-In Closet(s), Cedar Closet(s), Rear Stairs to Playroom, 1/2 Bath, Den/Great Room, Dining Room, Kitchen, Laundry Room, Living Room, Sun Room, 2 or More Baths, 2nd Bedroom, 3rd Bedroom, 4th or More Bedrooms, Bonus Room, Play Room/Rec Room, Primary Bedroom, Storage, Square Feet Source: AutoFill (MAARdata) or Public Records (Cnty Assessor Site)
- Flooring: Part Carpet, Part Hardwood, Tile
- Windows: Window Treatments
- Attic: Permanent Stairs,Walk-In
- Number of fireplaces: 1
- Fireplace features: Gas Log, In Den/Great Room, Masonry
Interior area
- Total interior livable area: 3,875 sqft
Property
Parking
- Total spaces: 2
- Parking features: Driveway/Pad, Garage Door Opener, Garage Faces Side, Storage, Workshop in Garage
- Has garage: Yes
- Covered spaces: 2
- Has uncovered spaces: Yes
Features
- Stories: 2.2
- Patio & porch: Deck
- Exterior features: Auto Lawn Sprinkler, On-Site Storage, Storage
- Pool features: Community, Neighborhood
- Fencing: Wood,Wood Fence
Lot
- Size: 0.41 Acres
- Dimensions: 120 x 165
- Features: Landscaped, Some Trees, Wooded Grounds
Details
- Additional structures: Workshop
- Parcel number: G0231R A00006
Construction
Type & style
- Home type: SingleFamily
- Architectural style: Traditional
- Property subtype: Single Family Residence
Materials
- Brick Veneer
- Roof: Composition Shingles
Condition
- New construction: No
- Year built: 1978
Utilities & green energy
- Sewer: Public Sewer
- Water: Public
Community & HOA
Community
- Features: Clubhouse, Tennis Court(s), Nbrhd Recreation Facility
- Security: Smoke Detector(s)
- Subdivision: Kimbrough Woods Sec C
HOA
- Has HOA: Yes
- HOA fee: $445 annually
Location
- Region: Germantown
Financial & listing details
- Price per square foot: $155/sqft
- Tax assessed value: $589,900
- Annual tax amount: $6,607
- Price range: $599K - $599K
- Date on market: 4/11/2026
- Cumulative days on market: 410 days
Estimated market value
$586,000
$557,000 - $615,000
$3,679/mo
Price history
| Date | Event | Price |
|---|---|---|
| 4/21/2026 | Price change | $599,000-4.9%$155/sqft |
Source:  MAAR #10216283 Report a problem MAAR #10216283 Report a problem | ||
| 4/11/2026 | Listed for sale | $629,900-2.3%$163/sqft |
Source: MAAR #10216283 Report a problem | ||
| 4/3/2026 | Listing removed | $645,000$166/sqft |
Source: MAAR #10216283 Report a problem | ||
| 3/7/2026 | Listed for sale | $645,000$166/sqft |
Source: MAAR #10216283 Report a problem | ||
| 3/5/2026 | Listing removed | $645,000$166/sqft |
Source: MAAR #10210904 Report a problem | ||
| 2/13/2026 | Price change | $645,000-0.8%$166/sqft |
Source: MAAR #10210904 Report a problem | ||
| 12/6/2025 | Listed for sale | $649,900-3.7%$168/sqft |
Source: MAAR #10210904 Report a problem | ||
| 12/1/2025 | Listing removed | $674,900$174/sqft |
Source: MAAR #10197714 Report a problem | ||
| 7/25/2025 | Price change | $674,900-2.8%$174/sqft |
Source: MAAR #10197714 Report a problem | ||
| 7/9/2025 | Price change | $694,000-0.7%$179/sqft |
Source: MAAR #10197714 Report a problem | ||
| 6/11/2025 | Price change | $699,000-4.1%$180/sqft |
Source: MAAR #10197714 Report a problem | ||
| 5/29/2025 | Listed for sale | $729,000+189.3%$188/sqft |
Source: MAAR #10197714 Report a problem | ||
| 12/9/1999 | Sold | $252,000$65/sqft |
Source: Public Record Report a problem | ||
Public tax history
| Year | Property taxes | Tax assessment |
|---|---|---|
| 2025 | $6,607 +11.4% | $147,475 +30% |
| 2024 | $5,929 | $113,400 |
| 2023 | $5,929 | $113,400 |
| 2022 | -- | $113,400 |
| 2021 | -- | $113,400 +6.5% |
| 2020 | $2,077 | $106,525 |
| 2019 | $2,077 -51.9% | $106,525 |
| 2018 | $4,314 -33.4% | $106,525 |
| 2017 | $6,477 +79.6% | $106,525 +29.1% |
| 2016 | $3,605 +142.5% | $82,500 |
| 2014 | $1,487 | $82,500 |
| 2013 | -- | $82,500 -17.6% |
| 2012 | -- | $100,125 |
| 2011 | -- | $100,125 |
| 2010 | -- | $100,125 -0.4% |
| 2009 | -- | $100,525 +38.5% |
| 2008 | -- | $72,600 |
| 2007 | -- | $72,600 |
| 2006 | -- | $72,600 |
| 2005 | -- | $72,600 +20% |
| 2004 | -- | $60,500 |
| 2003 | -- | $60,500 |
| 2002 | -- | $60,500 |
| 2001 | -- | $60,500 -0.1% |
| 2000 | -- | $60,575 |
Find assessor info on the county website
Monthly payment
Est. payment
Payment breakdown
Explore the cost of this home by adjusting the details. Changes won't be saved.Climate risks
Neighborhood: 38139
Nearby schools
GreatSchools rating
- 9/10Farmington Elementary SchoolGrades: PK-5Distance: 0.7 mi
- 8/10Houston Middle SchoolGrades: 6-8Distance: 2.4 mi
- 9/10Houston High SchoolGrades: 9-12Distance: 2.9 mi
- $560,1005 bd4 ba3.5k sqft8213 Beekman Pl, Germantown, TN 38139Off Market
- $746,5004 bd3 ba3.4k sqft8235 Beekman Pl, Germantown, TN 38139Off Market
- $652,1004 bd3 ba3.8k sqft8224 Beekman Pl, Germantown, TN 38139Off Market
- $608,9004 bd3 ba3.4k sqft8234 Beekman Pl, Germantown, TN 38139Off Market
- $516,7004 bd3 ba3.1k sqft8247 Beekman Pl, Germantown, TN 38139Off Market
- $784,4004 bd5 ba5k sqft8212 Beekman Pl, Germantown, TN 38139Off Market
- $575,1004 bd3 ba3.7k sqft2288 Wickersham Cv, Germantown, TN 38139Off Market
- $689,9004 bd3 ba3.9k sqft2326 Wickersham Cv, Germantown, TN 38139Off Market
A local agent can set up tours, give advice and negotiate with sellers.
A local lender can help you make sure your offer is ready when you are.
Similar homes
- $599,0005 bd4 ba3.8k sqft2195 Houston Pass Cv, Germantown, TN 38139For Sale
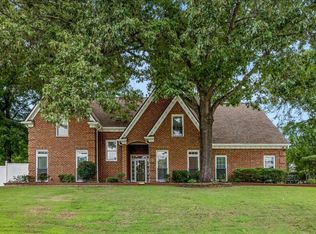 MLS ID #10225160, Claire Owen, Crye-Leike, Inc., REALTORS. MAAR
 - $599,9004 bd4 ba4.3k sqft8154 Meadow Glen Dr, Germantown, TN 38138For Sale
 MLS ID #10224244, Stephanie Koshak, Crye-Leike, Inc., REALTORS. MAAR
 - $599,9004 bd3 ba3.7k sqft2848 Old Elm Ln, Germantown, TN 38138For Sale
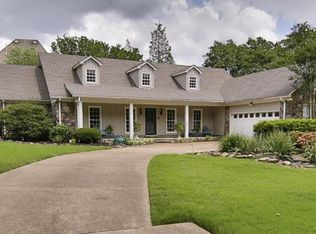 MLS ID #10222555, Natalie F Murphy, MidSouth Residential, LLC. MAAR
 - $499,9004 bd3 ba3k sqft8452 Winthrop Ct, Germantown, TN 38139For Sale
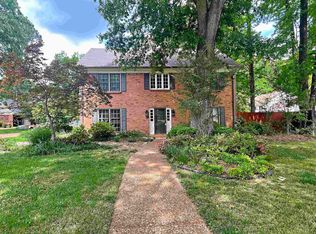 MLS ID #10221176, Kimmer Plunk, Centric Realty LLC. MAAR
 - $649,9005 bd5 ba3.6k sqft8986 Cairn Ridge Dr, Germantown, TN 38139For SaleMLS ID #10223043, Adam Kalin, Keller Williams. MAAR
- $639,9005 bd5 ba4.1k sqft2608 Holly Spring Dr, Germantown, TN 38138For SaleMLS ID #10223679, Brook W Loper, 901 Properties. MAAR
- $599,0005 bd4 ba4.1k sqft1863 Miller Farms Rd, Germantown, TN 38138For SaleMLS ID #10223983, Carole Ann Burns, Crye-Leike, Inc., REALTORS. MAAR
- $650,0005 bd4 ba3.3k sqft1951 Chelsea Park Dr, Germantown, TN 38139For SaleMLS ID #10225308, Stacia R Rosatti, Crye-Leike, Inc., REALTORS. MAAR
- $700,0004 bd4 ba4.2k sqft9675 Spring Hollow Cv, Germantown, TN 38139For SaleMLS ID #10225548, Jody Davis, Myers Cobb Realtors, LLC. MAAR
- $--4 bd3 ba2.7k sqft122 Country Pl, Cordova, TN 38018AuctionAuction.com 2
- $689,0006 bd5 ba4.6k sqft8970 Farmoor Rd, Germantown, TN 38139For SaleMLS ID #10223856, Elizabeth Batkie, Crye-Leike, Inc., REALTORS. MAAR
- $599,0004 bd3 ba3.7k sqft2800 Levee Oaks E, Collierville, TN 38017For SaleMLS ID #10219105, Kay Y Paul, Crye-Leike, Inc., REALTORS. MAAR
- $595,0004 bd4 ba3.1k sqft2306 Massey Rd, Memphis, TN 38119For SaleMLS ID #10224096, Randi Lynn, KAIZEN Realty, LLC. MAAR
- $499,9004 bd4 ba3.5k sqft8441 Sandy Berry Cv, Germantown, TN 38138For SaleMLS ID #10219489, Ray B Wallace, REMAX Experts. MAAR
- $515,0004 bd4 ba3.7k sqft2784 Fox Creek Dr, Germantown, TN 38138For SaleMLS ID #10216638, Sherry Harbur, Harbur Realty. MAAR
- $599,0004 bd4 ba3.8k sqft3424 Lake Pointe Dr, Memphis, TN 38125For SaleMLS ID #10210608, Ric Bowman, Weichert, REALTORS-BenchMark. MAAR
- $679,0005 bd5 ba4k sqft2880 Belfort Dr, Germantown, TN 38138For SaleMLS ID #10219800, Tammy Davis, Coldwell Banker Collins-Maury. MAAR
- $637,0004 bd4 ba3.8k sqft9324 Oak Knoll Cv, Cordova, TN 38018For SaleMLS ID #10224192, Betty J Carter, Crye-Leike, Inc., REALTORS. MAAR
- $500,0005 bd4 ba3.6k sqft2916 Elm Ridge Cv, Germantown, TN 38138For SaleMLS ID #10223111, Eric C Bell, REMAX Experts. MAAR
- $565,0004 bd4 ba4k sqft2099 Black Oak Dr, Memphis, TN 38119For SaleMLS ID #10217346, Jonathan L Bunch, BEST Real Estate Company. MAAR
