Best deal in Southwind. Interior freshly painted. Live in Memphis' most exclusive gated golf community: TPC Southwind, home of PGA Tour's FedEx St. Jude Championship. Located on a quite cove, this meticulous maintained, 1-owner home sits on a spacious 1/2 acre lot with a private backyard oasis! The lush professionally landscaped grounds has an irrigation system, big lawn area for pets & kids, Resort style pool, 26' x 10' covered patio & another deck for outdoor entertaining. 24/7 guarded access w/ 2 entrances. Oversized 33'x25' garage w/18'x5' storage rm, built-in cabinets Electric gate, circle drive 10-21 ft ceilings, spacious kitchen, breakfast area Primary suite down w/fireplace & adjacent 18'x14' office/sitting rm Spa-style bath w/exercise area overlooking pool 3 large upstairs bedrooms plus 26'x20' expandable floored space NO CITY TAXES! This is a rare opportunity to own a home in a community that blends luxury, security, & championship golf!
For sale
Price cut: $15K (7/17)
$599,000
3424 Lake Pointe Dr, Memphis, TN 38125
4beds
3,890sqft
Single Family Residence
Built in 1993
0.53 Acres Lot
$593,500 Zestimate®
$154/sqft
$250/mo HOA
What's special
Resort style poolPrivate backyard oasisSpacious kitchenBreakfast areaIrrigation systemElectric gateCircle drive
- 281 days
- 922
- 30
Zillow last checked:
Listing updated:
Listed by:
Ric Bowman,
Weichert, REALTORS-BenchMark 901-202-2000
Source: MAAR,MLS#: 10210608
Facts & features
Interior
Bedrooms & bathrooms
- Bedrooms: 4
- Bathrooms: 4
- Full bathrooms: 3
- 1/2 bathrooms: 1
Rooms
- Room types: Entry Hall, Attic
Primary bedroom
- Features: Vaulted/Coffered Ceiling
- Level: First
- Area: 255
- Dimensions: 15 x 17
Bedroom 2
- Features: Carpet, Private Full Bath
- Level: Second
- Area: 306
- Dimensions: 17 x 18
Bedroom 3
- Features: Carpet, Shared Bath
- Level: Second
- Area: 240
- Dimensions: 12 x 20
Bedroom 4
- Features: Carpet, Shared Bath
- Level: Second
- Area: 182
- Dimensions: 13 x 14
Dining room
- Features: Separate Dining Room
- Area: 182
- Dimensions: 13 x 14
Kitchen
- Features: Breakfast Bar, Eat-in Kitchen, Pantry, Separate Breakfast Room
- Area: 272
- Dimensions: 16 x 17
Living room
- Features: Great Room
- Dimensions: 0 x 0
Office
- Level: First
Den
- Area: 342
- Dimensions: 18 x 19
Heating
- Central, Dual System, Natural Gas
Cooling
- 220 Wiring, Central Air, Dual
Appliances
- Included: 2+ Water Heaters, Gas Water Heater, Double Oven, Cooktop, Disposal, Dishwasher, Microwave, Refrigerator, Washer, Dryer
- Laundry: Laundry Room
Features
- 1 or More BR Down, Primary Down, Vaulted/Coffered Primary, Luxury Primary Bath, Double Vanity Bath, Separate Tub & Shower, Half Bath Down, High Ceilings, Two Story Foyer, Square Feet Source: AutoFill (MAARdata) or Public Records (Cnty Assessor Site)
- Flooring: Part Hardwood, Part Carpet, Tile
- Windows: Casement Window(s), Double Pane Windows
- Attic: Attic Access,Walk-In
- Number of fireplaces: 2
- Fireplace features: Gas Log, Glass Doors, In Den/Great Room, Primary Bedroom, Factory Built
Interior area
- Total interior livable area: 3,890 sqft
Video & virtual tour
Property
Parking
- Total spaces: 3
- Parking features: Driveway/Pad, Storage, Workshop in Garage, Garage Door Opener, Garage Faces Side
- Has garage: Yes
- Covered spaces: 3
- Has uncovered spaces: Yes
Features
- Stories: 1.5
- Patio & porch: Covered Patio
- Exterior features: Auto Lawn Sprinkler
- Has private pool: Yes
- Pool features: In Ground
- Has spa: Yes
- Spa features: Whirlpool(s)
- Fencing: Wood,Wood Fence
- Waterfront features: Cove
Lot
- Size: 0.53 Acres
- Dimensions: .53
- Features: Level, Professionally Landscaped, Some Trees
Details
- Parcel number: D0242UA00062
Construction
Type & style
- Home type: SingleFamily
- Architectural style: Traditional
- Property subtype: Single Family Residence
Materials
- Foundation: Slab
- Roof: Composition Shingles
Condition
- New construction: No
- Year built: 1993
Utilities & green energy
- Sewer: Public Sewer
Community & HOA
Community
- Features: Gated, Golf
- Security: Gated with Guard
- Subdivision: Southwind Pud Sec C Phase 6 Parcel 13
HOA
- Has HOA: Yes
- HOA fee: $3,000 annually
Location
- Region: Memphis
Financial & listing details
- Price per square foot: $154/sqft
- Tax assessed value: $649,600
- Annual tax amount: $4,369
- Price range: $599K - $599K
- Date on market: 12/1/2025
- Cumulative days on market: 727 days
- Listing terms: Assumable,Conventional,FHA
Estimated market value
$593,500
$564,000 - $623,000
$4,609/mo
Price history
| Date | Event | Price |
|---|---|---|
| 7/17/2026 | Price change | $599,000-2.4%$154/sqft |
Source:  MAAR #10210608 Report a problem MAAR #10210608 Report a problem | ||
| 7/9/2026 | Price change | $614,000-0.8%$158/sqft |
Source: MAAR #10210608 Report a problem | ||
| 6/25/2026 | Price change | $619,000-0.8%$159/sqft |
Source: MAAR #10210608 Report a problem | ||
| 4/27/2026 | Price change | $624,000-2.5%$160/sqft |
Source: MAAR #10210608 Report a problem | ||
| 3/25/2026 | Price change | $640,000-0.8%$165/sqft |
Source: MAAR #10210608 Report a problem | ||
| 3/9/2026 | Price change | $645,000-0.8%$166/sqft |
Source: MAAR #10210608 Report a problem | ||
| 1/14/2026 | Price change | $650,000-3.7%$167/sqft |
Source: MAAR #10210608 Report a problem | ||
| 12/1/2025 | Listed for sale | $675,000$174/sqft |
Source: MAAR #10210608 Report a problem | ||
| 12/1/2025 | Listing removed | $675,000$174/sqft |
Source: MAAR #10206845 Report a problem | ||
| 11/20/2025 | Price change | $675,000-3.4%$174/sqft |
Source: MAAR #10206845 Report a problem | ||
| 11/1/2025 | Price change | $698,9000%$180/sqft |
Source: MAAR #10206845 Report a problem | ||
| 10/1/2025 | Listed for sale | $699,000$180/sqft |
Source: MAAR #10206845 Report a problem | ||
| 10/1/2025 | Listing removed | $699,000$180/sqft |
Source: MAAR #10181250 Report a problem | ||
| 7/11/2025 | Price change | $699,000-3.6%$180/sqft |
Source: MAAR #10181250 Report a problem | ||
| 5/21/2025 | Price change | $725,000-3.3%$186/sqft |
Source: MAAR #10181250 Report a problem | ||
| 3/29/2025 | Price change | $750,000-3.2%$193/sqft |
Source: MAAR #10181250 Report a problem | ||
| 9/14/2024 | Listed for sale | $775,000$199/sqft |
Source: MAAR #10181250 Report a problem | ||
Public tax history
| Year | Property taxes | Tax assessment |
|---|---|---|
| 2025 | $4,369 +10.4% | $162,400 +39.1% |
| 2024 | $3,959 | $116,775 |
| 2023 | $3,959 | $116,775 |
| 2022 | -- | $116,775 |
| 2021 | -- | $116,775 +12.9% |
| 2020 | $3,307 | $103,475 |
| 2019 | $3,307 -21.1% | $103,475 |
| 2018 | $4,191 -45.1% | $103,475 |
| 2017 | $7,638 +119.9% | $103,475 +1.3% |
| 2016 | $3,474 | $102,175 |
Find assessor info on the county website
Monthly payment
Est. payment
Payment breakdown
Explore the cost of this home by adjusting the details. Changes won't be saved.Climate risks
Neighborhood: 38125

Similar homes
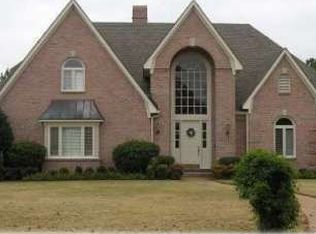
- $570,0004 bd4 ba3.6k sqft3290 Windemere Cir, Memphis, TN 38125For Sale
 MLS ID #10221582, Melinda Merkle, Ware Jones, REALTORS. MAAR
 - $699,0004 bd4 ba4.6k sqft3486 Classic Dr S, Memphis, TN 38125For Sale
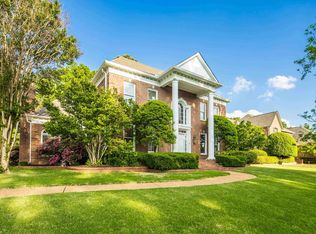 MLS ID #10220294, Channing A Shaw-Wright, Emmett Baird Realty, LLC. MAAR
 - $570,0004 bd3 ba2.6k sqft9035 Post Oak Ln, Memphis, TN 38125For Sale
 MLS ID #10222930, Melissa W Reed, BHHS McLemore & Co. Realty. MAAR
 - $599,5004 bd3 ba3.7k sqft2848 Old Elm Ln, Germantown, TN 38138For Sale
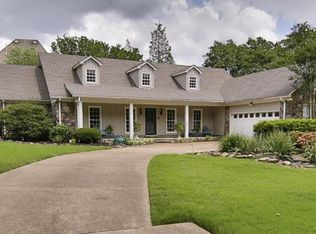 MLS ID #10222555, Natalie F Murphy, MidSouth Residential, LLC. MAAR
 - $685,0005 bd4 ba4k sqft3118 Oakleigh Manor Cv, Germantown, TN 38138For Sale
 MLS ID #3145608, Steve Koleno. RealTracs MLS as distributed by MLS GRID
