UPDATED, SPACIOUS AND MADE FOR ENTERTAINING! This beautiful Halle Plantation home offers a desirable open floor plan with THREE BEDROOMS ON THE MAIN LEVEL and two generous living areas. The primary suite features a spacious bath with a large walk-in shower and a relaxing soaking tub. Upstairs, enjoy newly added living space along with luxury vinyl flooring throughout the second level, providing even more flexibility for a home office, media room or guests. Storage is abundant throughout the home. Step outside to a wonderful backyard featuring an outdoor wood burning fireplace and a space to add a grill - perfect for gatherings. A new backdoor and freshly laid sod enhance the backyard while the front and rear irrigation make lawn care easier. Halle Plantation offers club houses, tennis courts and a neighborhood pool.
For sale
$629,000
2667 Dibrell Trail Dr, Collierville, TN 38017
4beds
3,095sqft
Single Family Residence
Built in 1989
0.64 Acres Lot
$608,800 Zestimate®
$203/sqft
$83/mo HOA
What's special
Outdoor wood burning fireplaceWonderful backyardOpen floor planFreshly laid sodFront and rear irrigationLarge walk-in showerRelaxing soaking tub
- 25 days
- 1,299
- 73
Likely to sell faster than
Zillow last checked:
Listing updated:
Listed by:
Christine DeColli,
Marx-Bensdorf, REALTORS 901-682-1868
Source: MAAR,MLS#: 10230682
Facts & features
Interior
Bedrooms & bathrooms
- Bedrooms: 4
- Bathrooms: 4
- Full bathrooms: 3
- 1/2 bathrooms: 1
Rooms
- Room types: Bonus Room, Attic
Primary bedroom
- Features: Walk-In Closet(s)
- Level: First
- Area: 240
- Dimensions: 15 x 16
Bedroom 2
- Features: Walk-In Closet(s), Shared Bath
- Level: First
- Area: 156
- Dimensions: 12 x 13
Bedroom 3
- Area: 144
- Dimensions: 12 x 12
Bedroom 4
- Area: 390
- Dimensions: 15 x 26
Primary bathroom
- Features: Full Bath
Dining room
- Features: Separate Dining Room
- Area: 168
- Dimensions: 12 x 14
Kitchen
- Features: Updated/Renovated Kitchen, Eat-in Kitchen, Pantry, Kitchen Island
- Area: 182
- Dimensions: 13 x 14
Living room
- Features: Separate Living Room, Great Room
- Area: 165
- Dimensions: 11 x 15
Den
- Area: 324
- Dimensions: 18 x 18
Heating
- Central, Natural Gas, Dual System
Cooling
- 220 Wiring, Ceiling Fan(s), Central Air, Dual
Appliances
- Included: Gas Water Heater, 2+ Water Heaters, Range/Oven, Gas Cooktop, Dishwasher, Microwave
- Laundry: Laundry Room
Features
- 1 or More BR Down, Primary Down, Double Vanity Bath, Separate Tub & Shower, Full Bath Down, Half Bath Down, Smooth Ceiling, High Ceilings, Walk-In Closet(s), Living Room, Dining Room, Den/Great Room, Kitchen, Primary Bedroom, 2nd Bedroom, 3rd Bedroom, 1/2 Bath, 2 or More Baths, Laundry Room, 4th or More Bedrooms, 1 Bath, Play Room/Rec Room, Square Feet Source: AutoFill (MAARdata) or Public Records (Cnty Assessor Site)
- Flooring: Part Hardwood, Part Carpet, Tile, Vinyl
- Windows: Wood Frames, Double Pane Windows, Window Treatments
- Attic: Walk-In
- Number of fireplaces: 1
- Fireplace features: Ventless, In Den/Great Room, Gas Log
Interior area
- Total interior livable area: 3,095 sqft
Property
Parking
- Total spaces: 2
- Parking features: Driveway/Pad, Garage Door Opener, Garage Faces Side
- Has garage: Yes
- Covered spaces: 2
- Has uncovered spaces: Yes
Features
- Stories: 1.5
- Patio & porch: Patio
- Exterior features: Auto Lawn Sprinkler
- Pool features: Community, None
- Fencing: Wood
- Waterfront features: Cove
Lot
- Size: 0.64 Acres
- Dimensions: 145 x 210
- Features: Some Trees, Level, Corner Lot, Professionally Landscaped
Details
- Parcel number: C0232L A00121
Construction
Type & style
- Home type: SingleFamily
- Architectural style: Traditional
- Property subtype: Single Family Residence
Materials
- Brick Veneer
- Foundation: Slab
- Roof: Composition Shingles
Condition
- New construction: No
- Year built: 1989
Utilities & green energy
- Sewer: Public Sewer
- Water: Public
Community & HOA
Community
- Features: Clubhouse, Tennis Court(s), Nbrhd Recreation Facility
- Security: Security System, Smoke Detector(s), Monitored Alarm System, Dead Bolt Lock(s)
- Subdivision: Halle Plantation Pd Phase 1
HOA
- Has HOA: Yes
- HOA fee: $1,000 annually
Location
- Region: Collierville
Financial & listing details
- Price per square foot: $203/sqft
- Tax assessed value: $549,400
- Annual tax amount: $5,920
- Price range: $629K - $629K
- Date on market: 9/18/2026
- Cumulative days on market: 25 days
- Listing terms: Conventional,FHA,VA Loan
Estimated market value
$608,800
$578,000 - $639,000
$3,223/mo
Price history
| Date | Event | Price |
|---|---|---|
| 9/18/2026 | Listed for sale | $629,000+16.5%$203/sqft |
Source:  MAAR #10230682 Report a problem MAAR #10230682 Report a problem | ||
| 9/10/2024 | Sold | $540,000+47.9%$174/sqft |
Source: Public Record Report a problem | ||
| 5/5/2006 | Sold | $365,000+35.2%$118/sqft |
Source: Public Record Report a problem | ||
| 5/10/2001 | Sold | $270,000$87/sqft |
Source: Public Record Report a problem | ||
Public tax history
| Year | Property taxes | Tax assessment |
|---|---|---|
| 2025 | $5,920 +5.6% | $137,350 +28.2% |
| 2024 | $5,604 | $107,150 |
| 2023 | $5,604 | $107,150 |
| 2022 | -- | $107,150 |
| 2021 | -- | $107,150 +19.2% |
| 2020 | $3,640 | $89,875 |
| 2019 | $3,640 | $89,875 |
| 2018 | $3,640 -29.4% | $89,875 |
| 2017 | $5,159 +42.6% | $89,875 +7.2% |
| 2016 | $3,618 +178.7% | $83,875 +2% |
| 2014 | $1,298 | $82,250 |
| 2013 | -- | $82,250 -9.4% |
| 2012 | -- | $90,800 |
| 2011 | -- | $90,800 |
| 2010 | -- | $90,800 |
| 2009 | -- | $90,800 +9.6% |
| 2008 | -- | $82,850 |
| 2007 | -- | $82,850 |
| 2006 | -- | $82,850 |
| 2005 | -- | $82,850 +15.1% |
| 2004 | -- | $72,000 |
| 2003 | -- | $72,000 +4.8% |
| 2002 | -- | $68,675 |
| 2001 | -- | $68,675 +16.5% |
| 2000 | -- | $58,925 |
Find assessor info on the county website
Monthly payment
Est. payment
Payment breakdown
Explore the cost of this home by adjusting the details. Changes won't be saved.Climate risks
Neighborhood: 38017
- $631,7005 bd3 ba4k sqft2664 Dibrell Trail Dr, Collierville, TN 38017Off Market
- $523,2003 bd2 ba2.9k sqft2692 Cobbs Hall Cv, Collierville, TN 38017Off Market
- $519,0004 bd3 ba3.2k sqft2668 Dibrell Trail Dr, Collierville, TN 38017Off Market
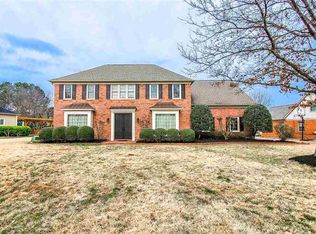
- $599,0004 bd3 ba2.9k sqft2660 Dibrell Trail Dr, Collierville, TN 38017For Sale

Similar homes
- $599,9004 bd4 ba4k sqft10284 Eagleton Nest Cv, Collierville, TN 38017For Sale
 MLS ID #10228905, Shay C Payne, BHHS McLemore & Co. Realty. MAAR
 - $525,0004 bd3 ba2.8k sqft2730 Fairway Glen Cv, Collierville, TN 38017For Sale
 MLS ID #10230635, Niki Berry, BHHS McLemore & Co. Realty. MAAR
 - $659,0004 bd4 ba3.9k sqft2142 Lake Page Dr, Collierville, TN 38017For Sale
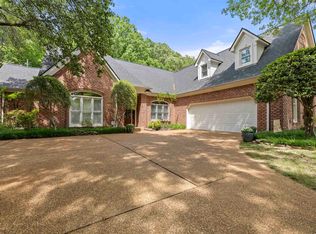 MLS ID #10219509, Michael J Bryan, Bryan Realty Group. MAAR
 - $640,0004 bd5 ba4.1k sqft909 Juliana Cv, Collierville, TN 38017For Sale
 MLS ID #10228519, Molly B Phillips, BHHS McLemore & Co. Realty. MAAR
 - $579,9005 bd4 ba3.8k sqft947 Valleyview Ln, Collierville, TN 38017For Sale
 MLS ID #3515342, Cheryl M Brogdon. RealTracs MLS as distributed by MLS GRID
