Welcome home to this beautifully updated 4-bedroom, 3-bath gem nestled in a quiet cove in a gated community in the heart of Collierville! With three bedrooms conveniently located downstairs, this spacious floor plan also offers a 4th bedroom upstairs and a versatile playroom that could easily serve as a 5th bedroom, PLUS a large bonus room—perfect for a media room, home office, or game room. The updated kitchen and bathrooms feature gorgeous granite countertops throughout, while the inviting living room showcases a custom fireplace surround and beautifully enhanced built-in bookshelves. Thoughtful decorative touches, including the custom staircase detailing, add warmth and character throughout the home. This home also features a brand new roof and a freshly painted exterior. Step outside to enjoy the private backyard complete with a tranquil koi pond —ideal for relaxing or entertaining. Don't miss your opportunity to make this exceptional property your next home!
For sale
Price cut: $10K (10/7)
$640,000
525 Ogilie Cv, Collierville, TN 38017
4beds
4,258sqft
Single Family Residence
Built in 2007
8,712 Square Feet Lot
$628,900 Zestimate®
$150/sqft
$-- HOA
What's special
Private backyardBrand new roofThoughtful decorative touchesFreshly painted exteriorCustom fireplace surroundUpdated kitchenVersatile playroom
- 108 days
- 483
- 26
Zillow last checked:
Listing updated:
Listed by:
Brian M Lurie,
Crye-Leike, Inc., REALTORS 901-756-8900
Source: MAAR,MLS#: 10224706
Facts & features
Interior
Bedrooms & bathrooms
- Bedrooms: 4
- Bathrooms: 3
- Full bathrooms: 3
Rooms
- Room types: Bonus Room, Attic
Primary bedroom
- Features: Walk-In Closet(s), Smooth Ceiling, Hardwood Floor
- Level: First
- Area: 368
- Dimensions: 16 x 23
Bedroom 2
- Features: Shared Bath, Smooth Ceiling, Carpet
- Level: First
- Area: 144
- Dimensions: 12 x 12
Bedroom 3
- Features: Shared Bath, Smooth Ceiling, Carpet
- Level: First
- Area: 144
- Dimensions: 12 x 12
Bedroom 4
- Features: Shared Bath, Smooth Ceiling, Carpet
- Level: Second
- Area: 195
- Dimensions: 13 x 15
Primary bathroom
- Features: Double Vanity, Whirlpool Tub, Smooth Ceiling, Tile Floor, Full Bath
Dining room
- Features: Separate Dining Room
- Area: 168
- Dimensions: 12 x 14
Kitchen
- Features: Pantry, Kitchen Island, Washer/Dryer Connections
- Area: 168
- Dimensions: 12 x 14
Living room
- Features: Separate Living Room
- Area: 460
- Dimensions: 23 x 20
Office
- Area: 234
- Dimensions: 13 x 18
Bonus room
- Area: 336
- Dimensions: 21 x 16
Den
- Dimensions: 0 x 0
Heating
- Central
Cooling
- Central Air
Appliances
- Included: Double Oven, Cooktop, Gas Cooktop, Disposal, Dishwasher
- Laundry: Laundry Room
Features
- 1 or More BR Down, Primary Down, Luxury Primary Bath, Double Vanity Bath, Separate Tub & Shower, Smooth Ceiling, Living Room, Dining Room, Kitchen, Primary Bedroom, 2nd Bedroom, 2 or More Baths, Laundry Room, 3rd Bedroom, 4th or More Bedrooms, 1 Bath, Play Room/Rec Room, Square Feet Source: AutoFill (MAARdata) or Public Records (Cnty Assessor Site)
- Flooring: Part Hardwood, Part Carpet, Tile
- Windows: Window Treatments
- Attic: Attic Access
- Number of fireplaces: 1
- Fireplace features: Ventless, Living Room
Interior area
- Total interior livable area: 4,258 sqft
Property
Parking
- Total spaces: 3
- Parking features: Garage Faces Side
- Has garage: Yes
- Covered spaces: 3
Features
- Stories: 1.5
- Patio & porch: Patio
- Pool features: None
- Has spa: Yes
- Spa features: Whirlpool(s), Bath
- Fencing: Wood
- Waterfront features: Cove
Lot
- Size: 8,712 Square Feet
- Dimensions: 60.00 x 149.60 IRR
- Features: Professionally Landscaped
Details
- Parcel number: C0233R A00011
Construction
Type & style
- Home type: SingleFamily
- Architectural style: Traditional
- Property subtype: Single Family Residence
Materials
- Brick Veneer, Wood/Composition
- Foundation: Slab
- Roof: Composition Shingles
Condition
- New construction: No
- Year built: 2007
Utilities & green energy
- Sewer: Public Sewer
- Water: Public
- Utilities for property: Cable Available
Community & HOA
Community
- Features: Gated
- Subdivision: Wolf River Ranch Pd Phase Vii Area B
Location
- Region: Collierville
Financial & listing details
- Price per square foot: $150/sqft
- Tax assessed value: $610,100
- Annual tax amount: $6,574
- Price range: $640K - $640K
- Date on market: 6/25/2026
- Cumulative days on market: 108 days
- Listing terms: Conventional,FHA,VA Loan
Estimated market value
$628,900
$597,000 - $660,000
$3,307/mo
Price history
| Date | Event | Price |
|---|---|---|
| 10/7/2026 | Price change | $640,000-1.5%$150/sqft |
Source:  MAAR #10224706 Report a problem MAAR #10224706 Report a problem | ||
| 7/28/2026 | Price change | $650,000-4.4%$153/sqft |
Source: MAAR #10224706 Report a problem | ||
| 6/25/2026 | Listed for sale | $680,000+46.2%$160/sqft |
Source: MAAR #10224706 Report a problem | ||
| 7/30/2019 | Sold | $465,000-4.1%$109/sqft |
Source: MAAR #10057342 Report a problem | ||
| 7/16/2019 | Pending sale | $485,000$114/sqft |
Source: McWaters & Associates #10057342 Report a problem | ||
| 7/14/2019 | Price change | $485,000+0.7%$114/sqft |
Source: McWaters & Associates #10057342 Report a problem | ||
| 3/23/2019 | Price change | $481,700-3.2%$113/sqft |
Source: Sowards & Associates, REALTORS #10034068 Report a problem | ||
| 11/19/2018 | Listed for sale | $497,700$117/sqft |
Source: Sowards & Associates, REALTORS #10034068 Report a problem | ||
Public tax history
| Year | Property taxes | Tax assessment |
|---|---|---|
| 2025 | $6,574 +0.7% | $152,525 +22.2% |
| 2024 | $6,527 | $124,800 |
| 2023 | $6,527 | $124,800 |
| 2022 | -- | $124,800 |
| 2021 | -- | $124,800 +17.4% |
| 2020 | $4,306 | $106,325 |
| 2019 | $4,306 | $106,325 |
| 2018 | $4,306 -29.4% | $106,325 |
| 2017 | $6,103 +39% | $106,325 +5.8% |
| 2016 | $4,390 +154.9% | $100,450 |
| 2014 | $1,722 | $100,450 |
| 2013 | -- | $100,450 -16.6% |
| 2012 | -- | $120,425 |
| 2011 | -- | $120,425 |
| 2010 | -- | $120,425 |
| 2009 | -- | $120,425 +1.2% |
| 2008 | -- | $119,050 |
Find assessor info on the county website
Monthly payment
Est. payment
Payment breakdown
Explore the cost of this home by adjusting the details. Changes won't be saved.Climate risks
Neighborhood: 38017
Similar homes
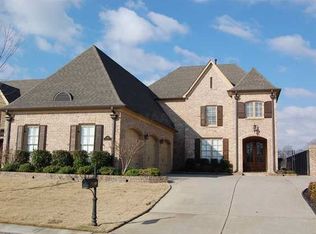
- $615,0004 bd3 ba3.7k sqft1682 Tartan Ln, Collierville, TN 38017For Sale
 MLS ID #10229515, Cassie C DiMento, John Green & Co., REALTORS. MAAR
 - $684,8605 bd5 ba4k sqft1644 Brackenshire Ln, Collierville, TN 38017For Sale
 MLS ID #10221978, David Ralph, Crye-Leike, Inc., REALTORS. MAAR
 - $615,0005 bd5 ba4.1k sqft1769 Mossy Oak Ln, Collierville, TN 38017For Sale
 MLS ID #10224230, Jaya Bhatlapenumarthy, Adaro Realty, Inc.. MAAR
 - $659,0004 bd4 ba3.9k sqft2142 Lake Page Dr, Collierville, TN 38017For Sale
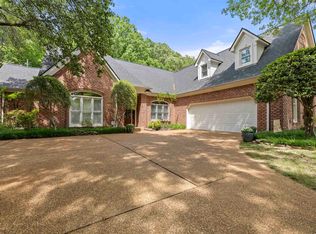 MLS ID #10219509, Michael J Bryan, Bryan Realty Group. MAAR
