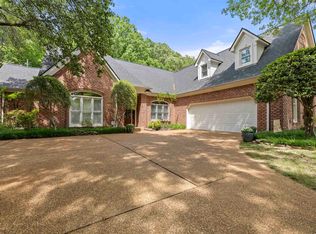
Welcome to Spring Creek Ranch and this exceptional John Duke Homes design, where timeless architecture, thoughtful updates, and luxury living meet. This 4BR/4BA home offers an open, light-filled floor plan with vaulted ceilings, exposed wood beams, and a spacious kitchen flowing into the great room. Enjoy a private covered patio, chipped travertine flooring, travertine tile in the primary bath, 2 primary walk-in closets, a wired security system, new roof, and 2 new water heaters. Ideally located across from the neighborhood greenbelt, this home offers both privacy and convenience. Residents enjoy resort-style amenities including a private swim center, tennis and pickleball courts, an 8.5-acre lake for fishing, kayaking, and paddle boating, miles of walking trails, and scenic lake and golf course views surrounding the Jack Nicklaus Signature Golf Course. Schedule your private tour today!
For sale
Price cut: $50K (10/15)
$649,000
534 Justana Dr, Collierville, TN 38017
4beds
3,699sqft
Single Family Residence
Built in 2010
10,018 Square Feet Lot
$638,000 Zestimate®
$175/sqft
$125/mo HOA
What's special
New roofTimeless architecturePrivate covered patioThoughtful updatesExposed wood beamsVaulted ceilingsOpen light-filled floor plan
- 126 days
- 409
- 18
Zillow last checked:
Listing updated:
Listed by:
John J Quinn,
REMAX Experts 901-685-6000
Source: MAAR,MLS#: 10223794
Facts & features
Interior
Bedrooms & bathrooms
- Bedrooms: 4
- Bathrooms: 4
- Full bathrooms: 4
Rooms
- Room types: Play Room, Bonus Room, Entry Hall, Media Room, Other (See Remarks)
Primary bedroom
- Features: Smooth Ceiling, Tile Floor, Walk-In Closet(s)
- Level: First
- Area: 651
- Dimensions: 31 x 21
Bedroom 2
- Features: Hardwood Floor, Smooth Ceiling, Walk-In Closet(s)
- Level: First
- Area: 221
- Dimensions: 17 x 13
Bedroom 3
- Features: Carpet, Private Full Bath, Walk-In Closet(s)
- Level: Second
- Area: 221
- Dimensions: 13 x 17
Bedroom 4
- Features: Carpet, Shared Bath, Smooth Ceiling, Walk-In Closet(s)
- Level: Second
- Area: 156
- Dimensions: 12 x 13
Primary bathroom
- Features: Double Vanity, Separate Shower, Smooth Ceiling, Tile Floor, Full Bath
Dining room
- Features: Separate Dining Room
- Area: 210
- Dimensions: 14 x 15
Kitchen
- Features: Separate Breakfast Room, Pantry
- Area: 195
- Dimensions: 13 x 15
Living room
- Features: Separate Den
- Width: 0
Bonus room
- Area: 400
- Dimensions: 25 x 16
Den
- Area: 442
- Dimensions: 17 x 26
Heating
- Central, Electric
Cooling
- Ceiling Fan(s), Central Air
Appliances
- Included: Gas Water Heater, Double Oven, Gas Cooktop, Disposal, Microwave
- Laundry: Laundry Room
Features
- 1 or More BR Down, Primary Down, Primary Up, Two Primaries, Split Bedroom Plan, Luxury Primary Bath, Double Vanity Bath, Separate Tub & Shower, Full Bath Down, High Ceilings, Vaulted/Coff/Tray Ceiling, Living Room, Dining Room, Den/Great Room, Kitchen, Primary Bedroom, 2nd Bedroom, 2 or More Baths, Laundry Room, Breakfast Room, 2nd Bedroom, 3rd Bedroom, 4th or More Bedrooms, Bonus Room, Media Room, Play Room/Rec Room, Square Feet Source: Appraisal
- Flooring: Part Hardwood, Part Carpet, Tile
- Attic: Pull Down Stairs,Attic Access,Walk-In
- Number of fireplaces: 1
- Fireplace features: Gas Log, Gas Starter, In Den/Great Room, Other (See Remarks)
Interior area
- Total interior livable area: 3,699 sqft
Video & virtual tour
Property
Parking
- Total spaces: 3
- Parking features: Driveway/Pad, Garage Door Opener, Garage Faces Side
- Has garage: Yes
- Covered spaces: 3
- Has uncovered spaces: Yes
Features
- Stories: 2
- Patio & porch: Covered Patio
- Pool features: Community, Neighborhood
- Fencing: Wood,Wood Fence
- Waterfront features: Water Access
Lot
- Size: 10,018 Square Feet
- Dimensions: 83 x 123.11
- Features: Level, Professionally Landscaped, Some Trees, Well Landscaped Grounds
Details
- Parcel number: D0223N A00016
Construction
Type & style
- Home type: SingleFamily
- Architectural style: Traditional
- Property subtype: Single Family Residence
Materials
- Brick Veneer
- Foundation: Slab
- Roof: Composition Shingles
Condition
- New construction: No
- Year built: 2010
Utilities & green energy
- Sewer: Public Sewer
- Water: Public
Community & HOA
Community
- Features: Clubhouse, Golf, Other (See Remarks), Recreation Facilities, Tennis Court(s), Nbrhd Recreation Facility
- Security: Smoke Detector(s), Dead Bolt Lock(s)
- Subdivision: Spring Creek Ranch
HOA
- Has HOA: Yes
- HOA fee: $1,500 annually
Location
- Region: Collierville
Financial & listing details
- Price per square foot: $175/sqft
- Tax assessed value: $628,700
- Annual tax amount: $4,228
- Price range: $649K - $649K
- Date on market: 6/11/2026
- Cumulative days on market: 127 days
- Listing terms: Conventional,FHA,VA Loan
Estimated market value
$638,000
$606,000 - $670,000
$3,781/mo
Price history
| Date | Event | Price |
|---|---|---|
| 10/15/2026 | Price change | $649,000-7.2%$175/sqft |
Source:  MAAR #10223794 Report a problem MAAR #10223794 Report a problem | ||
| 7/7/2026 | Price change | $699,000-2.2%$189/sqft |
Source: MAAR #10223794 Report a problem | ||
| 6/11/2026 | Listed for sale | $715,000+81.2%$193/sqft |
Source: MAAR #10223794 Report a problem | ||
| 3/23/2011 | Sold | $394,500+309.1%$107/sqft |
Source: Public Record Report a problem | ||
| 7/30/2007 | Sold | $96,436$26/sqft |
Source: Public Record Report a problem | ||
Public tax history
| Year | Property taxes | Tax assessment |
|---|---|---|
| 2025 | $4,228 +5.4% | $157,175 +32.8% |
| 2024 | $4,011 | $118,325 |
| 2023 | $4,011 | $118,325 |
| 2022 | -- | $118,325 |
| 2021 | -- | $118,325 +8.9% |
| 2020 | $4,401 | $108,675 |
| 2019 | $4,401 | $108,675 |
| 2018 | $4,401 -1.5% | $108,675 |
| 2017 | $4,467 +3.5% | $108,675 +10% |
| 2016 | $4,318 | $98,800 |
| 2014 | -- | $98,800 |
| 2013 | -- | $98,800 +0.2% |
| 2012 | -- | $98,625 -12.9% |
| 2011 | -- | $113,250 |
Find assessor info on the county website
Monthly payment
Est. payment
Payment breakdown
Explore the cost of this home by adjusting the details. Changes won't be saved.Climate risks
Neighborhood: 38017


Similar homes
- $664,9005 bd5 ba4k sqft1644 Brackenshire Ln, Collierville, TN 38017For Sale
 MLS ID #10221978, David Ralph, Crye-Leike, Inc., REALTORS. MAAR
 - $659,0004 bd4 ba3.9k sqft2142 Lake Page Dr, Collierville, TN 38017For Sale
 MLS ID #10219509, Michael J Bryan, Bryan Realty Group. MAAR
 - $615,0004 bd3 ba3.7k sqft1682 Tartan Ln, Collierville, TN 38017For Sale
 MLS ID #10229515, Cassie C DiMento, John Green & Co., REALTORS. MAAR
 - $640,0004 bd3 ba4.2k sqft525 Ogilie Cv, Collierville, TN 38017For Sale
 MLS ID #10224706, Brian M Lurie, Crye-Leike, Inc., REALTORS. MAAR
