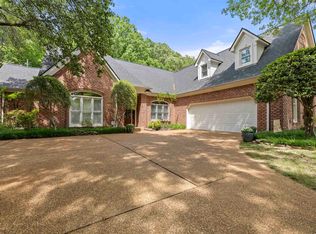
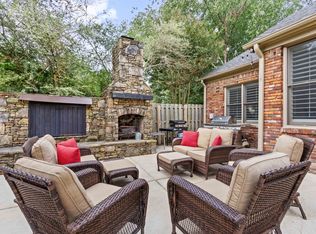
Room to spread out in Almadale Farms! This former model home offers over 5,000 sq ft with 5 bedrooms, 3.5 baths, a large bonus room, and a spacious downstairs primary suite with its own sitting room. Hardwood floors, arched openings, plantation shutters, built-ins, and a two-story foyer bring warmth and timeless character. The kitchen features granite counters, stainless appliances, double ovens, gas cooking, and breakfast bar seating, with adjoining living spaces ideal for gathering. A separate dining room, currently used as an office, adds flexibility for everyday living. Enjoy the neighborhood pool and clubhouse across the street and the nearby pond—wonderful amenities just steps from home. Convenient to shopping, dining, Briarcrest, St. George’s, and ECS.
For sale
$669,000
1822 Hartwell Mnr N, Collierville, TN 38017
5beds
5,039sqft
Single Family Residence
Built in 1997
0.3 Acres Lot
$652,100 Zestimate®
$133/sqft
$80/mo HOA
What's special
Double ovensGas cookingBreakfast bar seatingSeparate dining roomLarge bonus roomNearby pondTwo-story foyer
- 45 days
- 482
- 37
Zillow last checked:
Listing updated:
Listed by:
Shay C Payne,
BHHS McLemore & Co. Realty 901-701-7555
Source: MAAR,MLS#: 10229956
Facts & features
Interior
Bedrooms & bathrooms
- Bedrooms: 5
- Bathrooms: 4
- Full bathrooms: 3
- 1/2 bathrooms: 1
Rooms
- Room types: Bonus Room, Entry Hall, Attic
Primary bedroom
- Features: Walk-In Closet(s), Sitting Area, Smooth Ceiling, Carpet
- Level: First
- Area: 270
- Dimensions: 15 x 18
Bedroom 2
- Features: Walk-In Closet(s), Shared Bath, Smooth Ceiling, Carpet
- Level: Second
- Area: 204
- Dimensions: 17 x 12
Bedroom 3
- Features: Shared Bath, Smooth Ceiling, Carpet
- Level: Second
- Area: 221
- Dimensions: 17 x 13
Bedroom 4
- Features: Shared Bath, Smooth Ceiling, Carpet
- Level: Second
- Area: 196
- Dimensions: 14 x 14
Bedroom 5
- Features: Shared Bath, Smooth Ceiling, Carpet
- Level: Second
- Area: 304
- Dimensions: 19 x 16
Primary bathroom
- Features: Double Vanity, Separate Shower, Smooth Ceiling, Tile Floor, Full Bath
Dining room
- Features: Separate Dining Room
- Area: 204
- Dimensions: 17 x 12
Kitchen
- Features: Breakfast Bar, Separate Breakfast Room, Pantry, Keeping/Hearth Room
- Area: 315
- Dimensions: 15 x 21
Living room
- Features: Separate Living Room
- Area: 320
- Dimensions: 20 x 16
Bonus room
- Area: 416
- Dimensions: 16 x 26
Den
- Dimensions: 0 x 0
Heating
- Central, Natural Gas, Dual System
Cooling
- Ceiling Fan(s), Central Air, Dual
Appliances
- Included: Gas Water Heater, Self Cleaning Oven, Double Oven, Gas Cooktop, Disposal, Dishwasher, Microwave
- Laundry: Laundry Room
Features
- 1 or More BR Down, Primary Down, Double Vanity Bath, Full Bath Down, Half Bath Down, Smooth Ceiling, High Ceilings, Two Story Foyer, Walk-In Closet(s), Living Room, Dining Room, Kitchen, Primary Bedroom, 1 1/2 Bath, Laundry Room, Keeping/Hearth Room, Breakfast Room, 2nd Bedroom, 3rd Bedroom, 4th or More Bedrooms, 2 or More Baths, Bonus Room, Square Feet Source: Appraisal
- Flooring: Part Hardwood, Part Carpet, Tile
- Windows: Double Pane Windows, Window Treatments
- Attic: Walk-In
- Number of fireplaces: 1
- Fireplace features: Vented Gas Fireplace, Living Room, In Keeping/Hearth room, Gas Log
Interior area
- Total interior livable area: 5,039 sqft
Video & virtual tour
Property
Parking
- Total spaces: 2
- Parking features: Driveway/Pad, Garage Door Opener, Garage Faces Side
- Has garage: Yes
- Covered spaces: 2
- Has uncovered spaces: Yes
Features
- Stories: 2
- Patio & porch: Patio
- Exterior features: Sidewalks
- Pool features: Community, Neighborhood
- Fencing: Wood,Wood Fence
Lot
- Size: 0.3 Acres
- Dimensions: 86 x 150
- Features: Some Trees, Level, Landscaped
Details
- Parcel number: C0232Q E00024
Construction
Type & style
- Home type: SingleFamily
- Architectural style: Traditional
- Property subtype: Single Family Residence
Materials
- Brick Veneer, Wood/Composition
- Foundation: Slab
- Roof: Composition Shingles
Condition
- New construction: No
- Year built: 1997
Utilities & green energy
- Sewer: Public Sewer
- Water: Public
Community & HOA
Community
- Features: Clubhouse
- Subdivision: Almadale Farms Phase 2 Pd
HOA
- Has HOA: Yes
- HOA fee: $960 annually
Location
- Region: Collierville
Financial & listing details
- Price per square foot: $133/sqft
- Annual tax amount: $7,684
- Price range: $669K - $669K
- Date on market: 9/8/2026
- Cumulative days on market: 46 days
- Listing terms: Conventional,VA Loan
Estimated market value
$652,100
$619,000 - $685,000
$4,017/mo
Price history
| Date | Event | Price |
|---|---|---|
| 9/8/2026 | Listed for sale | $669,000+61.2%$133/sqft |
Source:  MAAR #10229956 Report a problem MAAR #10229956 Report a problem | ||
| 6/3/2014 | Sold | $415,000$82/sqft |
Source: MAAR #3292301 Report a problem | ||
Public tax history
Tax history is unavailable.
Monthly payment
Est. payment
Payment breakdown
Explore the cost of this home by adjusting the details. Changes won't be saved.Climate risks
Neighborhood: 38017

Similar homes
- $659,0004 bd4 ba3.9k sqft2142 Lake Page Dr, Collierville, TN 38017For Sale
 MLS ID #10219509, Michael J Bryan, Bryan Realty Group. MAAR
 - $649,9005 bd4 ba4.2k sqft1928 Shepards Bush Ln, Germantown, TN 38139For Sale
 MLS ID #10227227, Joy Williams, Main Street, REALTORS. MAAR
 - $599,9004 bd4 ba4k sqft10284 Eagleton Nest Cv, Collierville, TN 38017For Sale
 MLS ID #10228905, Shay C Payne, BHHS McLemore & Co. Realty. MAAR
 - $629,0004 bd4 ba3k sqft2667 Dibrell Trail Dr, Collierville, TN 38017For Sale
 MLS ID #10230682, Christine DeColli, Marx-Bensdorf, REALTORS. MAAR
