Looking for space without sacrificing style? Located in Collierville’s Polo Run neighborhood, this 6-bedroom, 4-bath home offers a split-bedroom plan downstairs with 2 bedrooms and 2 full baths, plus 4 additional bedrooms, 2 baths, and a bonus room upstairs. Generously sized bedrooms and multiple walk-in closets provide plenty of space! The kitchen is a standout with KitchenAid appliances, a 6-burner gas range with griddle and pot filler, microwave drawer, and convenient drawer storage throughout the lower cabinetry. Beautiful built-ins in the Living Room. Outside, enjoy an inground pool with waterfall and new liner installed in 2026, plus a spacious deck with a covered area. Other highlights include both HVAC systems 5 years old or newer, tankless water heater, new carpet installed in 2026, sprinkler system, EV fast charger, and a 2-car garage PLUS separate 1-car garage. Plenty of room to spread out, entertain, and enjoy the outdoors! Some photos enhanced with AI.
For sale
$649,900
630 Kenrose St, Collierville, TN 38017
6beds
3,804sqft
Single Family Residence
Built in 1995
0.35 Acres Lot
$630,000 Zestimate®
$171/sqft
$13/mo HOA
What's special
Sprinkler systemSplit-bedroom plan downstairsGenerously sized bedroomsInground pool with waterfallKitchenaid appliancesMicrowave drawerMultiple walk-in closets
- 22 days
- 937
- 112
Likely to sell faster than
Zillow last checked:
Listing updated:
Listed by:
Kaylee J Oaks,
Hometown Realty 901-837-7355
Source: MAAR,MLS#: 10233447
Facts & features
Interior
Bedrooms & bathrooms
- Bedrooms: 6
- Bathrooms: 4
- Full bathrooms: 4
Rooms
- Room types: Bonus Room, Entry Hall, Attic
Primary bedroom
- Features: Walk-In Closet(s), Hardwood Floor
- Level: First
- Area: 252
- Dimensions: 14 x 18
Bedroom 2
- Features: Carpet
- Level: First
- Area: 150
- Dimensions: 10 x 15
Bedroom 3
- Features: Carpet
- Level: Second
- Area: 182
- Dimensions: 13 x 14
Bedroom 4
- Features: Carpet
- Level: Second
- Area: 210
- Dimensions: 14 x 15
Bedroom 5
- Features: Carpet
- Level: Second
- Area: 224
- Dimensions: 14 x 16
Primary bathroom
- Features: Double Vanity, Whirlpool Tub, Separate Shower, Tile Floor
Dining room
- Features: Separate Dining Room
- Area: 182
- Dimensions: 13 x 14
Kitchen
- Features: Updated/Renovated Kitchen, Eat-in Kitchen, Pantry
- Area: 240
- Dimensions: 12 x 20
Living room
- Features: Separate Living Room
- Area: 320
- Dimensions: 16 x 20
Bonus room
- Area: 80
- Dimensions: 8 x 10
Den
- Dimensions: 0 x 0
Heating
- Central
Cooling
- Central Air
Appliances
- Included: Range/Oven, Double Oven, Gas Cooktop, Dishwasher, Microwave
- Laundry: Laundry Room
Features
- 1 or More BR Down, Primary Down, Split Bedroom Plan, Double Vanity Bath, Separate Tub & Shower, High Ceilings, Two Story Foyer, Walk-In Closet(s), Living Room, Dining Room, Kitchen, Primary Bedroom, 2nd Bedroom, Laundry Room, 3rd Bedroom, 4th or More Bedrooms, 2 or More Baths, Bonus Room, Square Feet Source: AutoFill (MAARdata) or Public Records (Cnty Assessor Site)
- Flooring: Part Hardwood, Part Carpet, Tile
- Windows: Wood Frames, Excl Some Window Treatmnt
- Attic: Walk-In
- Number of fireplaces: 1
- Fireplace features: Ventless, Living Room
Interior area
- Total interior livable area: 3,804 sqft
Property
Parking
- Total spaces: 3
- Parking features: Driveway/Pad, Garage Faces Side
- Has garage: Yes
- Covered spaces: 3
- Has uncovered spaces: Yes
Features
- Stories: 1.5
- Patio & porch: Porch, Covered Patio, Deck
- Exterior features: Storage
- Has private pool: Yes
- Pool features: In Ground
- Has spa: Yes
- Spa features: Whirlpool(s), Bath
- Fencing: Wood,Wrought Iron,Wood Fence,Iron Fence
Lot
- Size: 0.35 Acres
- Dimensions: 103 x 150
- Features: Landscaped, Well Landscaped Grounds
Details
- Parcel number: C0244W F00036
Construction
Type & style
- Home type: SingleFamily
- Architectural style: Traditional
- Property subtype: Single Family Residence
Materials
- Brick Veneer
- Roof: Composition Shingles
Condition
- New construction: No
- Year built: 1995
Utilities & green energy
- Sewer: Public Sewer
- Water: Public
Community & HOA
Community
- Security: Iron Door(s), Dead Bolt Lock(s)
- Subdivision: Polo Run
HOA
- Has HOA: Yes
- HOA fee: $150 annually
Location
- Region: Collierville
Financial & listing details
- Price per square foot: $171/sqft
- Tax assessed value: $597,500
- Annual tax amount: $6,438
- Price range: $649.9K - $649.9K
- Date on market: 10/30/2026
- Cumulative days on market: 23 days
- Listing terms: Conventional,FHA,VA Loan
Estimated market value
$630,000
$599,000 - $662,000
$4,228/mo
Price history
| Date | Event | Price |
|---|---|---|
| 10/30/2026 | Listed for sale | $649,900+67.8%$171/sqft |
Source:  MAAR #10233447 Report a problem | ||
| 6/23/2016 | Sold | $387,400+0.9%$102/sqft |
Source: MAAR #9976683 Report a problem | ||
| 5/6/2016 | Listed for sale | $383,900$101/sqft |
Source: Visual Tour Report a problem | ||
| 10/18/2015 | Listing removed | $383,900$101/sqft |
Source: John Green & Co., REALTORS #9960712 Report a problem | ||
| 10/1/2015 | Listed for sale | $383,900-1.5%$101/sqft |
Source: John Green & Co., REALTORS #9960712 Report a problem | ||
| 5/2/2015 | Listing removed | $389,900$102/sqft |
Source: John Green & Co Realtors - TN #9939562 Report a problem | ||
| 4/7/2015 | Price change | $389,900-1.3%$102/sqft |
Source: John Green & Company Realtors #9939562 Report a problem | ||
| 11/7/2014 | Listed for sale | $395,000-7.1%$104/sqft |
Source: John Green & Company Realtors #9939562 Report a problem | ||
| 9/24/2010 | Listing removed | $425,000$112/sqft |
Source: John Green & Company Realtors #3201943 Report a problem | ||
| 8/8/2010 | Price change | $425,000-3.4%$112/sqft |
Source: John Green & Company Realtors #3201943 Report a problem | ||
| 7/25/2010 | Price change | $440,000-1.1%$116/sqft |
Source: John Green & Company Realtors #3201943 Report a problem | ||
| 6/26/2010 | Listed for sale | $445,000+36.7%$117/sqft |
Source: John Green & Company Realtors #3201943 Report a problem | ||
| 10/18/2004 | Sold | $325,500$86/sqft |
Source: Public Record Report a problem | ||
| 8/3/1998 | Sold | $325,500+10.3%$86/sqft |
Source: Public Record Report a problem | ||
| 5/30/1997 | Sold | $295,000$78/sqft |
Source: Public Record Report a problem | ||
Public tax history
| Year | Property taxes | Tax assessment |
|---|---|---|
| 2025 | $6,438 +5.5% | $149,375 +28% |
| 2024 | $6,102 | $116,675 |
| 2023 | $6,102 | $116,675 |
| 2022 | -- | $116,675 |
| 2021 | -- | $116,675 +13.2% |
| 2020 | $4,173 | $103,025 |
| 2019 | $4,173 | $103,025 |
| 2018 | $4,173 -29.4% | $103,025 |
| 2017 | $5,914 +41.9% | $103,025 +8% |
| 2016 | $4,168 +182.6% | $95,375 |
| 2014 | $1,475 | $95,375 |
| 2013 | -- | $95,375 -7.5% |
| 2012 | -- | $103,150 |
| 2011 | -- | $103,150 |
| 2010 | -- | $103,150 |
| 2009 | -- | $103,150 -1.7% |
| 2008 | -- | $104,975 |
| 2007 | -- | $104,975 |
| 2006 | -- | $104,975 |
| 2005 | -- | $104,975 +20.3% |
| 2004 | -- | $87,275 |
| 2003 | -- | $87,275 +3.6% |
| 2002 | -- | $84,275 -8.2% |
| 2001 | -- | $91,825 +15.1% |
| 2000 | -- | $79,800 |
Find assessor info on the county website
Monthly payment
Est. payment
Payment breakdown
Explore the cost of this home by adjusting the details. Changes won't be saved.Climate risks
Neighborhood: 38017
- $572,2006 bd5 ba4.3k sqft620 Kenrose St, Collierville, TN 38017Off Market
- $569,4006 bd4 ba4.1k sqft640 Kenrose St, Collierville, TN 38017Off Market

- $533,2005 bd4 ba3.5k sqft625 Windsor Park Ln, Collierville, TN 38017Off Market
- $646,0004 bd5 ba4.8k sqft615 Windsor Park Ln, Collierville, TN 38017Off Market
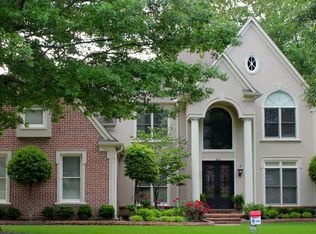
Similar homes
- $649,9005 bd4 ba5k sqft1822 Hartwell Mnr N, Collierville, TN 38017For Sale
 MLS ID #10229956, Shay C Payne, BHHS McLemore & Co. Realty. MAAR
- $624,0004 bd4 ba3k sqft2667 Dibrell Trail Dr, Collierville, TN 38017For Sale
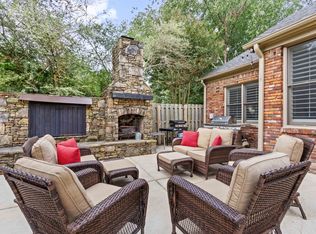 MLS ID #10230682, Christine DeColli, Marx-Bensdorf, REALTORS. MAAR
- $659,0004 bd4 ba3.9k sqft2142 Lake Page Dr, Collierville, TN 38017For Sale
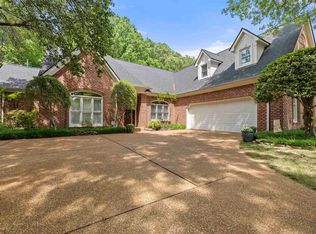 MLS ID #10219509, Michael J Bryan, Bryan Realty Group. MAAR
- $565,0005 bd4 ba3.8k sqft1489 John Ridge Dr, Collierville, TN 38017For Sale
 MLS ID #10222584, Claire Owen, Crye-Leike, Inc., REALTORS. MAAR
- $448,0004 bd3 ba2.4k sqft878 Concordia Cv, Collierville, TN 38017For Sale
 MLS ID #3526061, Tina Andrade. RealTracs MLS as distributed by MLS GRID
