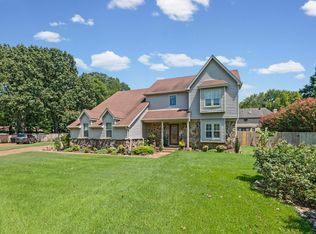
A Collierville lifestyle this convenient is hard to beat! Just minutes from West Collierville Middle, the Historic Town Square, H.W. Cox Park, shopping, dining, and everyday favorites, 1028 Winleaf Dr puts you close to everything that makes Collierville special. This 4-bedroom, 2.5-bath home features a functional layout with the primary suite downstairs for convenient main-level living. Spacious living areas offer plenty of room for relaxing or entertaining. Outside, the backyard is made for making memories with a sparkling pool featuring a brand-new liner and a brand-new roof being installed this week, giving buyers valuable updates and added peace of mind. Whether hosting friends or enjoying a quiet evening by the pool, this home offers the lifestyle you’ve been looking for in one of Collierville’s most desirable locations.
For sale
Price cut: $100 (9/21)
$432,900
1028 Winleaf Dr, Collierville, TN 38017
4beds
2,814sqft
Single Family Residence
Built in 1987
0.43 Acres Lot
$428,500 Zestimate®
$154/sqft
$-- HOA
What's special
Sparkling poolBrand-new roofFunctional layout
- 61 days
- 436
- 39
Zillow last checked:
Listing updated:
Listed by:
Kelly Day,
SimpliHOM 855-856-9466
Source: MAAR,MLS#: 10227452
Facts & features
Interior
Bedrooms & bathrooms
- Bedrooms: 4
- Bathrooms: 3
- Full bathrooms: 2
- 1/2 bathrooms: 1
Rooms
- Room types: Bonus Room, Entry Hall, Attic
Primary bedroom
- Features: Hardwood Floor
- Level: First
- Area: 240
- Dimensions: 16 x 15
Bedroom 2
- Features: Shared Bath, Carpet
- Level: Second
- Area: 195
- Dimensions: 15 x 13
Bedroom 3
- Features: Shared Bath, Carpet
- Level: Second
- Area: 156
- Dimensions: 13 x 12
Bedroom 4
- Features: Shared Bath, Carpet
- Level: Second
- Area: 132
- Dimensions: 11 x 12
Primary bathroom
- Features: Double Vanity, Whirlpool Tub, Separate Shower, Tile Floor, Full Bath
Dining room
- Features: Separate Dining Room
- Area: 195
- Dimensions: 15 x 13
Kitchen
- Features: Eat-in Kitchen, Pantry, Kitchen Island, Washer/Dryer Connections
- Area: 208
- Dimensions: 16 x 13
Living room
- Features: Separate Den
- Dimensions: 0 x 0
Bonus room
- Area: 315
- Dimensions: 21 x 15
Den
- Area: 357
- Dimensions: 21 x 17
Heating
- Central
Cooling
- Central Air, Attic Fan, Ceiling Fan(s)
Appliances
- Included: Vent Hood/Exhaust Fan, Disposal, Dishwasher
- Laundry: Laundry Room
Features
- 1 or More BR Down, Primary Down, Double Vanity Bath, Separate Tub & Shower, Full Bath Down, Half Bath Down, Dining Room, Den/Great Room, Kitchen, Primary Bedroom, 1 1/2 Bath, Laundry Room, Breakfast Room, 2nd Bedroom, 3rd Bedroom, 4th or More Bedrooms, 1 Bath, Play Room/Rec Room, Square Feet Source: AutoFill (MAARdata) or Public Records (Cnty Assessor Site)
- Flooring: Part Hardwood, Part Carpet, Tile
- Windows: Double Pane Windows, Window Treatments
- Attic: Attic Access
- Number of fireplaces: 1
- Fireplace features: In Den/Great Room
Interior area
- Total interior livable area: 2,814 sqft
Property
Parking
- Total spaces: 2
- Parking features: Driveway/Pad, Garage Door Opener, Garage Faces Side
- Has garage: Yes
- Covered spaces: 2
- Has uncovered spaces: Yes
Features
- Stories: 2
- Patio & porch: Patio
- Has private pool: Yes
- Pool features: Pool Cleaning Equipment, In Ground
- Has spa: Yes
- Spa features: Whirlpool(s), Bath
- Fencing: Wood,Wood Fence
- Waterfront features: Cove
Lot
- Size: 0.43 Acres
- Dimensions: 125 x 165
- Features: Some Trees, Level, Landscaped
Details
- Parcel number: C0233C D00016
Construction
Type & style
- Home type: SingleFamily
- Architectural style: Traditional
- Property subtype: Single Family Residence
Materials
- Brick Veneer
- Foundation: Slab
- Roof: Composition Shingles
Condition
- New construction: No
- Year built: 1987
Utilities & green energy
- Sewer: Public Sewer
- Water: Public
Community & HOA
Community
- Subdivision: Winwood Farms Phases A B & C
Location
- Region: Collierville
Financial & listing details
- Price per square foot: $154/sqft
- Tax assessed value: $436,700
- Annual tax amount: $4,706
- Price range: $432.9K - $432.9K
- Date on market: 8/2/2026
- Cumulative days on market: 120 days
- Listing terms: Conventional,FHA,VA Loan
Estimated market value
$428,500
$407,000 - $450,000
$3,137/mo
Price history
| Date | Event | Price |
|---|---|---|
| 9/21/2026 | Price change | $432,9000%$154/sqft |
Source:  MAAR #10227452 Report a problem MAAR #10227452 Report a problem | ||
| 8/28/2026 | Price change | $433,000-1.4%$154/sqft |
Source: MAAR #10227452 Report a problem | ||
| 8/2/2026 | Listed for sale | $439,000+0.5%$156/sqft |
Source: MAAR #10227452 Report a problem | ||
| 7/2/2026 | Listing removed | $437,000$155/sqft |
Source: MAAR #10220053 Report a problem | ||
| 6/20/2026 | Price change | $437,000-0.5%$155/sqft |
Source: MAAR #10220053 Report a problem | ||
| 6/10/2026 | Listed for sale | $439,000$156/sqft |
Source: MAAR #10220053 Report a problem | ||
| 5/31/2026 | Pending sale | $439,000$156/sqft |
Source: MAAR #10220053 Report a problem | ||
| 5/1/2026 | Price change | $439,000-1.8%$156/sqft |
Source: MAAR #10220053 Report a problem | ||
| 4/24/2026 | Listed for sale | $447,000+94.3%$159/sqft |
Source: MAAR #10220053 Report a problem | ||
| 8/3/2010 | Sold | $230,000-8%$82/sqft |
Source: Public Record Report a problem | ||
| 1/23/2010 | Listing removed | $249,900$89/sqft |
Source: Cornerstone Real Estate Inc. #3181888 Report a problem | ||
| 9/27/2009 | Listed for sale | $249,900$89/sqft |
Source: Cornerstone Real Estate Inc. #3181888 Report a problem | ||
Public tax history
| Year | Property taxes | Tax assessment |
|---|---|---|
| 2025 | $4,705 +22.5% | $109,175 +48.6% |
| 2024 | $3,843 | $73,475 |
| 2023 | $3,843 | $73,475 |
| 2022 | -- | $73,475 |
| 2021 | -- | $73,475 +15.1% |
| 2020 | $2,586 | $63,850 |
| 2019 | $2,586 | $63,850 |
| 2018 | $2,586 -29.4% | $63,850 |
| 2017 | $3,665 +44% | $63,850 +9.7% |
| 2016 | $2,544 +198.7% | $58,225 |
| 2014 | $852 | $58,225 |
| 2013 | -- | $58,225 -2.3% |
| 2012 | -- | $59,575 |
| 2011 | -- | $59,575 |
| 2010 | -- | $59,575 |
| 2009 | -- | $59,575 +17% |
| 2008 | -- | $50,900 |
| 2007 | -- | $50,900 |
| 2006 | -- | $50,900 |
| 2005 | -- | $50,900 +3.4% |
| 2004 | -- | $49,225 |
| 2003 | -- | $49,225 |
| 2002 | -- | $49,225 |
| 2001 | -- | $49,225 +26.8% |
| 2000 | -- | $38,825 |
Find assessor info on the county website
Monthly payment
Est. payment
Payment breakdown
Explore the cost of this home by adjusting the details. Changes won't be saved.Climate risks
Neighborhood: 38017

Similar homes
- $460,0004 bd3 ba2.4k sqft878 Concordia Cv, Collierville, TN 38017For Sale
 MLS ID #3526061, Tina Andrade. RealTracs MLS as distributed by MLS GRID
 - $489,9004 bd3 ba3.1k sqft732 N Tree Dr, Collierville, TN 38017For Sale
 MLS ID #10224468, Joyce A McKenzie, Crye-Leike, Inc., REALTORS. MAAR
 - $399,9004 bd3 ba2.3k sqft897 Wood Cv, Collierville, TN 38017For Sale
 MLS ID #10219522, Quintavius M Burdette, REMAX Experts. MAAR
 - $415,0004 bd3 ba2.5k sqft540 Wilkes Cv, Collierville, TN 38017For Sale
 MLS ID #10220686, Jason Wallace, Keller Williams Realty. MAAR
 - $435,0005 bd4 ba2.7k sqft1037 Burslem Cv, Cordova, TN 38018For SaleMLS ID #3231653, Andrea Wall. RealTracs MLS as distributed by MLS GRID
